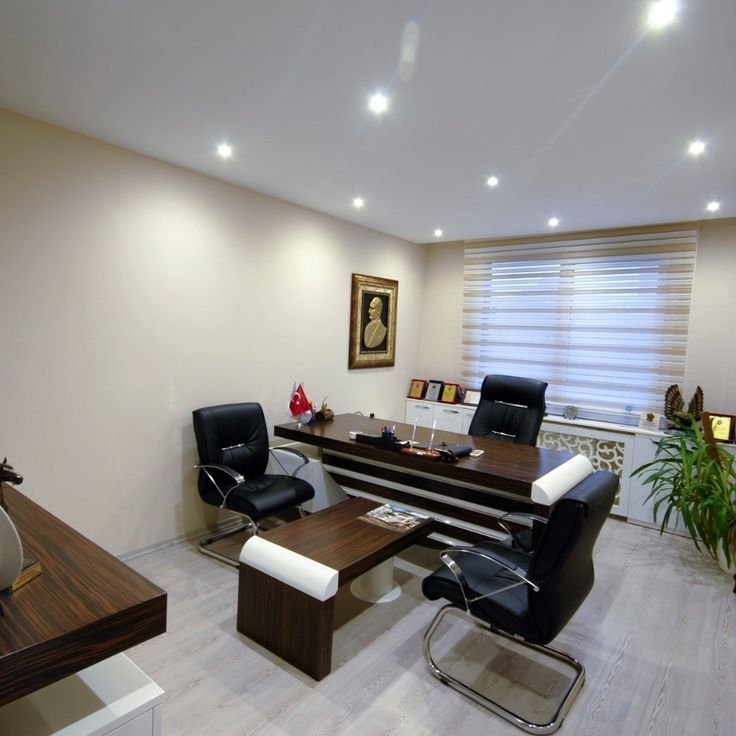
Transform your business environment with professional commercial interior design in Kenya tailored to the way your organization operates, serves customers, and presents its brand. At SUIMAS, we create functional, visually compelling, and professionally coordinated commercial interiors for offices, corporate headquarters, retail stores, restaurants, hotels, schools, healthcare facilities, showrooms, salons, and other business environments.
A successful commercial interior is about much more than attractive furniture, colours, or décor. It requires careful space planning, workflow consideration, brand integration, lighting, materials, acoustics, storage, customer experience, and long-term durability.
Whether you are opening a new business, relocating to a new premises, renovating an existing office, fitting out a retail shop, upgrading a restaurant, or transforming a hospitality space, our approach is designed to connect your interior with your operational and business goals.
From the initial consultation and site assessment to design development, material selection, fit-out, finishing, and handover, we help turn empty or outdated spaces into environments that work for your business.
Looking for professional commercial interior designers in Kenya? Contact our team for a consultation and project quotation.
What Is Commercial Interior Design?
Commercial interior design is the professional planning and development of interior spaces used by businesses, organizations, institutions, and other commercial operations.
Unlike ordinary decoration, commercial interior design considers how a space functions and how different people interact with it.
A professional commercial interior design project may involve:
- Space planning
- Workplace planning
- Customer flow
- Furniture layouts
- Interior branding
- Lighting design
- Flooring
- Wall finishes
- Ceilings
- Partitions
- Storage
- Custom joinery
- Reception areas
- Furniture selection
- Décor
- Signage
- Renovation
- Fit-out
- Project coordination
The objective is to create a commercial environment that is functional, attractive, comfortable, professional, and aligned with the identity of the business.
Our Commercial Interior Design Services in Kenya
At SUIMAS, we provide commercial interior design solutions for different industries and business environments.
Office Interior Design
Create a workplace that supports productivity, collaboration, privacy, and your corporate identity.
Our office design solutions can include:
- Reception areas
- Executive offices
- Open-plan offices
- Private offices
- Boardrooms
- Meeting rooms
- Workstations
- Breakout spaces
- Staff areas
- Storage
- Office partitions
- Lighting
- Flooring
- Branded feature walls
Explore our dedicated office interior design services for more information.
Corporate Office Interior Design
Your corporate headquarters should communicate professionalism from the moment a visitor walks through the door.
We can help develop interiors that reflect:
- Corporate identity
- Brand colours
- Company culture
- Professional image
- Employee needs
- Client experience
From reception counters and logo walls to executive offices and boardrooms, every area can be designed as part of one cohesive environment.
Retail & Shop Interior Design
Retail design must combine aesthetics with commercial functionality.
We consider:
- Customer movement
- Product visibility
- Display areas
- Shelving
- Lighting
- Checkout counters
- Storage
- Branding
- Signage
A well-planned retail interior can make it easier for customers to navigate the space while creating a stronger connection between the physical environment and your brand.
Restaurant & Café Interior Design
Restaurants and cafés require interiors that balance customer experience with operational efficiency.
Our design considerations can include:
- Seating layouts
- Dining areas
- Reception
- Lighting
- Feature walls
- Flooring
- Ceilings
- Bar areas
- Customer circulation
- Service flow
- Brand identity
The objective is to create an environment that feels inviting while supporting the practical needs of the business.
Hotel & Hospitality Interior Design
Hospitality interiors must create memorable experiences while handling high levels of daily use.
Our solutions can cover:
- Hotel receptions
- Guest rooms
- Restaurants
- Lounges
- Corridors
- Common areas
- Conference facilities
- Guest amenities
We consider aesthetics, comfort, durability, maintenance, and the overall guest journey.
Healthcare Interior Design
Healthcare environments require careful planning around functionality, comfort, cleanliness, and efficient movement.
Commercial healthcare interiors may include:
- Clinics
- Medical centres
- Dental facilities
- Pharmacies
- Consultation rooms
- Reception areas
- Waiting rooms
- Administrative offices
The design should support both the people using the facility and the professionals operating it.
School & Institutional Interior Design
Educational environments need practical spaces that support learning and administration.
We can provide interior design solutions for:
- Classrooms
- Libraries
- Reception areas
- Administration offices
- Staff rooms
- Common spaces
- Student facilities
The design should balance functionality, durability, comfort, and ease of maintenance.
Bank & Financial Institution Interior Design
Financial institutions require professional environments that inspire confidence while supporting efficient customer service.
Our solutions can include:
- Customer service areas
- Reception
- Waiting areas
- Private consultation rooms
- Staff offices
- Executive offices
- Branding
- Security-conscious layouts
Salon & Spa Interior Design
A salon or spa is part of the customer experience.
We can help design:
- Reception areas
- Waiting spaces
- Treatment rooms
- Styling stations
- Mirrors
- Storage
- Lighting
- Feature walls
- Branding
The goal is to create an environment that feels comfortable, attractive, organized, and consistent with your brand.
Showroom Interior Design
Showrooms need to present products effectively while guiding customers through the space.
We consider:
- Product displays
- Customer flow
- Lighting
- Shelving
- Counters
- Branding
- Storage
- Feature areas
A professionally planned showroom can make your products more visible and the customer journey more intuitive.
Commercial Space Planning in Kenya
Effective commercial interior design begins with understanding how the space will be used.
Our space planning approach considers:
- Employee movement
- Customer flow
- Workstations
- Meeting spaces
- Reception
- Storage
- Privacy
- Circulation
- Lighting
- Accessibility
- Operational requirements
Before selecting colours, furniture, or decorative elements, we focus on creating a layout that makes the space work efficiently.
Good commercial design starts with good planning.
Commercial Interior Design and Branding
Your physical environment is part of your brand.
A customer may form an impression of your business before speaking to an employee or purchasing a product.
We can incorporate your brand through:
- Corporate colours
- Logo walls
- Reception counters
- Feature walls
- Signage
- Graphics
- Branded furniture
- Custom joinery
- Decorative elements
The goal is to create a consistent visual experience that connects your physical premises with your wider brand identity.
Commercial Interior Finishes and Materials
Materials influence how your commercial space looks, performs, and ages.
| Commercial Interior Element | Possible Solutions |
|---|---|
| Flooring | Tiles, vinyl, SPC, carpet and other commercial flooring |
| Walls | Paint, wallpaper and decorative finishes |
| Feature Walls | Wall cladding, fluted panels and wainscoting |
| Ceilings | Gypsum and other ceiling solutions |
| Lighting | Ambient, task and accent lighting |
| Windows | Curtains and blinds |
| Partitions | Glass, gypsum and other partition systems |
| Furniture | Workstations, desks and commercial seating |
| Joinery | Reception counters, cabinets and storage |
| Branding | Logo walls, signage and corporate features |
Material selection should consider appearance, durability, maintenance, budget, and the level of daily use.
Explore related interior design and finishing solutions to see how different elements can be integrated into your commercial project.
Commercial Renovation and Fit-Out Services
Not every business needs to start from an empty shell.
We can help transform existing premises through:
- Commercial renovations
- Office renovations
- Retail renovations
- Restaurant renovations
- Interior upgrades
- Flooring replacement
- Ceiling upgrades
- Painting
- Wall finishes
- Lighting improvements
- Partitioning
- Furniture installation
- Custom cabinetry
For new premises, our commercial fit-out solutions can help take a space from an unfinished shell to a functional business environment.
Our Commercial Interior Design Process
A transparent process helps clients understand what to expect.
1. Initial Consultation
We discuss your business, premises, goals, preferred style, operational requirements, and project scope.
2. Site Assessment
We assess the existing space, measurements, architecture, lighting, finishes, and potential challenges.
3. Design Brief
We establish the project’s requirements, priorities, budget expectations, and deliverables.
4. Space Planning
We organize the available space around workflow, customer movement, employee needs, storage, and functionality.
5. Concept Development
We develop the visual direction, colours, materials, textures, furniture, and design character.
6. 3D Visualisation
Where appropriate, visual presentations can help you understand how the proposed commercial environment will look.
7. Detailed Design
We refine the approved concept and develop the details required for implementation.
8. Materials and Finishes
We coordinate flooring, walls, ceilings, lighting, partitions, furniture, cabinetry, and other elements.
9. Costing and Quotation
The agreed scope is translated into a project quotation based on the requirements and selected solutions.
10. Implementation and Fit-Out
The approved design moves into execution, installation, and coordination.
11. Final Styling
Furniture, décor, branding, and finishing details are completed.
12. Quality Review and Handover
The completed project is reviewed before handover.
How Much Does Commercial Interior Design Cost in Kenya?
The cost of commercial interior design in Kenya varies depending on the project.
Factors that may affect the overall investment include:
| Cost Factor | Why It Matters |
|---|---|
| Size of Premises | Larger spaces require more design and materials |
| Business Type | Offices, hotels and restaurants have different requirements |
| Design Complexity | Detailed and customized designs require additional planning |
| Furniture | Custom furniture can affect the project budget |
| Flooring | Material selection influences costs |
| Ceilings | Decorative or specialized ceilings vary in price |
| Lighting | Feature and technical lighting have different requirements |
| Partitions | Different partition systems have different costs |
| Branding | Custom branded elements add project scope |
| Renovation | Existing premises may require demolition or upgrades |
| Location | Transport and logistics can influence costs |
| Project Management | Complex projects may require more coordination |
Rather than relying on a generic price, we recommend discussing your project requirements so that the scope can be assessed and a suitable quotation prepared.
Request a commercial interior design consultation.
How to Choose a Commercial Interior Designer in Kenya
Before hiring a commercial interior design company, consider:
| Factor | What to Look For |
|---|---|
| Portfolio | Completed projects similar to yours |
| Experience | Relevant industry and project experience |
| Process | A clear design-to-implementation approach |
| Space Planning | Ability to optimize your premises |
| Materials | Quality, durability and suitability |
| Project Management | Ability to coordinate implementation |
| Communication | Clear and consistent updates |
| Budget | Transparent project scope and costing |
| Reviews | Genuine client feedback |
| Aftercare | Support after project completion |
The right commercial interior designer should understand both design and business functionality.
Why Choose SUIMAS for Commercial Interior Design in Kenya?
At SUIMAS, we approach commercial interiors as more than decoration.
We focus on creating spaces that are:
Functional
Designed around how your business actually operates.
Professional
Created to make a strong impression on clients, customers, and employees.
Brand-Focused
Designed to reflect your company’s identity and visual character.
Practical
Planned around movement, storage, maintenance, and daily use.
Coordinated
Designed with the relationship between space planning, materials, furniture, lighting, and finishes in mind.
Scalable
Suitable for projects ranging from individual office upgrades to larger commercial transformations.
Frequently Asked Questions About Commercial Interior Design in Kenya
What does a commercial interior designer do?
A commercial interior designer plans and develops business environments by considering space planning, functionality, materials, lighting, furniture, branding, customer experience, and implementation requirements.
How much does commercial interior design cost in Kenya?
There is no single price because costs depend on the size, business type, materials, furniture, renovation requirements, and complexity of the project. A project-specific assessment provides a more accurate quotation.
Do you design offices?
Yes. Commercial office design can include reception areas, workstations, executive offices, boardrooms, meeting rooms, partitions, lighting, flooring, ceilings, furniture, and branding.
Do you design restaurants?
Yes. Restaurant interior design can cover dining areas, reception, seating layouts, lighting, feature walls, ceilings, flooring, and brand integration.
Can you renovate an existing commercial space?
Yes. Depending on the project, commercial renovation can include flooring, ceilings, painting, wall finishes, lighting, partitions, cabinetry, furniture, and other upgrades.
Do you offer commercial fit-out services?
Commercial fit-out services can cover the implementation of an approved interior design, including finishes, furniture, lighting, partitions, and other project elements.
Do you provide services outside Nairobi?
Yes. We serve commercial clients across Kenya, subject to project scope and availability.
Transform Your Business Space with Professional Commercial Interior Design
Your commercial space is more than a physical location.
It is where your employees work, where customers interact with your brand, and where your business creates everyday experiences.
A well-designed commercial environment should therefore combine functionality, efficiency, comfort, brand identity, durability, and visual appeal.
Whether you are planning a new office, renovating a restaurant, opening a retail store, upgrading a hotel, or transforming another commercial property, SUIMAS can help you develop an interior solution aligned with your goals.
From space planning and concept development to materials, finishes, fit-out, and final styling, we can help turn your commercial environment into a space that works for your business.
Ready to discuss your commercial interior project?
Call or WhatsApp: 0717 044 443
Call: 0735 255 050 | 0725 021 709
Email: info@suimas.co.ke | info@interiordesigners.co.ke | shop@interiordesigners.co.ke
Contact our commercial interior design team for a consultation or quotation.
Commercial Interior Design in Nairobi
We provide commercial interior design solutions across Nairobi and surrounding areas, including:
Westlands, Kilimani, Kileleshwa, Lavington, Karen, Runda, Muthaiga, Gigiri, Kitisuru, Parklands, Riverside, Upper Hill, Hurlingham, South B, South C, Lang’ata, Ruiru, Ruaka, Kiambu, Kikuyu, Thika, Ngong, Rongai, Syokimau, Kitengela, and Athi River.
Whether you need an office interior in Westlands, a restaurant design in Kilimani, a retail shop in Nairobi CBD, or a corporate fit-out in Upper Hill, we can discuss your requirements.
Commercial Interior Design in Mombasa
Our service coverage includes:
Mombasa, Nyali, Bamburi, Shanzu, Mtwapa, Kizingo, Tudor, Likoni, Diani, Kilifi, and Malindi, subject to project requirements and availability.
For coastal commercial spaces, we can consider factors such as natural light, ventilation, climate, material durability, and maintenance requirements.
Commercial Interior Design Across Kenya
SUIMAS serves commercial clients across Kenya, depending on project scope and availability.
Our coverage includes:
Nairobi, Mombasa, Kiambu, Nakuru, Machakos, Kajiado, Murang’a, Nyeri, Nyandarua, Kirinyaga, Embu, Meru, Tharaka-Nithi, Laikipia, Isiolo, Samburu, Turkana, Marsabit, Mandera, Wajir, Garissa, Tana River, Lamu, Kilifi, Kwale, Taita-Taveta, Kitui, Makueni, Nyamira, Kisii, Migori, Homa Bay, Kisumu, Siaya, Busia, Vihiga, Kakamega, Bungoma, Trans Nzoia, Uasin Gishu, Nandi, Baringo, Elgeyo-Marakwet, West Pokot, Kericho, Bomet, and Narok Counties.
For projects outside our immediate operating areas, contact us to confirm availability.