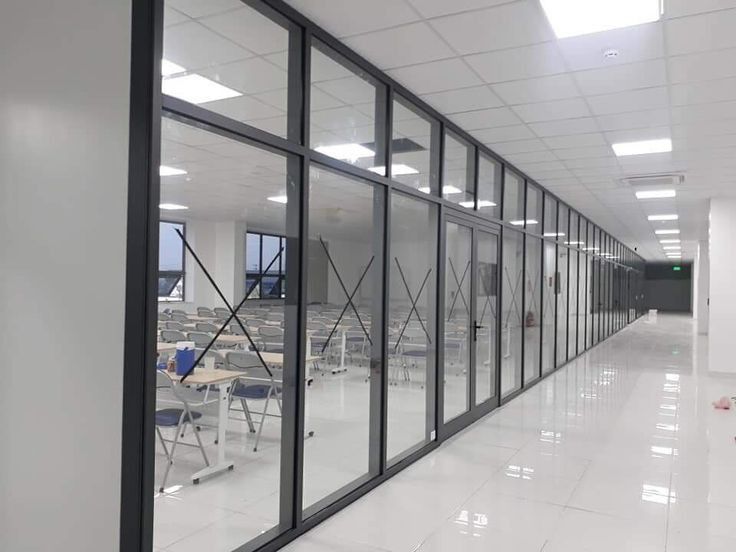
Looking for glass office partitions in Nairobi? Modern glass partitions can transform an ordinary office into a brighter, more organised and professional workspace.
Instead of building heavy permanent walls, you can use glass to create private offices, meeting rooms, boardrooms, reception areas and executive spaces while maintaining visual connection across the workplace.
At InteriorDesigners.co.ke, we design, supply and install glass office partitions in Nairobi and across Kenya. We help you choose the right glass, frame, doors, fittings and privacy options based on your office layout, business needs and budget.
Whether you need one glass partition for a small office or a complete office fit-out, our team can take the project from space planning and 3D design to installation and final finishing.
Glass Office Partitions in Nairobi
Glass office partitions are internal partition systems designed to divide an office into separate rooms or working zones.
They can be made using:
- Clear toughened glass
- Frosted glass
- Tinted glass
- Laminated safety glass
- Aluminium-framed glass
- Semi-frameless glass
- Frameless glass
- Double-glazed systems
- Acoustic glass systems
The choice depends on the required level of privacy, sound control, appearance, safety and budget.
For example, a company can use clear glass for a meeting room, frosted glass for an HR office and a more substantial acoustic system for a boardroom.
This creates a workplace that is both functional and visually consistent.
What We Offer
At InteriorDesigners.co.ke / SUIMAS Interior Designers, our office glass partition services include:
- Glass Office Partitions
- Office Partitioning Design
- Aluminium Office Partitions
- Frameless glass partitions
- Semi-frameless glass partitions
- Aluminium-framed glass partitions
- Frosted glass partitions
- Tinted glass partitions
- Branded glass partitions
- Toughened glass partitions
- Glass office doors
- Sliding glass doors
- Boardroom glass partitions
- Meeting-room partitions
- Executive office partitions
- Reception glass partitions
- Acoustic glass partitions
- Office Interior Design
- Commercial Interior Design
- 3D Design and Layout Planning
- Complete office fit-outs
We can coordinate your glass partitions with the rest of the office interior rather than treating the partition as a separate project.
Glass Office Partition Prices in Nairobi
The cost of glass office partitions varies according to the system and specification.
As an initial budgeting guide, you can expect approximately:
| Glass Office Partition Type | Estimated Cost Per m² |
|---|---|
| Aluminium-framed glass | KSh 9,500–13,000 |
| Standard toughened glass | KSh 10,000–15,000 |
| 8mm toughened glass | KSh 11,000–13,000 |
| 10mm toughened glass | KSh 12,000–15,000 |
| Semi-frameless glass | KSh 11,500–15,000 |
| Frameless glass | KSh 13,500–18,000+ |
| Frosted glass | KSh 14,500–18,000+ |
| 12mm premium glass | KSh 15,000–20,000+ |
| Acoustic/double-glazed glass | KSh 18,000–25,000+ |
These are indicative price ranges, not fixed quotations.
The final cost can change depending on:
- Office size
- Glass thickness
- Number of partitions
- Door requirements
- Frame type
- Hardware
- Frosting
- Branding
- Acoustic requirements
- Site conditions
- Installation
For an accurate price, we recommend measuring the space and preparing the specification before fabrication.
Why Choose Glass Office Partitions?
Glass has become popular in modern offices because it provides separation without making the workplace feel completely closed.
Natural Light
Glass allows light to move between rooms.
This can help internal offices feel brighter, especially where only some rooms have direct access to windows.
Modern Appearance
Glass creates clean architectural lines.
It works particularly well with:
- Modern office furniture
- Aluminium
- Timber
- Gypsum ceilings
- Feature walls
- Contemporary lighting
- Corporate branding
Better Visual Connection
Employees can remain visually connected even when working in separate rooms.
This can be useful for meeting rooms, management offices and shared workspaces.
Flexible Privacy
Glass does not have to be completely transparent.
You can choose:
- Frosted glass
- Tinted glass
- Privacy film
- Branded frosting
- Decorative patterns
This allows each room to have the level of privacy it needs.
Efficient Space Planning
Glass partitions can divide an open office into several functional spaces without using heavy masonry construction.
Types of Glass Office Partitions
1. Clear Glass Office Partitions
Clear glass provides maximum visibility and natural light.
It is suitable for:
- Meeting rooms
- Boardrooms
- Private offices
- Reception areas
- Executive offices
- Open-plan offices
Clear glass works particularly well where the company wants an open and connected workplace.
2. Frosted Glass Office Partitions
Frosted glass is useful where privacy is important.
It can be used for:
- HR offices
- Finance departments
- Directors’ offices
- Consultation rooms
- Meeting rooms
- Boardrooms
You can frost the entire panel or only part of it.
A logo can also be incorporated into the frosting.
3. Frameless Glass Office Partitions
Frameless systems use minimal visible framing.
The result is a clean and premium appearance.
They are often suitable for:
- Executive offices
- Boardrooms
- Premium meeting rooms
- Reception areas
- Showrooms
- Corporate offices
Frameless systems can cost more than standard framed partitions because of their fittings and installation requirements.
4. Aluminium-Framed Glass Partitions
Aluminium-framed glass partitions combine glass panels with aluminium profiles.
They are a practical option for many offices because they provide a structured partition system while retaining the benefits of glass.
They can be configured with:
- Clear glass
- Frosted glass
- Tinted glass
- Doors
- Different frame finishes
They are suitable for both small and large office projects.
5. Semi-Frameless Glass Partitions
Semi-frameless systems provide a middle ground between framed and frameless designs.
They use limited visible framing while retaining a clean appearance.
This can be useful for offices that want a contemporary finish while keeping the project within a controlled budget.
6. Acoustic Glass Partitions
If your office requires greater sound control, standard glass may not be enough.
Acoustic or double-glazed systems can be considered for:
- Boardrooms
- Executive offices
- Conference rooms
- Consultation rooms
- Call centres
- Private meeting rooms
Acoustic performance depends on the complete room system. The glass, frames, seals, doors, ceiling and surrounding construction all matter.
7. Branded Glass Partitions
Your office partition can also support your company branding.
Options include:
- Company logos
- Corporate colours
- Decorative patterns
- Privacy bands
- Frosted graphics
- Custom films
Branded glass works particularly well around reception areas and meeting rooms.
Glass Thickness for Office Partitions
Glass thickness should be selected according to the application and design.
8mm Glass
8mm toughened glass can be suitable for selected interior applications where the panel size and support system allow it.
10mm Glass
10mm toughened glass provides a more substantial specification and can be suitable for many modern office applications.
12mm Glass
12mm glass provides a heavier specification and can be considered for larger panels and premium applications.
However, the thickest glass is not automatically the right choice.
The appropriate specification should consider the panel dimensions, support system, doors, fittings and intended use.
Glass Office Partition Doors
Doors are an important part of any glass partition project.
Hinged Glass Doors
These operate like conventional doors and can work well for private offices and meeting rooms.
Sliding Glass Doors
Sliding doors can save floor space.
They can be useful for meeting rooms and offices where a swing door would interfere with furniture or circulation.
Frameless Glass Doors
Frameless doors complement frameless partitions and create a seamless appearance.
Framed Glass Doors
Framed doors can be matched with aluminium-framed partition systems.
Door hardware may include:
- Handles
- Hinges
- Locks
- Door closers
- Floor springs
- Patch fittings
The door specification should be included when calculating the complete project cost.
How Much Does a Glass Office Partition Cost?
The easiest way to estimate the basic partition cost is by calculating the wall area.
For example:
Length: 6 metres
Height: 2.7 metres
Area: 6 × 2.7 = 16.2 m²
If the selected system costs KSh 13,000 per m²:
16.2 × 13,000 = KSh 210,600
This is the estimated basic partition cost.
Additional costs may apply for:
- Glass doors
- Hardware
- Frosting
- Branding
- Aluminium profiles
- Special fittings
- Transportation
- Installation
This is why we recommend a site assessment before confirming the final price.
What Affects Glass Office Partition Cost?
Several factors affect the total quotation.
1. Glass Type
Clear, frosted, tinted, laminated and acoustic systems have different specifications.
2. Glass Thickness
8mm, 10mm and 12mm glass can have different material and installation requirements.
3. Partition Size
Larger partitions require more glass and installation work.
4. Framing
Framed, semi-frameless and frameless systems have different costs.
5. Doors
Every additional glass door increases the project requirements.
6. Hardware
Premium handles, locks, hinges and fittings can increase the budget.
7. Privacy Treatment
Frosting, tinting and decorative films add to the project cost.
8. Acoustic Requirements
Higher sound-control requirements may require specialised systems.
9. Site Conditions
Access, floor levels, existing ceilings and other site conditions can affect installation.
10. Quantity
A complete office project with several rooms may require a different quotation structure from a single partition.
Glass Office Partitions for Different Office Areas
A good office does not need the same glass specification everywhere.
Reception Area
Use clear or branded glass to create a welcoming entrance.
Meeting Room
Clear or frosted glass can create a defined meeting space while maintaining visual connection.
Boardroom
A premium or acoustic system may be appropriate where privacy and sound control are important.
Executive Office
Clear, frosted or tinted glass can be combined with a premium interior finish.
HR Office
Frosted glass can provide greater visual privacy.
Finance Office
Privacy treatment can help reduce visibility into sensitive work areas.
Open Workspace
Glass can separate departments without creating a closed environment.
Glass Office Partitions and Office Design
Partitioning works best when it is planned together with the rest of the interior.
Before installing glass, we consider:
- Office furniture
- Workstations
- Reception
- Meeting rooms
- Lighting
- Electrical points
- Data points
- Ceiling
- Flooring
- Branding
- Staff movement
Our Office Interior Design service can help integrate these elements.
We can also use 3D Design and Layout Planning to visualise the proposed office before installation.
Complete Office Fit-Out
If you are setting up a new office, glass partitions are only one part of the project.
A complete office may also require:
- Space planning
- Furniture
- Reception desk
- Flooring
- Gypsum ceilings
- Lighting
- Electrical works
- Data points
- Painting
- Branding
- Storage
- Signage
Our Commercial Interior Design service can coordinate these elements into one complete workplace.
We can also provide Floor Installation, Gypsum Ceiling Installation and Professional Painting.
Our Glass Office Partition Installation Process
We follow a structured process from the initial consultation to completion.
Step 1: Consultation
We discuss your office, requirements, budget and preferred design.
Step 2: Site Measurement
We measure the available space and review existing walls, floors, ceilings, doors and services.
Step 3: Space Planning
We determine where the partitions should be positioned.
Step 4: 3D Design
Where required, we prepare a 3D concept to help you visualise the proposed office.
Step 5: Glass Selection
We recommend the appropriate glass thickness, finish and partition system.
Step 6: Quotation
We prepare an itemised quotation based on the approved specification.
Step 7: Fabrication
Glass, frames, doors and fittings are prepared according to the approved measurements.
Step 8: Installation
Our team installs the partition system and associated doors and hardware.
Step 9: Final Inspection
We check alignment, finishing, door operation and the overall result before handover.
Why Choose InteriorDesigners.co.ke?
A glass partition should not simply look good.
It should also fit the room, support the way your team works and integrate with the wider interior.
At SUIMAS Interior Designers, we provide an integrated design and fit-out approach.
Our process is:
Consultation → Site Measurement → Space Planning → 3D Design → Material Selection → Quotation → Fabrication → Installation → Handover
We have 18+ years of experience and 3,000+ projects, supported by an in-house team.
Whether you need one meeting-room partition or a complete office transformation, we can help you plan the project from start to finish.
Areas We Serve in Nairobi
We provide glass office partition services across Nairobi, including:
Nairobi CBD, Westlands, Kilimani, Kileleshwa, Lavington, Karen, Runda, Muthaiga, Gigiri, Kitisuru, Riverside, Spring Valley, Parklands, Upper Hill, Lang’ata, South C, South B, Embakasi, Kasarani, Roysambu and Ruaraka.
We also serve businesses across Kenya, including Mombasa, Kiambu, Nakuru, Machakos, Kajiado, Kisumu, Uasin Gishu, Nyeri, Meru, Kakamega, Kisii, Laikipia and other counties.
Related Office and Interior Design Services
For a complete office project, explore:
- Office Partitioning Design
- Aluminium Office Partitions
- Office Interior Design
- Commercial Interior Design
- 3D Design & Layout Planning
- Floor Installation
- Gypsum Ceiling Installation
- Professional Painting
Get Glass Office Partitions in Nairobi
If you are planning a new office, renovating an existing workspace or expanding your business, glass partitions can help you create practical rooms without losing the openness of the workplace.
At InteriorDesigners.co.ke, we can help you select the right combination of:
Glass + Frames + Doors + Privacy + Hardware + Interior Design
Send us your office dimensions, floor plan or photographs.
Our team can assess the space, recommend a suitable system and prepare an itemised quotation.
Ready to Transform Your Office?
Contact Us Today for glass office partition design, supply, installation and quotation.
InteriorDesigners.co.ke / SUIMAS Interior Designers
Nairobi CBD, Kenya
Phone: 0717 044 443 / 0739 255 050
Email: info@interiordesigners.co.ke
Frequently Asked Questions
How much do glass office partitions cost in Nairobi?
The cost depends on the glass, framing, dimensions, doors, fittings and installation. As an initial guide, many systems can fall within approximately KSh 9,500–20,000+ per m², while specialised acoustic systems can cost more.
Which glass is best for an office partition?
The appropriate glass depends on the application. Clear glass works well where visibility matters, while frosted glass can provide more privacy. Acoustic or laminated systems may be considered for specific performance requirements.
Are glass office partitions safe?
Appropriately specified safety glass, such as toughened or laminated glass, can be used for office partition systems. The glass specification should match the project requirements.
Can I get frameless glass partitions in Nairobi?
Yes. Frameless glass partitions are suitable for modern offices, boardrooms, executive spaces, reception areas and other commercial interiors.
Can glass partitions be frosted?
Yes. Frosting can be applied to all or part of a glass panel. Logos and decorative graphics can also be incorporated.
Can glass partitions reduce office noise?
They can provide some acoustic separation, but standard single-glazed partitions should not be treated as fully soundproof. Where higher acoustic performance is required, specialised acoustic or double-glazed systems may be considered.
Do glass office partitions include doors?
They can. Hinged or sliding glass doors can be integrated into the partition design.
Can glass partitions be combined with gypsum?
Yes. A combination of glass and gypsum can provide a balance between openness, privacy and cost.
Do you install glass office partitions in Nairobi?
Yes. InteriorDesigners.co.ke provides design, supply and installation services for glass office partitions in Nairobi and across Kenya.