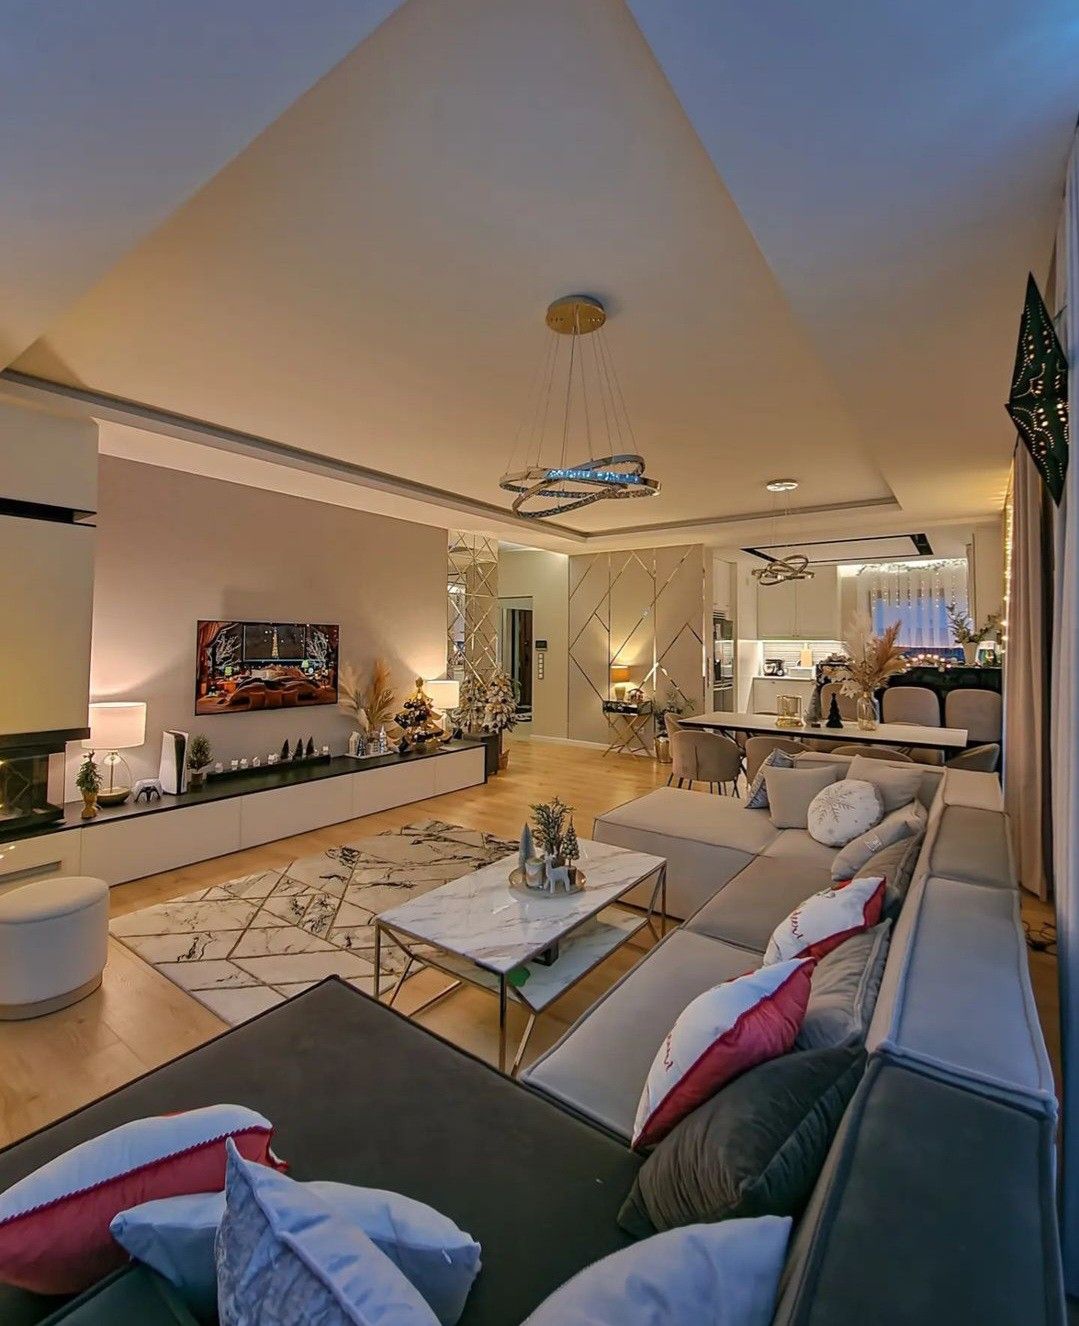
If you are planning to build a five-bedroom home, one of the first questions to ask is: how much does it cost to design a 5 bedroom house in Kenya?
The answer depends on the type of house, floor area, architectural style, site conditions, level of detail and professional services included in the design package.
For planning purposes, a basic five-bedroom house plan may cost about KSh 100,000–250,000+, while a standard architectural design can range from approximately KSh 200,000–600,000+. A more comprehensive package covering architectural, structural, 3D and related professional services can range from KSh 300,000 to KSh 1.2 million or more. Highly customized luxury projects can go beyond KSh 1.5 million.
However, the design fee is only one part of the project. The actual cost of constructing a five-bedroom house can run into tens of millions of shillings depending on floor area, location, materials, finishes and house type.
Therefore, before choosing a house plan or hiring a designer, it helps to understand what the design fee covers, what you may need to budget separately and how your design choices affect the final construction cost.
At SUIMAS Interior Designers, we help homeowners move from an initial idea to house planning, 3D visualization, construction and interior finishing. Whether you want a five-bedroom bungalow, maisonette, contemporary home or luxury villa, we can develop a design around your plot, lifestyle and budget.
What We Offer
At SUIMAS Interior Designers, we provide a complete range of services that can support your five-bedroom house project from the initial concept to the final interior finish. You can choose individual services or combine several services depending on your project requirements.
- 5 Bedroom House Design – Customized house layouts designed around your plot size, lifestyle, family needs and preferred architectural style.
- Residential Interior Design – Complete interior planning for living rooms, bedrooms, kitchens, bathrooms and other spaces.
- 3D Design and Layout Planning – Detailed 3D concepts that help you visualize the proposed house before implementation.
- Kitchen Interior Design – Kitchen layouts, custom cabinetry, islands, storage solutions, countertops and finishes.
- Custom Kitchen Solutions – Kitchen cabinetry and related solutions for modern and functional family homes.
- Custom Wardrobes – Fitted wardrobes and bedroom storage designed to maximize available space.
- Floor Installation – Professional installation of suitable flooring materials for different areas of the house.
- Gypsum Ceiling Installation – Modern ceiling designs, bulkheads, lighting integration and decorative ceiling features.
- Painting Services – Interior and exterior painting to complete the appearance of your new home.
- Building and Construction Services – Construction support for homeowners who want to move from approved designs to implementation.
- House Renovation Services – Renovation and remodeling solutions for existing five-bedroom houses.
- Interior Fit-Out Services – Coordinated installation of ceilings, flooring, cabinetry, lighting, wall finishes and other interior elements.
Because these services can be coordinated under one project, you can plan the architectural design, interior spaces and finishing requirements together rather than treating every stage separately.
Why Choose SUIMAS for Your 5 Bedroom House Design?
Designing a five-bedroom home requires more than preparing a basic floor plan. The design needs to consider your land, family requirements, movement, natural lighting, ventilation, storage, future use and construction budget.
At SUIMAS Interior Designers, we take a practical approach to house design.
Our team can help you:
- Understand the potential of your plot
- Plan the number and size of rooms
- Choose between a bungalow and maisonette
- Develop practical floor layouts
- Visualize the exterior using 3D designs
- Plan kitchens and wardrobes
- Coordinate interior finishes
- Plan lighting and ceilings
- Consider construction requirements
- Develop project cost expectations
- Coordinate construction and interior fit-out
Most importantly, we can coordinate different stages of the project so that your final home feels like one complete design rather than a collection of unrelated works.
How Much Does It Cost to Design a 5 Bedroom House in Kenya?
The cost of designing a five-bedroom house varies according to the scope of professional work.
A simple house plan is different from a complete architectural package that includes structural coordination, 3D visualization, approvals and construction support.
Here is an indicative planning range:
| Design Package | Indicative Cost |
|---|---|
| Basic house plan | KSh 100,000 – 250,000+ |
| Standard architectural design | KSh 200,000 – 600,000+ |
| Architectural + structural design | KSh 300,000 – 800,000+ |
| Comprehensive professional design | KSh 400,000 – 1.2M+ |
| Luxury/custom house design | KSh 800,000 – 1.5M+ |
| Architecture + interior design package | KSh 800,000 – 2M+ |
These figures are indicative planning ranges and not fixed SUIMAS quotations.
Your actual quotation will depend on the plot, floor area, house type, design complexity, required drawings, 3D visualization, site conditions and professional services included.
For instance, a straightforward five-bedroom bungalow may require a smaller design scope than a large luxury maisonette with several floors, balconies, complex roof forms and extensive glazing.
What Does a 5 Bedroom House Design Cost Include?
Before accepting a quotation, make sure you understand what the package covers.
A professional house design may include several stages.
Initial Consultation
The process normally begins with a discussion about your requirements.
You may need to provide:
- Plot size
- Plot location
- Number of bedrooms
- Preferred house type
- Number of floors
- Number of bathrooms
- Kitchen requirements
- Parking requirements
- DSQ requirements
- Family room
- Home office
- Pantry
- Laundry
- Balcony
- Outdoor entertainment
- Preferred architectural style
- Approximate construction budget
This information gives the designer a clear project brief.
Site Assessment
The site can significantly influence the house design.
The design team may consider:
- Plot shape
- Slope
- Road access
- Drainage
- Soil conditions
- Sunlight
- Wind direction
- Views
- Existing structures
- Neighbouring buildings
- Required setbacks
Consequently, the same five-bedroom design may not work equally well on every plot.
Concept Design
The concept stage establishes the general direction of the house.
It can show:
- Room arrangement
- Main entrance
- Living spaces
- Bedroom zones
- Kitchen position
- Circulation
- Outdoor connection
- Parking
Furthermore, changes are easier to make at this stage than after construction starts.
Floor Plans
The floor plan shows how the different spaces connect.
A five-bedroom home may include:
- Five bedrooms
- Master ensuite
- Additional bathrooms
- Living room
- Dining room
- Family room
- Kitchen
- Pantry
- Laundry
- Home office
- DSQ
- Garage or carport
- Veranda
- Balcony
- Outdoor entertainment area
The final arrangement depends on your plot and lifestyle.
Elevations and Sections
Elevations show the external appearance of the house.
They help define:
- Windows
- Doors
- Roof
- Balconies
- Columns
- Feature walls
- External finishes
Sections then help explain the vertical arrangement of the building.
3D House Design
A 3D model can help you visualize the proposed house before construction.
You can review:
- Exterior appearance
- Roof design
- Windows
- Doors
- Colours
- Materials
- Living spaces
- Kitchen
- Bedrooms
- Lighting
- Furniture arrangement
Therefore, 3D visualization can make design decisions easier before construction begins.
5 Bedroom Bungalow Design Cost
A five-bedroom bungalow places the main living spaces on one floor.
It may include:
- Five bedrooms
- Master ensuite
- Living room
- Dining room
- Kitchen
- Pantry
- Family room
- Laundry
- DSQ
- Veranda
- Carport
A compact bungalow can have a relatively straightforward design.
However, a large luxury bungalow can require much more planning when it includes multiple wings, large entertainment areas, extensive glazing, several bathrooms and other specialized spaces.
Therefore, the house size and complexity matter more than simply counting the bedrooms.
5 Bedroom Maisonette Design Cost
A five-bedroom maisonette distributes the spaces across two or more floors.
This creates additional design requirements, including:
- Staircase planning
- Upper-floor circulation
- Balconies
- Structural coordination
- Vertical services
- Roof design
- Privacy
- Natural lighting
- Multiple living zones
As a result, the design scope can increase.
However, a maisonette can also make better use of a smaller plot because you can create more floor area without covering the entire site with one large bungalow.
Modern 5 Bedroom House Design
Modern five-bedroom homes often use simple architectural forms and practical open spaces.
Common features include:
- Open-plan living
- Large windows
- Contemporary elevations
- Minimalist finishes
- Kitchen islands
- Outdoor entertainment spaces
- Large master bedrooms
- Walk-in wardrobes
- Modern staircases
However, a modern house does not automatically have to be expensive.
Instead, the final budget depends on the floor area, materials, structural requirements and level of customization.
Luxury 5 Bedroom House Design
Luxury five-bedroom homes require more detailed planning because they often include additional spaces and premium features.
A luxury home may include:
- Double-volume living room
- Large master suite
- Walk-in wardrobe
- Home theatre
- Private office
- Gym
- Swimming pool
- Large balconies
- Multiple entertainment areas
- Scullery
- Smart-home features
- Guest suite
- Landscaped outdoor spaces
Because of this, the architectural and interior design scope can become considerably larger.
House Design Cost vs Construction Cost
One of the most important things to understand is that design cost and construction cost are different expenses.
Design fees cover professional planning and documentation.
Construction costs cover the actual building work.
For example, a project could have:
- House design: KSh 200,000–600,000+
- Structural design: Additional depending on scope
- 3D visualization: Additional depending on requirements
- Construction: Several million to tens of millions of shillings
- Interior finishing: Additional depending on specifications
Therefore, do not confuse the cost of the house plan with the total cost of building the house.
How Much Does It Cost to Build a 5 Bedroom House in Kenya?
Although this article focuses on the cost to design a 5 bedroom house in Kenya, construction cost remains important when preparing your overall budget.
A five-bedroom house can cost approximately KSh 15 million–35 million or more, depending on the floor area, house type, location, materials and level of finishes.
For example, a standard five-bedroom home with a relatively compact floor area will require a different budget from a large luxury villa.
Construction costs can include:
- Foundation
- Walling
- Roofing
- Windows
- Doors
- Flooring
- Plumbing
- Electrical work
- Kitchen
- Wardrobes
- Bathrooms
- Painting
- Ceilings
- External works
- Labour
- Professional services
Therefore, obtain a project-specific estimate before starting construction.
5 Bedroom House Construction Cost Per Square Metre
Cost per square metre can help you develop an initial construction budget.
For preliminary planning, residential construction can fall within broad ranges depending on specification:
- Basic: KSh 40,000–55,000 per m²
- Standard: KSh 55,000–75,000 per m²
- Premium: KSh 75,000–100,000+ per m²
These figures are planning estimates rather than fixed contractor prices.
For example:
300 m² × KSh 60,000 = KSh 18 million
Therefore, a 300 m² five-bedroom house could require a preliminary construction budget of about KSh 18 million at that assumed rate.
Likewise:
400 m² × KSh 75,000 = KSh 30 million
The final figure will depend on your actual specifications and project location.
What Can Increase the Cost of Designing a 5 Bedroom House?
Several factors can affect the design fee.
Floor Area
A larger house requires more planning, documentation and coordination.
Number of Floors
A bungalow is generally simpler than a multi-storey house.
Additional floors require more planning for stairs, structure, circulation and services.
Architectural Complexity
A simple rectangular design usually requires less coordination than a highly customized home.
Complex features can include:
- Curved walls
- Large balconies
- Cantilevered sections
- Double-volume spaces
- Complex roof forms
- Large glazed areas
- Multiple building wings
Site Conditions
A steep or irregular plot may require additional planning.
For example, the project may need:
- Retaining walls
- Split-level layouts
- Additional drainage
- Specialized foundation solutions
3D Requirements
A basic 3D exterior is different from a comprehensive package containing several exterior and interior views.
You may require:
- Exterior renders
- Interior renders
- Multiple viewpoints
- Walkthroughs
- Material visualization
- Lighting visualization
The wider the visualization scope, the more design work the project requires.
Designing a 5 Bedroom House on Different Plot Sizes
The plot size can determine whether a bungalow, maisonette or villa makes more sense.
40×80 Plot
A five-bedroom house on a 40×80 plot requires careful space planning.
A maisonette can provide additional floor area while leaving space for parking and outdoor areas.
50×100 Plot
A 50×100 plot provides greater flexibility.
You may accommodate:
- Five bedrooms
- Parking
- Garden
- Veranda
- Family room
- Kitchen
- Outdoor entertainment
100×100 Plot
A larger plot allows more flexibility for either a bungalow or maisonette.
You may also include:
- Garage
- Swimming pool
- Large garden
- Outdoor kitchen
- Entertainment area
Half-Acre and Larger Plots
Large plots can accommodate luxury homes with extensive landscaping and additional facilities.
In such cases, the design should consider the entire property rather than focusing only on the building.
How to Reduce the Cost of Designing a 5 Bedroom House
You do not necessarily need an expensive design package to achieve a functional home.
Instead, focus on efficient planning.
Start With a Clear Brief
Know what you need before the design begins.
This can reduce unnecessary revisions.
Keep the Layout Efficient
Avoid unnecessary corridors, complicated wings and unused spaces.
Compare Bungalow and Maisonette Options
Consider how each option affects your land use and construction budget.
Avoid Unnecessary Complexity
Complicated roof structures, excessive projections and unusual shapes can increase both design and construction costs.
Plan Services Early
Electrical, plumbing, lighting and ventilation requirements should be considered during the design stage.
Use 3D Visualization
A 3D concept can help identify issues before they become expensive changes on site.
Prepare a Detailed Budget
Your design should match your financial plan.
There is little value in designing a home that becomes difficult to complete because the original budget did not account for the full project scope.
Why 3D Design Matters for a 5 Bedroom House
A five-bedroom home contains many spaces, so 3D visualization can make the design process easier.
It can help you see:
- Exterior appearance
- Living room
- Dining room
- Kitchen
- Bedrooms
- Bathrooms
- Staircase
- Ceilings
- Lighting
- Furniture
- Flooring
- Wall finishes
Moreover, you can make changes while the project remains at the design stage.
That is much easier than modifying walls, windows or finishes after construction begins.
Kitchen Design for a 5 Bedroom House
The kitchen often becomes one of the most important spaces in a large family home.
Depending on your requirements, you may need:
- Main kitchen
- Pantry
- Scullery
- Kitchen island
- Breakfast counter
- Appliance storage
- Additional cabinetry
Therefore, kitchen planning should begin alongside the main house design.
For a separate commercial or specialized kitchen project, you can also explore Commercial Kitchen Solutions.
Aluminium Windows and Doors
Windows and doors have a major effect on the appearance of a modern home.
A five-bedroom house may use:
- Aluminium windows
- Sliding doors
- Large glazed openings
- Folding doors
- Frameless glass features
However, window selection should consider architectural requirements, ventilation, security, energy performance and budget.
For specialized aluminium solutions, explore Aluminium Kenya.
Interior Finishes for a 5 Bedroom House
After the main house design, you also need to plan the interior finishes.
These can include:
- Floor tiles
- Wall tiles
- Paint
- Wallpaper
- Wood finishes
- Gypsum ceilings
- Fluted panels
- Decorative mouldings
- Kitchen finishes
- Bathroom finishes
- Lighting
The materials you choose can significantly affect the final appearance and cost.
You can explore Interior Finishes Kenya when comparing finishing materials and solutions for your project.
Renovating an Existing 5 Bedroom House
Perhaps you already have a five-bedroom home and want to upgrade it instead of building from scratch.
In that case, renovation design can cover:
- Kitchen remodeling
- Bathroom upgrades
- New flooring
- New wardrobes
- Ceiling replacement
- Lighting
- Painting
- Feature walls
- Space reconfiguration
- Exterior improvements
The process begins with an assessment of the existing building.
You can explore House Renovation Services for additional renovation solutions.
What Should a 5 Bedroom House Design Quotation Include?
Before accepting a quotation, request a clear breakdown of the services included.
Ask whether your quotation covers:
- Consultation
- Site visit
- Concept design
- Floor plans
- Elevations
- Sections
- 3D visualization
- Structural coordination
- Electrical drawings
- Plumbing drawings
- Approval support
- BOQ or cost estimate
- Site supervision
- Interior design
- Construction management
Also ask how many design revisions are included.
A clearly defined scope makes it easier to understand what you are paying for.
How Much Should You Budget for Professional House Design?
For preliminary planning, you can consider the following ranges:
Basic Design
KSh 100,000–250,000+
This can suit a relatively straightforward house plan with a limited professional scope.
Standard Design
KSh 200,000–600,000+
This can suit homeowners who need a more detailed architectural package.
Comprehensive Design
KSh 400,000–1.2M+
This can suit projects requiring additional drawings, visualization and professional coordination.
Luxury Custom Design
KSh 800,000–1.5M+
This can suit highly customized homes with complex architecture and extensive visualization.
Architecture + Interior Design
KSh 800,000–2M+
This can suit homeowners who want the building design and interior concept developed together.
These remain indicative planning ranges. Your final quotation should follow the actual project brief.
Example Budget for a 5 Bedroom Maisonette
Consider a five-bedroom maisonette with:
- 300–400 m² floor area
- Two floors
- Master ensuite
- Four additional bedrooms
- Family room
- Kitchen
- Pantry
- Dining room
- Living room
- DSQ
- Balcony
- Parking
A preliminary project budget could look like this:
| Project Component | Indicative Budget |
|---|---|
| Architectural design | KSh 200K–600K+ |
| Structural design | KSh 100K–300K+ |
| 3D visualization | KSh 50K–200K+ |
| Interior design | KSh 300K–1M+ |
| Construction | KSh 18M–35M+ |
| Interior fit-out | Project dependent |
These figures vary according to the project scope.
Therefore, the best approach is to establish the design requirements first and then prepare an itemized quotation.
5 Bedroom House Design Process
At SUIMAS, your project can move through a structured process:
1. Consultation
We discuss your requirements, plot and budget.
2. Site Assessment
The site is reviewed to identify important conditions.
3. Concept Design
The initial layout and architectural direction are developed.
4. Design Development
Room sizes, circulation, elevations and details are refined.
5. 3D Visualization
You can visualize the proposed house before implementation.
6. Technical Documentation
The necessary drawings are prepared according to the agreed scope.
7. Cost Planning
The design is reviewed against your construction budget.
8. Approvals
Required approval processes are addressed according to the project.
9. Construction
The approved design moves into implementation.
10. Interior Finishing
Kitchen, wardrobes, flooring, ceilings, lighting, bathrooms, furniture and other finishes can then be completed.
This coordinated approach can help reduce costly changes during construction.
Related Services
When planning a five-bedroom home, you may also need additional interior design, construction and finishing services.
- Residential Interior Design in Kenya – Plan furniture, lighting, colours, finishes, storage and the overall appearance of your home.
- Home Interior 3D Design – Visualize living rooms, bedrooms, kitchens, bathrooms and other spaces before implementation.
- 3D Design and Layout Planning – Develop detailed layouts and visual concepts for your property.
- Kitchen Interior Design – Plan practical kitchen layouts, cabinetry, storage and finishes.
- Floor Installation Services – Install suitable flooring for bedrooms, living areas, kitchens and other spaces.
- Gypsum Ceiling Installation – Create modern ceilings and integrate lighting into the interior.
- Professional Painting Services – Complete interior and exterior painting works.
- Building and Construction Services – Move from approved designs to actual construction.
- House Renovation Services – Remodel and upgrade existing five-bedroom houses.
- Aluminium Solutions – Explore aluminium windows, doors and related solutions.
- Interior Finishes – Explore materials and finishing solutions for residential interiors.
- Commercial Kitchen Solutions – Useful where a project requires specialized kitchen planning and equipment.
Together, these services can support the project from initial house planning and 3D visualization through construction, interior finishing and final handover.
Why Choose SUIMAS for Your 5 Bedroom House?
At SUIMAS Interior Designers, we understand that a five-bedroom home represents a significant investment.
Therefore, we focus on proper planning before implementation.
With an experienced in-house team, we can coordinate different aspects of your project, including:
- Space planning
- House design
- 3D visualization
- Interior design
- Kitchen design
- Wardrobes
- Flooring
- Gypsum ceilings
- Painting
- Lighting
- Construction
- Interior fit-out
Our approach follows a practical sequence:
Consultation → Site Assessment → Concept → 3D Design → Planning → Quotation → Construction → Interior Fit-Out → Handover
This gives you one coordinated process instead of managing every stage independently.
Areas We Serve
SUIMAS provides house design, interior design, construction and related services across all 47 counties in Kenya, including Baringo, Bomet, Bungoma, Busia, Elgeyo-Marakwet, Embu, Garissa, Homa Bay, Isiolo, Kajiado, Kakamega, Kericho, Kiambu, Kilifi, Kirinyaga, Kisii, Kisumu, Kitui, Kwale, Laikipia, Lamu, Machakos, Makueni, Mandera, Marsabit, Meru, Migori, Mombasa, Murang’a, Nairobi City, Nakuru, Nandi, Narok, Nyamira, Nyandarua, Nyeri, Samburu, Siaya, Taita-Taveta, Tana River, Tharaka-Nithi, Trans Nzoia, Turkana, Uasin Gishu, Vihiga, Wajir and West Pokot.
In Nairobi, we serve areas such as Karen, Runda, Muthaiga, Gigiri, Kitisuru, Lavington, Kileleshwa, Kilimani, Westlands, Parklands, Riverside, Spring Valley, Lang’ata, South C, South B, Embakasi, Kasarani, Roysambu and Ruaraka.
In Mombasa, our services cover areas such as Nyali, Mvita, Kizingo, Tudor, Bamburi, Shanzu, Kisauni, Likoni, Changamwe and Jomvu.
We can also support projects in Kiambu, Machakos, Kajiado, Nakuru, Kisumu, Eldoret, Naivasha and other locations depending on the project requirements.
Get a Quote for Your 5 Bedroom House Design
The cost to design a 5 bedroom house in Kenya depends on the size of the house, plot, architectural style, level of customization and professional services required.
A basic house plan can require a relatively modest budget. However, a complete architectural package with structural coordination, 3D visualization, interior design and construction support requires a larger investment.
More importantly, professional design helps you understand your project before committing significant money to construction.
Whether you want a 5 bedroom bungalow, 5 bedroom maisonette, modern five-bedroom home, contemporary villa or luxury residence, SUIMAS Interior Designers can help you develop a practical design around your land, lifestyle and budget.
We can help you with the concept, layout, 3D visualization, interior design, cost planning, construction and final finishing.
Ready to Start Your 5 Bedroom House Design?
Contact SUIMAS Interior Designers for a consultation, site assessment and project quotation.
SUIMAS Interior Designers
Nairobi, Kenya
Phone: 0717 044 443 / 0739 255 050
Email: info@suimas.co.ke
Frequently Asked Questions
How much does it cost to design a 5 bedroom house in Kenya?
A basic five-bedroom house plan may cost approximately KSh 100,000–250,000+, while a standard architectural design can range from about KSh 200,000–600,000+. Comprehensive and highly customized projects can cost KSh 1 million or more depending on the scope.
How much does a 5 bedroom house plan cost in Kenya?
A simple house plan generally costs less than a complete professional design package. The final price depends on whether you require architectural drawings, structural drawings, 3D visualization, approval support, BOQ coordination and construction services.
How much does it cost to build a 5 bedroom house in Kenya?
A five-bedroom house can cost approximately KSh 15 million–35 million or more depending on floor area, house type, location, materials and finishes. Your actual construction budget should come from a project-specific estimate.
Is designing a five-bedroom maisonette more expensive than designing a bungalow?
It can be because a maisonette introduces additional planning for staircases, upper floors, structural systems, circulation, balconies and services. However, the final design fee depends on the scope and complexity of the project.
Does the design fee include construction?
Not necessarily. Design and construction are usually separate project components unless you choose a design-and-build arrangement.
Does SUIMAS provide 3D house designs?
Yes. 3D visualization can form part of the house design process and can help you see the proposed exterior and interior before implementation.
Can SUIMAS design a five-bedroom house based on my plot?
Yes. A customized design can take your plot dimensions, location, preferred house style, family requirements and budget into consideration.
Can interior design be included in the house design?
Yes. Architectural planning can be coordinated with interior design so that the kitchen, bedrooms, bathrooms, living spaces, lighting and storage are considered from the beginning.
What information do I need before requesting a quotation?
Ideally, provide your plot size, location, preferred house type, number of floors, bedroom requirements, additional spaces, approximate budget and any reference images or designs you like.
How long does it take to design a five-bedroom house?
The timeline depends on the house size, complexity, number of revisions, 3D requirements, technical drawings and approval processes. A straightforward design will normally require less time than a highly customized luxury home.