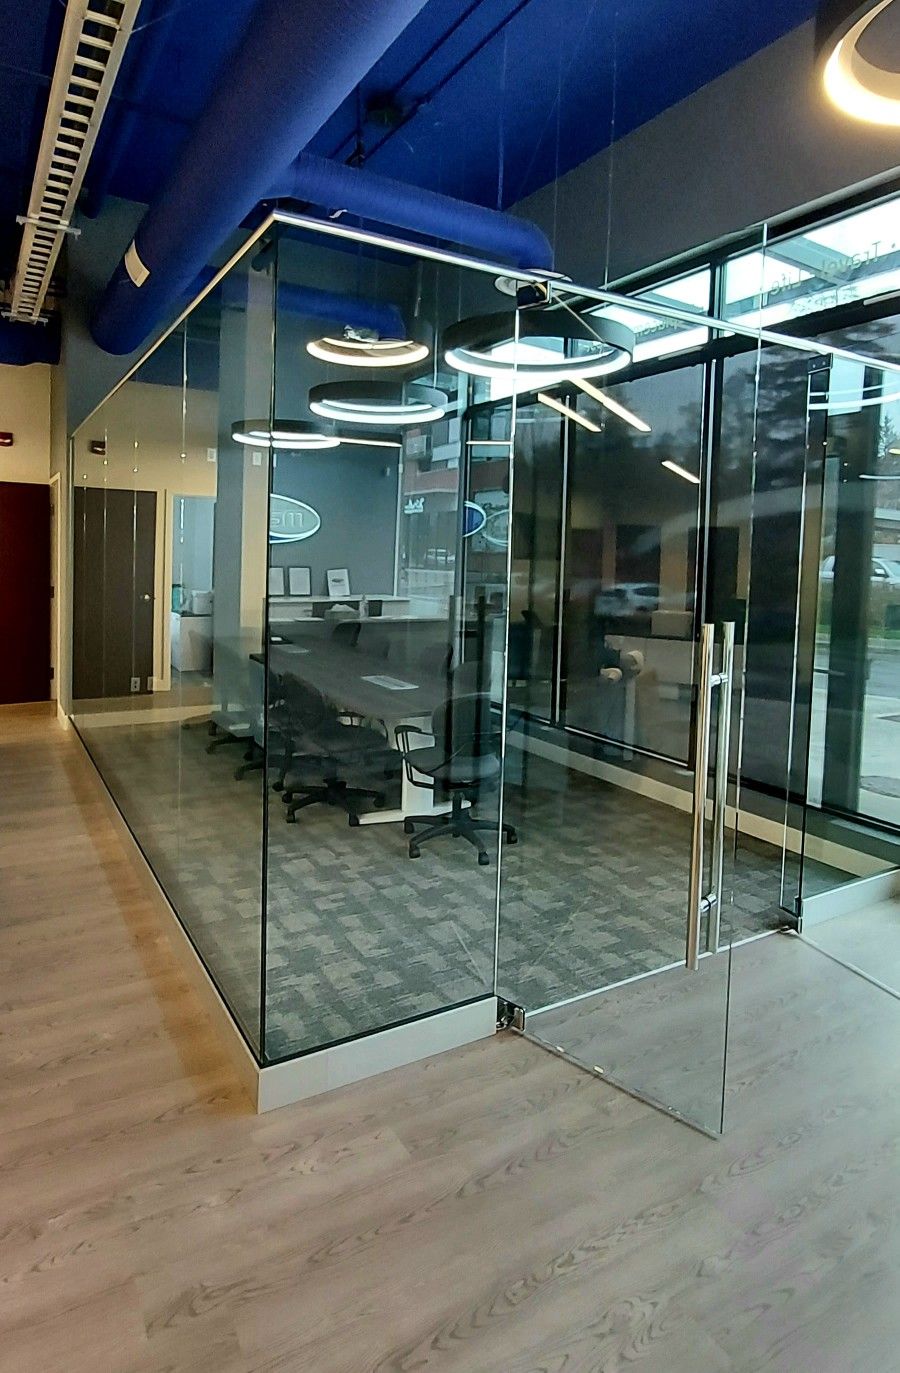
Wondering about the office glass partition cost in Kenya? Glass partitions are a popular way to create private offices, meeting rooms, boardrooms and reception areas without making the workplace feel dark or enclosed.
The cost of office glass partitions in Kenya depends on the glass thickness, partition system, framing, size, doors, hardware, finish and installation.
As a general guide, you can budget approximately KSh 9,500 to KSh 20,000+ per square metre for many office glass partition systems. Premium acoustic and highly customised systems can cost more.
At InteriorDesigners.co.ke, we design, supply and install office glass partitions for businesses, institutions, commercial buildings and other workspaces. We can handle the project from site measurement and space planning to glass selection, fabrication and installation.
Office Glass Partition Cost in Kenya
There is no single price for every office glass partition.
The following table provides an indicative starting point:
| Office Glass Partition Type | Estimated Cost Per m² |
|---|---|
| Aluminium-framed glass partition | KSh 9,500–13,000 |
| Standard toughened glass partition | KSh 10,000–15,000 |
| 8mm toughened glass | KSh 11,000–13,000 |
| 10mm toughened glass | KSh 12,000–15,000 |
| Semi-frameless glass | KSh 11,500–15,000 |
| Frameless glass partition | KSh 13,500–18,000+ |
| Frosted glass partition | KSh 14,500–18,000+ |
| 12mm premium frameless glass | KSh 15,000–20,000+ |
| Acoustic/double-glazed glass | KSh 18,000–25,000+ |
| Premium custom acoustic systems | KSh 20,000–30,000+ |
These figures are indicative rather than fixed quotations.
The actual office glass partition cost depends on your office measurements and selected specification.
For example, a current Nairobi listing advertises frameless glass partitions at KSh 8,500 per square metre, while another listing advertises glass partition supply and fitting from KSh 9,500 per square metre.
That difference shows why it is important to compare the complete system, rather than comparing the price of glass alone.
What We Offer
At InteriorDesigners.co.ke / SUIMAS Interior Designers, we provide complete office partitioning solutions.
Our services include:
- Office Glass Partitions
- Office Partitioning Design
- Aluminium Office Partitions
- Frameless glass partitions
- Toughened glass partitions
- Frosted glass partitions
- Tinted glass partitions
- Branded glass partitions
- Glass office doors
- Sliding glass doors
- Boardroom partitions
- Meeting-room partitions
- Executive office partitions
- Reception partitions
- Acoustic glass partitions
- Office Interior Design
- Commercial Interior Design
- 3D Design and Layout Planning
- Complete office fit-outs
We can also coordinate glass partitioning with your flooring, ceilings, lighting, furniture, branding and other interior finishes.
What Is an Office Glass Partition?
An office glass partition is an internal wall system that uses glass panels to divide a larger workspace into separate rooms or zones.
Unlike a solid wall, glass allows light and visibility to pass between areas.
For example, one open office can be divided into:
Reception → Meeting Room → Private Offices → Boardroom → Open Workspace
This creates defined working areas without completely closing the office.
Glass partitions are especially useful in modern workplaces where businesses want both privacy and openness.
Types of Office Glass Partitions in Kenya
1. Aluminium-Framed Glass Partitions
Aluminium-framed glass partitions combine glass panels with aluminium profiles.
They are a practical option for many commercial offices.
They can be used for:
- Private offices
- Meeting rooms
- Training rooms
- Reception areas
- Boardrooms
- Schools
- Clinics
- Commercial buildings
They also allow different glass finishes and frame colours.
2. Frameless Glass Partitions
Frameless glass partitions use minimal visible framing.
This creates a clean and contemporary appearance.
They are particularly popular for:
- Executive offices
- Boardrooms
- Luxury offices
- Reception areas
- Showrooms
- Modern commercial interiors
Because frameless systems use specialised fittings, their cost can be higher than standard framed systems.
3. Semi-Frameless Glass Partitions
A semi-frameless system provides a balance between framed and frameless designs.
It uses limited visible framing while retaining a clean appearance.
This can be a useful choice when you want a modern office without choosing the highest-cost system.
4. Frosted Glass Office Partitions
Frosted glass provides additional privacy.
It can be used for:
- HR offices
- Directors’ offices
- Consultation rooms
- Meeting rooms
- Boardrooms
- Private offices
You can frost the entire glass panel or only selected sections.
A company logo can also be incorporated into the frosting.
5. Clear Glass Office Partitions
Clear glass provides maximum visibility.
It is suitable for businesses that want employees to remain visually connected while working in separate rooms.
Clear glass works particularly well for:
- Meeting rooms
- Boardrooms
- Private offices
- Reception areas
- Management offices
6. Tinted Glass Partitions
Tinted glass gives the office a distinctive appearance.
It can also reduce direct visibility between spaces.
Depending on the design, tinted glass can be combined with aluminium framing or minimal-framing systems.
7. Branded Glass Partitions
Glass can also become part of your corporate branding.
You can add:
- Company logos
- Corporate colours
- Privacy bands
- Patterns
- Decorative films
- Custom graphics
Branded glass works particularly well around reception areas and meeting rooms.
8. Acoustic Glass Partitions
Standard glass provides visual separation, but it does not automatically provide high sound insulation.
If your office requires better acoustic control, you may need a specialised acoustic system.
Acoustic glass partitions can be considered for:
- Boardrooms
- Meeting rooms
- Executive offices
- Consultation rooms
- Call centres
- Private work areas
The final acoustic performance depends on the complete system, including the glass, frame, seals, doors and installation.
8mm, 10mm or 12mm Glass: Which Should You Choose?
Glass thickness is an important part of office partition design.
8mm Toughened Glass
8mm toughened glass can be suitable for selected interior applications where the panel dimensions and support system allow it.
It can provide a practical option where budget is important.
10mm Toughened Glass
10mm glass provides a more substantial specification.
It is commonly considered for modern office partitions and selected frameless applications.
12mm Toughened Glass
12mm glass provides a heavier and more substantial glass specification.
It may be considered for larger panels or premium applications.
However, choosing the thickest glass is not always necessary.
The appropriate thickness should be based on the panel size, support system, application and professional specification.
How to Calculate Office Glass Partition Cost
A simple way to estimate your budget is to calculate the partition area.
For example:
Partition length = 6 metres
Partition height = 2.7 metres
Therefore:
6 × 2.7 = 16.2 m²
If the selected partition system costs KSh 13,000 per m²:
16.2 × KSh 13,000 = KSh 210,600
That gives you an estimated basic partition cost.
However, your final quotation may also include:
- Glass doors
- Door handles
- Locks
- Hinges
- Floor springs
- Patch fittings
- Aluminium profiles
- Frosting
- Branding
- Transportation
- Installation
Therefore, the final project price should be based on a complete specification.
What Affects Office Glass Partition Cost in Kenya?
Several factors can increase or reduce the final price.
Glass Thickness
Thicker glass generally requires more material and can affect handling and installation.
Total Partition Area
A larger office requires more glass and more installation work.
Framing System
Framed, semi-frameless and frameless systems have different material and installation requirements.
Glass Finish
Clear, frosted, tinted, patterned and branded glass can have different costs.
Number of Doors
Adding doors increases the total project cost.
A large boardroom with two glass doors will cost more than a fixed glass partition.
Hardware
Hardware can include:
- Handles
- Hinges
- Locks
- Floor springs
- Door closers
- Patch fittings
- Channels
Premium hardware can increase the quotation.
Acoustic Requirements
Sound-control requirements can require specialised glass and framing systems.
Site Conditions
Installation may become more complex when the site has difficult access, high floors, uneven surfaces or restricted working hours.
Design Complexity
Curved panels, unusual shapes, decorative patterns and customised branding can increase fabrication costs.
Office Glass Partition Cost vs Aluminium Partition Cost
Glass and aluminium partition systems can overlap in some applications.
However, they create different visual effects.
| Feature | Glass Partition | Aluminium-Framed Partition |
|---|---|---|
| Natural light | Excellent | Depends on glass design |
| Visual openness | High | High |
| Modern appearance | Excellent | Excellent |
| Privacy | Customisable | Customisable |
| Framing | Minimal or visible | More visible |
| Cost | Varies | Often more controlled |
| Corporate appearance | Strong | Strong |
| Customisation | High | High |
At InteriorDesigners.co.ke, we can help you select the system that fits your space and budget.
Glass Office Partition Doors
Doors form an important part of the partition system.
You can choose from:
Hinged Glass Doors
Suitable for private offices and meeting rooms.
Sliding Glass Doors
Useful where floor space is limited.
Frameless Glass Doors
Suitable for premium frameless partition systems.
Framed Glass Doors
These can work well with aluminium-framed partition systems.
Door hardware should be selected together with the partition because it affects both appearance and cost.
Where Are Office Glass Partitions Used?
Glass partitioning can be used in many commercial environments.
Corporate Offices
Create private offices, boardrooms and meeting rooms.
Banks and Financial Institutions
Separate departments while maintaining a professional appearance.
Clinics
Create consultation rooms and administrative offices.
Schools
Divide offices, training rooms and administration areas.
Retail Shops
Separate customer areas from offices and service zones.
Hotels
Create offices, meeting spaces and selected guest-facing areas.
Salons
Create private treatment rooms without making the interior feel cramped.
Home Offices
Glass can also create a dedicated workspace inside a residential property.
Benefits of Office Glass Partitions
Natural Light
Glass allows light to move between rooms.
This can help reduce dark internal spaces.
Open Appearance
The office can feel more spacious than one divided entirely by solid walls.
Professional Image
A well-designed glass office can create a clean and contemporary appearance.
Flexible Privacy
Frosting, tinting and branding can increase privacy where required.
Easy Maintenance
Glass surfaces are generally easy to clean with appropriate cleaning products.
Efficient Space Planning
Glass allows you to divide large areas without constructing heavy permanent walls.
Office Glass Partition Installation Process
Professional installation starts before the glass arrives on site.
1. Consultation
We first understand your requirements.
We consider:
- Number of rooms
- Privacy requirements
- Office size
- Budget
- Brand identity
- Furniture
- Future expansion
2. Site Measurement
Our team measures the walls, floor and ceiling.
We also check doors, windows, columns and existing services.
3. Space Planning
We determine where each partition should go.
This helps create a practical movement pattern through the office.
4. 3D Design
Where required, we prepare a visual concept.
Our 3D Design and Layout Planning service can help you see the proposed arrangement before installation.
5. Glass and Hardware Selection
We select the suitable glass thickness, finish, frame and hardware.
6. Quotation
You receive a quotation based on the actual specification.
7. Fabrication
The glass and other components are prepared according to the approved measurements.
8. Installation
Our team installs the frames, glass, doors and fittings.
9. Final Inspection
The finished partition is checked for alignment, operation, finishing and overall quality.
Complete Office Interior Fit-Out
If you are renovating or setting up a new office, glass partitioning is only one part of the project.
You may also need:
- Office furniture
- Reception desk
- Flooring
- Gypsum ceilings
- Lighting
- Electrical works
- Data points
- Painting
- Branding
- Storage
- Meeting-room furniture
Our Commercial Interior Design service can coordinate these elements into one complete interior.
You can also combine partitioning with Office Interior Design for a more consistent result.
Our Office Partitioning Services
At InteriorDesigners.co.ke / SUIMAS Interior Designers, we provide:
- Office glass partitions
- Toughened glass partitions
- Frameless glass partitions
- Aluminium glass partitions
- Frosted glass partitions
- Tinted glass partitions
- Branded glass partitions
- Glass office doors
- Sliding glass doors
- Boardroom partitions
- Meeting-room partitions
- Executive office partitions
- Reception partitions
- Acoustic partition systems
- Office space planning
- 3D office design
- Complete office fit-outs
- Office renovation
We can also integrate your partitioning with Gypsum Ceiling Installation, Floor Installation and Professional Painting.
Why Choose InteriorDesigners.co.ke?
The cheapest price per square metre does not always produce the lowest project cost.
Poor measurements, unsuitable glass, weak fittings or incorrect door specifications can create additional costs later.
That is why we focus on the complete project.
Our process is:
Consultation → Measurement → Space Planning → 3D Design → Material Selection → Quotation → Fabrication → Installation → Handover
With 18+ years of experience, 3,000+ projects and an in-house team, SUIMAS Interior Designers provides integrated interior design and fit-out solutions across Kenya.
Whether you need a single private office partition or a complete corporate office fit-out, we can plan the project around your requirements.
Areas We Serve
We provide office glass partition and interior design services across Nairobi, including:
Nairobi CBD, Westlands, Kilimani, Kileleshwa, Lavington, Karen, Runda, Muthaiga, Gigiri, Kitisuru, Riverside, Spring Valley, Parklands, Upper Hill, Lang’ata, South C, South B, Embakasi, Kasarani, Roysambu and Ruaraka.
We also serve clients across Kenya, including Mombasa, Kiambu, Nakuru, Machakos, Kajiado, Kisumu, Uasin Gishu, Nyeri, Meru, Kakamega, Kisii, Laikipia and other counties.
Related Interior Design Services
For a complete commercial interior project, explore:
- Office Partitioning Design
- Office Glass Partitions
- Aluminium Office Partitions
- Office Interior Design
- Commercial Interior Design
- 3D Design & Layout Planning
- Gypsum Ceiling Installation
- Floor Installation
- Professional Painting Services
Get an Office Glass Partition Quotation in Kenya
The best way to determine your office glass partition cost in Kenya is to assess the actual space.
Send us your:
- Office location
- Approximate room dimensions
- Number of rooms
- Preferred glass type
- Door requirements
- Privacy requirements
- Photos or floor plan, if available
We can then recommend a suitable system and prepare an itemised quotation.
Whether you need aluminium-framed glass, clear toughened glass, frosted glass, semi-frameless glass, frameless glass or acoustic partitions, our team can help you choose and install the right solution.
Ready to transform your office?
Contact Us Today for an office glass partition consultation and quotation.
InteriorDesigners.co.ke / SUIMAS Interior Designers
Nairobi CBD, Kenya
Phone: 0717 044 443 / 0739 255 050
Email: info@interiordesigners.co.ke
Frequently Asked Questions
How much does an office glass partition cost in Kenya?
Office glass partition costs commonly range from about KSh 9,500 to KSh 20,000+ per square metre, depending on the system. Premium acoustic and custom systems can cost more.
What is the cheapest office glass partition?
Aluminium-framed glass systems are generally among the more cost-controlled options. The exact price depends on the glass, frame, fittings and installation.
How much does frameless glass partitioning cost?
A frameless system can fall around KSh 13,500–18,000+ per square metre, depending on the glass thickness, fittings, doors and installation.
Is 10mm glass suitable for office partitions?
10mm toughened glass can be suitable for many office partition applications, subject to the panel dimensions, support system and professional specification.
Can office glass partitions be frosted?
Yes. Frosting can be used to improve privacy and can also incorporate company logos or decorative patterns.
Do glass partition prices include installation?
It depends on the supplier. Some listings advertise supply and fitting together, while others quote labour or installation separately. Always confirm what is included in the quotation.
Can glass partitions include doors?
Yes. Hinged and sliding glass doors can be incorporated into office partition systems.
Are glass partitions good for small offices?
Yes. Glass can divide a small office while maintaining visual openness and allowing light to move through the space.
Can I combine glass and gypsum partitions?
Yes. Combining glass with gypsum can provide a practical balance between openness, privacy, acoustics and cost.
Does InteriorDesigners.co.ke install office glass partitions?
Yes. InteriorDesigners.co.ke provides office glass partition design, supply and installation services.