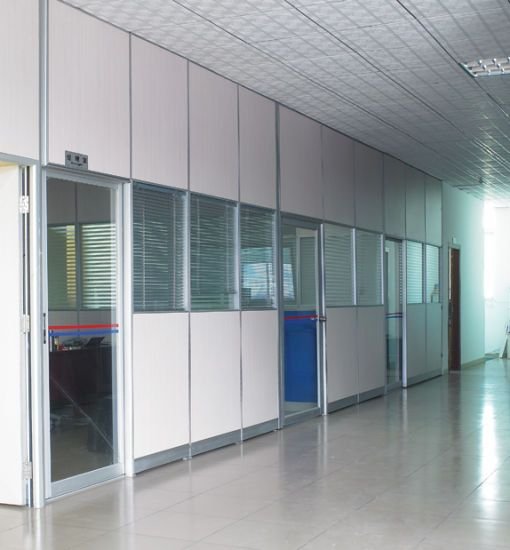
A well-designed office is more than a collection of desks, chairs, partitions, and meeting rooms. It is an environment that influences how your team works, how clients experience your business, and how your brand is represented every day.
At InteriorDesigners.co.ke, we provide professional office interior design in Kenya for businesses, organizations, startups, corporate offices, NGOs, institutions, and commercial properties. Our approach combines creative design with practical space planning and professional implementation to create workplaces that are functional, comfortable, efficient, and visually impressive.
From a compact startup office to a large corporate headquarters, we design interiors around the people who use them and the objectives of the organization.
Our services can cover the complete journey from consultation and space planning to interior design, 3D visualization, material selection, fit-out, partitions, ceilings, flooring, lighting, furniture, branding, and final finishing.
The goal is simple: to create an office that works as well as it looks.
If you are planning a new office, relocating your business, renovating an existing workplace, or upgrading your corporate environment, our team can help you transform your ideas into a professional and functional interior.
Contact InteriorDesigners.co.ke for your office interior design project.
Professional Office Interior Design Services in Kenya
Every business operates differently. A law firm may need private offices and formal meeting rooms, while a technology company may prioritize collaborative spaces and flexible work areas.
Our office interior design approach considers:
- Your business operations
- Number of employees
- Available floor area
- Workplace culture
- Client experience
- Brand identity
- Storage requirements
- Meeting needs
- Privacy requirements
- Technology requirements
- Future business growth
- Budget and project priorities
The result is an office designed around your specific needs rather than a generic layout.
What Does Office Interior Design Include?
Professional office interior design brings together multiple elements to create a complete workplace.
| Office Design Element | Purpose |
|---|---|
| Space Planning | Maximizes available space and improves circulation |
| Workstations | Creates efficient and comfortable working areas |
| Reception Design | Creates a strong first impression |
| Meeting Rooms | Supports collaboration and client meetings |
| Boardrooms | Provides professional executive meeting spaces |
| Private Offices | Supports privacy and focused work |
| Office Partitions | Defines spaces and manages privacy |
| Glass Partitions | Creates openness while separating work areas |
| Gypsum Partitions | Provides flexible space division |
| Flooring | Adds durability and visual consistency |
| Ceiling Design | Enhances aesthetics and supports lighting |
| Lighting | Improves visibility, comfort, and atmosphere |
| Acoustic Solutions | Helps manage workplace noise |
| Office Furniture | Supports comfort and productivity |
| Storage | Keeps the workplace organized |
| Branding | Reinforces corporate identity |
| Technology | Supports modern communication and collaboration |
Office Space Planning in Kenya
Space planning is one of the most important stages of office interior design.
Before choosing furniture or decorative finishes, we consider how people will actually use the space.
A well-planned office should provide appropriate areas for:
- Individual work
- Team collaboration
- Private conversations
- Client meetings
- Management
- Breaks and relaxation
- Storage
- Reception
- Circulation
We also consider the relationship between different departments and work areas.
For example, meeting rooms should be conveniently accessible without disrupting employees who require quiet working environments.
A carefully planned layout can help make better use of available floor space while creating a workplace that feels organized and comfortable.
Corporate Office Interior Design
Corporate offices require a professional environment that reflects the organization’s identity.
Our corporate office interior design solutions can include:
- Executive offices
- Reception areas
- Boardrooms
- Meeting rooms
- Open-plan workspaces
- Private offices
- Breakout spaces
- Employee lounges
- Storage areas
- Workstations
- Corporate branding
We can incorporate your company’s visual identity through:
- Brand colours
- Logo displays
- Reception features
- Wall graphics
- Signage
- Feature walls
- Custom furniture
- Lighting
- Material finishes
Your office becomes more than a workplace. It becomes a physical representation of your business.
Modern Office Interior Design in Kenya
Modern offices are changing.
Many businesses are moving away from rigid layouts and exploring more flexible environments that support collaboration, focused work, meetings, and employee wellbeing. Industry discussions in Kenya also highlight flexible layouts, hybrid work, wellness, and technology-integrated workplaces as important directions for office design. (IDSK)
Modern office design can incorporate:
Flexible Workspaces
Spaces that can serve different purposes throughout the day.
Collaborative Areas
Informal spaces where teams can communicate and exchange ideas.
Quiet Zones
Dedicated areas for focused work and private conversations.
Hybrid Workspaces
Office environments designed to support employees who work between home and the office.
Biophilic Elements
Plants, natural materials, and opportunities to connect with nature.
Acoustic Design
Solutions that help reduce unwanted noise in open-plan environments.
Technology Integration
Meeting rooms and workspaces designed around modern communication and collaboration tools.
Office Interior Design for Different Businesses
Startup Office Interior Design
Startups often need flexible spaces that can grow with the company.
We can create:
- Flexible workstations
- Collaboration areas
- Meeting spaces
- Breakout zones
- Compact storage
- Brand-focused interiors
Corporate Office Design
Corporate environments may require:
- Executive offices
- Boardrooms
- Reception areas
- Meeting rooms
- Departmental workspaces
- Employee facilities
NGO and Institutional Office Design
We can design practical work environments for organizations requiring efficient space planning and professional meeting facilities.
Small Office Interior Design
A small office does not have to feel cramped.
Through careful planning, we can maximize:
- Vertical storage
- Compact furniture
- Multi-purpose rooms
- Efficient circulation
- Natural light
Co-Working Space Design
Co-working environments require flexibility and efficient use of space.
Design considerations can include:
- Shared workstations
- Private offices
- Meeting rooms
- Phone booths
- Breakout areas
- Reception
- Storage
Professional Service Office Design
Law firms, accounting firms, consultancies, and other professional businesses may benefit from a combination of private offices, meeting rooms, reception areas, and collaborative spaces.
Office Fit-Out Services in Kenya
Interior design creates the plan. A professional fit-out brings that plan to life.
Our office fit-out solutions can include:
- Office partitions
- Glass partitions
- Aluminium partitions
- Gypsum partitions
- Gypsum ceilings
- Acoustic ceilings
- Commercial flooring
- Office lighting
- Electrical coordination
- Data and networking coordination
- Custom furniture
- Reception counters
- Storage solutions
- Wall finishes
- Corporate branding
- Window blinds
This integrated approach can help ensure that different elements of the project work together.
For businesses looking for a complete transformation, explore our interior fit-out services.
Office Partitions and Space Division
Office partitions are essential for creating distinct areas within an open floor plan.
Depending on the requirements, solutions can include:
Glass Partitions
Ideal for creating private rooms while maintaining visual openness and natural light.
Gypsum Partitions
Suitable for creating enclosed offices, meeting rooms, and other defined areas.
Aluminium and Glass Systems
Useful for modern corporate environments requiring a clean and professional appearance.
Acoustic Partitions
Helpful where noise management and privacy are important.
The right partitioning solution depends on your office layout, privacy needs, design direction, and budget.
Office Ceilings and Flooring
Ceilings and flooring contribute significantly to the overall office environment.
Office Ceiling Solutions
Options may include:
- Gypsum ceilings
- Acoustic ceiling systems
- Suspended ceilings
- Decorative ceilings
- Feature ceiling designs
Commercial Office Flooring
Depending on the environment, options can include:
- Carpet
- Carpet tiles
- Vinyl
- SPC flooring
- Tiles
- Laminated flooring
Material selection should consider durability, maintenance, appearance, traffic levels, and budget.
Office Lighting Design
Lighting influences how an office looks and feels.
A professional lighting approach can combine:
- General lighting
- Task lighting
- Accent lighting
- Decorative lighting
- Feature lighting
Where possible, natural light should also be considered during space planning.
The goal is to create a balanced environment that supports visibility, comfort, and the overall design concept.
Office Furniture and Custom Joinery
Furniture should fit the space rather than forcing the space to accommodate unsuitable furniture.
We can incorporate:
- Workstations
- Executive desks
- Office chairs
- Boardroom tables
- Meeting tables
- Reception desks
- Storage units
- Filing systems
- Custom cabinets
- Display units
Custom joinery can also be used to create solutions that fit specific dimensions and design requirements.
Corporate Office Branding Through Interior Design
Your office can become a powerful extension of your brand.
We can integrate your identity through:
- Reception logo walls
- Brand colours
- Feature walls
- Corporate graphics
- Signage
- Branded meeting rooms
- Custom furniture
- Decorative elements
A consistent brand experience can help create a memorable environment for both employees and visitors.
How Much Does Office Interior Design Cost in Kenya?
There is no universal price for office interior design because every project has different requirements.
The final investment may be influenced by:
| Cost Factor | Why It Matters |
|---|---|
| Office Size | Determines the amount of work and materials |
| Design Scope | Concept design differs from complete implementation |
| Space Planning | Complex layouts require more planning |
| Partitions | Glass, gypsum, and aluminium systems vary |
| Flooring | Material selection affects cost |
| Ceilings | Different ceiling systems have different costs |
| Furniture | Custom and standard furniture vary in price |
| Lighting | Technical and decorative lighting affect the budget |
| Branding | Graphics, signage, and feature walls add scope |
| Joinery | Custom cabinetry requires additional fabrication |
| Technology | Advanced meeting and communication systems affect costs |
| Existing Condition | Renovation may require removal and repair work |
For accurate pricing, the project should be assessed based on the actual site, size, scope, specifications, and selected materials.
Request a project consultation and quotation.
Our Office Interior Design Process
We believe a successful project begins with good planning.
1. Consultation
We discuss your business, office, objectives, requirements, and expectations.
2. Site Survey
We assess the existing space and take the necessary measurements.
3. Design Brief
We establish the project’s scope, priorities, functionality, and design direction.
4. Space Planning
We develop layouts around workflow, circulation, furniture, storage, and employee needs.
5. Concept Design
We establish the colours, materials, finishes, furniture, and visual direction.
6. 3D Visualisation
Where appropriate, 3D concepts can help you understand the proposed design before implementation.
7. Material Selection
We identify suitable materials and finishes based on the design, performance requirements, and budget.
8. Costing
The scope of work is developed into a project quotation.
9. Implementation
The approved design moves into fit-out and installation.
10. Finishing and Branding
Furniture, lighting, branding, décor, and other final elements are installed.
11. Quality Inspection
The completed work is reviewed before handover.
12. Handover
The finished office is prepared for occupation and use.
Common Office Interior Design Mistakes to Avoid
Designing Without a Space Plan
Buying furniture before developing a proper layout can create circulation problems and wasted space.
Making Everything Open-Plan
Open layouts can encourage collaboration, but offices may still require quiet zones and private meeting areas.
Ignoring Acoustics
Hard surfaces and large open spaces can increase noise. Acoustic planning should be considered from the beginning.
Choosing Appearance Over Function
A beautiful office that does not support your workflow is not a successful office design.
Forgetting Future Growth
A workplace should ideally consider how the business may expand or change.
Poor Lighting Planning
Lighting should be integrated into the overall design rather than treated as an afterthought.
Neglecting Storage
Insufficient storage can quickly create clutter and reduce the effectiveness of an otherwise well-designed office.
Why Choose Professional Office Interior Designers?
A professional office interior designer can help you coordinate the relationship between:
Space + People + Workflow + Furniture + Lighting + Materials + Technology + Brand
The objective is not simply to make an office look modern.
It is to create an environment that:
- Uses space efficiently
- Supports employees
- Improves workflow
- Welcomes clients
- Reflects your brand
- Provides appropriate privacy
- Encourages collaboration
- Creates a professional atmosphere
- Supports future growth
Frequently Asked Questions
How much does office interior design cost in Kenya?
The cost depends on the office size, design scope, materials, furniture, partitions, ceilings, flooring, lighting, and other project requirements. A site assessment and defined scope provide a more accurate quotation.
What does office interior design include?
It can include space planning, furniture planning, partitions, ceilings, flooring, lighting, colour schemes, materials, branding, 3D visualization, and other elements required for the project.
Do you provide office fit-out services?
Yes. Office fit-out solutions can include partitions, ceilings, flooring, lighting, furniture, branding, and other interior finishing works.
Can you design a small office?
Yes. Small offices can benefit significantly from strategic space planning, compact furniture, efficient storage, and flexible layouts.
Do you design corporate offices?
Yes. Corporate office projects can include executive offices, boardrooms, reception areas, meeting rooms, workstations, private offices, and collaborative spaces.
Do you provide office renovation services?
Yes. Depending on the project, renovation can include flooring, ceilings, painting, partitions, lighting, furniture, storage, and other interior improvements.
Do you offer office interior design outside Nairobi?
Yes. We serve clients across Kenya depending on the project scope and availability.
Transform Your Office with Professional Interior Design
Your office is where your team works, your clients form impressions, and your brand comes to life.
The right design can turn an ordinary workplace into an environment that supports productivity, collaboration, comfort, efficiency, and business identity.
At InteriorDesigners.co.ke, we combine office interior design, space planning, fit-out solutions, partitions, ceilings, flooring, lighting, furniture, branding, and interior finishing to create workplaces designed for the way modern Kenyan businesses operate.
Whether you are setting up a new office, relocating, renovating an existing workplace, or planning a complete corporate fit-out, we can help you develop a practical and visually compelling solution.
Ready to create a better workplace?
Call or WhatsApp: 0717 044 443
Call: 0735 255 050 | 0725 021 709
Email: info@interiordesigners.co.ke | shop@interiordesigners.co.ke | info@suimas.co.ke
Contact us for your office interior design project.
Office Interior Design in Nairobi
Nairobi is Kenya’s leading commercial hub, with major business districts and office markets across the city. Areas such as Westlands, Upper Hill, Kilimani, Nairobi CBD, Riverside, Parklands, and surrounding commercial areas have a wide range of corporate, professional, and commercial workplaces. (IDSK)
We provide office interior design and related solutions for businesses across Nairobi, including:
Westlands, Upper Hill, Kilimani, Kileleshwa, Lavington, Riverside, Parklands, Karen, Runda, Gigiri, Muthaiga, Kitisuru, Hurlingham, South C, South B, Lang’ata, Nairobi CBD, Ruaka, Ruiru, Kiambu, Kikuyu, Thika, Ngong, Rongai, Syokimau, Kitengela, and Athi River.
Office Interior Design in Mombasa
We can also serve businesses and organizations in Mombasa and the wider coastal region, including:
Mombasa, Nyali, Bamburi, Shanzu, Mtwapa, Kizingo, Tudor, Likoni, Diani, Kilifi, and Malindi, subject to project scope and availability.
Coastal office projects may require additional consideration of ventilation, natural lighting, climate, and material durability.
Office Interior Design Across Kenya
Our services extend to clients across Kenya, depending on project requirements and availability.
We serve clients in all 47 counties:
Nairobi, Mombasa, Kiambu, Nakuru, Machakos, Kajiado, Murang’a, Nyeri, Nyandarua, Kirinyaga, Embu, Meru, Tharaka-Nithi, Laikipia, Isiolo, Samburu, Turkana, Marsabit, Mandera, Wajir, Garissa, Tana River, Lamu, Kilifi, Kwale, Taita-Taveta, Kitui, Makueni, Nyamira, Kisii, Migori, Homa Bay, Kisumu, Siaya, Busia, Vihiga, Kakamega, Bungoma, Trans Nzoia, Uasin Gishu, Nandi, Baringo, Elgeyo-Marakwet, West Pokot, Narok, Kericho, and Bomet.
For projects outside our immediate operating areas, contact our team to confirm availability.