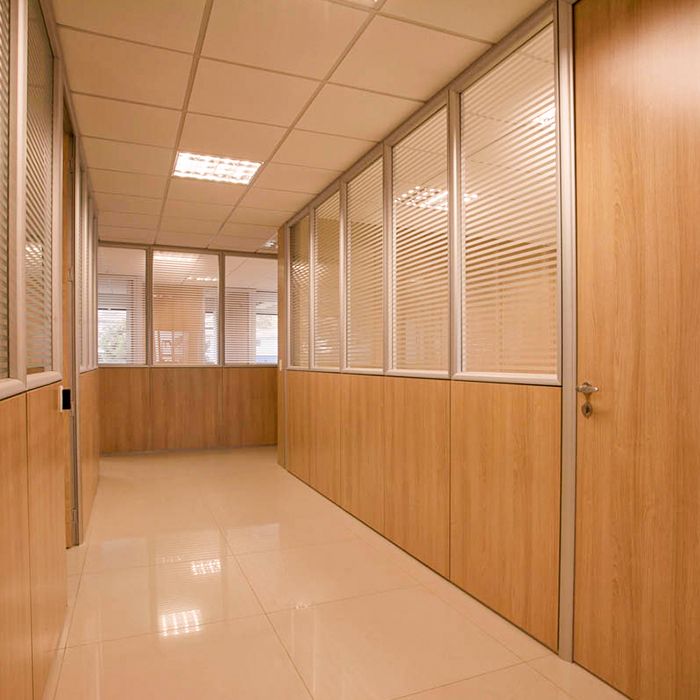
Office wall partitioning Nairobi is a practical way to divide an open workspace into private offices, boardrooms, meeting rooms, reception areas, staff rooms and other functional spaces without constructing conventional permanent masonry walls.
Modern Nairobi offices increasingly use a combination of gypsum, aluminium, glass, acoustic and movable partition systems. The best choice depends on the office layout, privacy requirements, natural light, acoustic needs, company image, available budget and whether the business may need to change the layout in the future.
At SUIMAS Interior Designers, we provide office wall partitioning solutions in Nairobi, from initial space planning and site measurement to 3D design, material selection, fabrication, installation and finishing.
Whether you are setting up a new office, renovating an existing workspace or reconfiguring a rented commercial unit, we can help you create a practical partitioning layout that works with your furniture, lighting, electrical points and overall interior design.
What We Offer
Our office wall partitioning services include:
- Office Partitioning Design – professional planning of office rooms, circulation areas and partition layouts.
- Gypsum Wall Partitions – solid partitions for private offices, meeting rooms and other enclosed spaces.
- Aluminium and Glass Partitions – modern office partitions that combine separation with natural light.
- Frameless Glass Partitions – premium minimalist solutions for boardrooms and executive offices.
- Acoustic Office Partitions – solutions for areas where speech privacy and noise control matter.
- Aluminium and MDF Partitions – practical solid-panel alternatives.
- Aluminium and Gypsum Hybrid Partitions – combine transparent and solid sections.
- Movable and Operable Partitions – flexible solutions for training rooms, conference rooms and multi-purpose spaces.
- 3D Office Design and Layout Planning – visualise the proposed workspace before installation.
- Commercial Interior Design – integrate partitioning with the wider office interior.
- Complete Office Fit-Outs – partitions, ceilings, flooring, painting, reception desks, lighting, branding and related works.
Why Choose Professional Office Wall Partitioning?
Office partitioning should do more than create walls.
A good partition layout should improve how people use the workplace. It should provide the right balance between privacy, collaboration, natural light, movement, acoustics and available floor space.
Current Nairobi office-partitioning guidance also emphasises starting with the office layout before selecting materials and considering privacy, acoustics, lighting, electrical coordination and future flexibility.
Professional partitioning can help you:
- Make better use of existing floor space.
- Create private offices.
- Establish dedicated meeting rooms.
- Improve speech privacy.
- Maintain natural light.
- Create a professional corporate appearance.
- Separate departments.
- Improve employee movement.
- Integrate branding into the office.
- Allow future layout changes.
Types of Office Wall Partitions in Nairobi
1. Gypsum Office Wall Partitions
Gypsum is one of the most economical ways to create solid internal office rooms.
The system normally consists of a metal framework covered with gypsum boards. The joints are treated before the surface is painted or given another finish.
Gypsum partitions are suitable for:
- Private offices
- HR offices
- Finance departments
- Managerial offices
- Stores
- Staff rooms
- Meeting rooms
- Consultation rooms
- Training rooms
They can also incorporate insulation where better acoustic performance is required.
Standard Gypsum
Suitable for general office room divisions where visual privacy is the main requirement.
Double-Layer Gypsum
Additional board layers can improve durability and can contribute to improved acoustic performance when correctly constructed.
Acoustic Gypsum
Acoustic insulation can be incorporated into the wall cavity where greater sound control is required.
Fire-Resistant Gypsum
Specialist boards can be specified for projects where improved fire performance is required, subject to the building’s specifications and applicable requirements.
For detailed planning figures, see our Gypsum Wall Partition Cost in Kenya guide.
2. Aluminium and Glass Office Partitions
Aluminium and glass partitions are among the most popular options for contemporary offices.
They allow businesses to create separate rooms while retaining visual openness and natural light.
They work particularly well for:
- Boardrooms
- Executive offices
- Meeting rooms
- Reception areas
- HR offices
- Finance offices
- Management offices
- Co-working spaces
- Corporate offices
Clear Glass
Clear glass provides maximum visibility between rooms.
It is suitable where the business wants an open and connected workplace.
Frosted Glass
Frosted glass provides greater visual privacy while retaining the clean appearance of a glass partition.
It can be useful for:
- HR offices
- Finance offices
- Consultation rooms
- Managerial offices
- Meeting rooms
Tinted Glass
Tinted glass can provide a different visual appearance and reduce direct visibility depending on the selected specification.
3. Frameless Glass Office Partitions
Frameless glass creates a clean and minimalist appearance with limited visible framing.
It is particularly suitable for:
- Executive offices
- Boardrooms
- Modern reception areas
- Corporate headquarters
- Premium offices
- Showrooms
A frameless system should be designed around the glass specification, panel sizes, doors, hardware and actual site conditions.
Recent Nairobi market content also distinguishes framed aluminium-and-glass systems from frameless systems based on appearance, cost and performance.
4. Acoustic Office Wall Partitions
Not every office requires the same level of sound control.
An open workspace may only need basic separation, while an HR interview room, boardroom or legal office may require considerably more speech privacy.
Acoustic partitions can incorporate:
- Mineral wool or Rockwool.
- Additional gypsum layers.
- Acoustic seals.
- Specialist framing.
- Acoustic glazing.
- Solid-core doors.
- Sealed service penetrations.
They are useful for:
- Boardrooms
- HR offices
- Legal offices
- Finance offices
- Executive offices
- Medical consultation rooms
- Call centres
- Meeting rooms
A partition should not simply be described as “soundproof.” The required level of acoustic performance should be established before selecting the system. Nairobi partitioning specialists similarly distinguish acoustic requirements from ordinary office partitioning.
5. Aluminium and MDF Office Partitions
Aluminium framing can be combined with MDF or another solid infill material.
This provides a practical alternative where a business wants a structured partition system but does not require full glass.
It can be suitable for:
- Private offices
- Stores
- Back-office areas
- Staff areas
- Commercial offices
- Retail offices
6. Hybrid Office Wall Partitions
You do not have to use the same partition system throughout your entire office.
A hybrid layout could use:
Reception → Aluminium + Glass
Boardroom → Acoustic Glass
Executive Offices → Glass
Private Staff Offices → Gypsum
Store → Standard Gypsum
This approach can give you a more balanced project budget while ensuring that premium materials are used where they provide the greatest benefit.
7. Movable and Operable Office Partitions
Some businesses need rooms that can change size.
For example, a large training room may need to operate as one room during an event and several smaller rooms during normal operations.
Movable partitions can be considered for:
- Training centres
- Conference rooms
- Hotels
- Schools
- Churches
- Co-working spaces
- Event facilities
- Multi-purpose offices
These systems are designed around the room dimensions, operating requirements, finish and required acoustic performance.
Office Wall Partitioning Cost in Nairobi
The office wall partitioning cost in Nairobi depends on the partition type, area, height, glass specification, number of doors, hardware, acoustic requirements, finishes and site conditions.
For initial budgeting, typical planning ranges include:
- Standard gypsum: KSh 3,500–5,000 per m²
- Double-layer gypsum: KSh 4,200–5,500 per m²
- Acoustic gypsum: KSh 5,500–10,000+ per m²
- Aluminium + solid infill: KSh 5,500–9,500 per m²
- Aluminium + glass: KSh 9,500–13,000+ per m²
- Frameless glass: KSh 13,500–20,000+ per m²
- Double-glazed acoustic glass: KSh 18,000–30,000+ per m²
These are indicative planning figures, not fixed quotations.
For a detailed breakdown, see our Office Partitioning Cost in Nairobi guide.
How Office Partitioning Cost Is Calculated
Partitioning is normally calculated according to the actual partition face area, not the total floor area.
For example:
- Partition length: 20 metres
- Height: 2.7 metres
20 × 2.7 = 54m²
If the selected system costs KSh 10,000 per m²:
54 × KSh 10,000 = KSh 540,000
The final project quotation may then include doors, hardware, electrical alterations, ceiling modifications, transport and other requirements depending on the agreed scope.
This is important because a 100m² office does not necessarily require 100m² of partitioning.
What Determines the Cost of Office Partitioning?
1. Partition Material
Gypsum generally has a lower starting cost than premium glass or specialised acoustic systems.
2. Partition Height
A partition extending from floor to slab requires more materials than a standard partition terminating at a suspended ceiling.
3. Glass Specification
Clear, frosted, tinted, laminated and acoustic glass have different costs.
4. Number of Doors
Each door can add:
- Door frame
- Door leaf
- Hinges
- Handles
- Lock
- Closers
- Installation
5. Acoustic Requirements
Additional insulation, boards, seals and specialist doors increase the cost.
6. Aluminium Profile
The profile design, thickness, finish and configuration can influence the final price.
7. Existing Electrical Services
Sockets, switches, data points and lighting may need relocation.
8. Ceiling and Flooring
Partition installation may need to coordinate with existing ceiling and floor finishes.
9. Site Access
Large Nairobi commercial buildings may have restrictions relating to deliveries, lifts, loading areas, working hours and building management approval.
10. Finishing
Painting, frosted film, decorative finishes, branding and special aluminium finishes can increase the project cost.
Office Partitioning for Different Nairobi Businesses
Corporate Offices
Corporate offices often combine glass, gypsum and acoustic partitions.
A typical layout may include:
- Reception
- Boardroom
- Executive offices
- Open workspace
- Meeting rooms
- HR office
- Finance office
- Staff areas
Law Firms
Law firms often require private rooms and meeting areas where confidential conversations can take place.
Acoustic performance and visual privacy can therefore be important considerations.
Banks and SACCOs
Financial institutions may require:
- Managerial offices
- Customer service areas
- Meeting rooms
- Consultation rooms
- Staff offices
- Back-office areas
The partition design should work alongside security, electrical, data and customer-flow requirements.
Clinics and Medical Offices
Partitions can create:
- Consultation rooms
- Treatment rooms
- Reception
- Waiting areas
- Administrative offices
- Staff rooms
Privacy is particularly important in consultation spaces.
Technology Companies
Technology companies may prefer flexible layouts that can accommodate changing teams.
Glass, movable and modular systems can help create a more adaptable workspace.
Co-Working Spaces
Co-working offices often require a combination of:
- Private offices
- Meeting rooms
- Shared workspaces
- Phone booths
- Reception
- Flexible spaces
Movable and demountable systems may be useful where future changes are expected.
Office Wall Partitioning in Nairobi CBD
Nairobi CBD has a large concentration of commercial buildings and offices.
Partitioning projects in CBD properties may require careful coordination around:
- Building management rules
- Lift access
- Loading arrangements
- Working hours
- Existing services
- Fire systems
- Ceiling conditions
- Floor finishes
- Noise restrictions
The contractor should inspect the site before finalising the installation programme.
Office Partitioning in Westlands
Westlands is a major commercial area with corporate offices, technology companies, agencies, professional firms and other businesses.
Modern aluminium and glass systems can work particularly well where the office needs a professional appearance without making every room feel enclosed.
Common requirements include:
- Glass boardrooms
- Executive offices
- Meeting rooms
- Reception areas
- Acoustic rooms
- Open-plan workspaces
Office Partitioning in Upper Hill
Upper Hill is an important corporate and financial district.
Office partitioning here may involve banks, insurance companies, professional firms, NGOs, healthcare organisations and multinational businesses.
Acoustic and privacy considerations can be particularly important for meeting rooms and executive areas.
Office Partitioning in Kilimani and Kileleshwa
Kilimani and Kileleshwa contain a mixture of offices, converted commercial properties, mixed-use buildings and co-working spaces.
Flexible partitioning can be particularly useful where businesses occupy spaces that may be reconfigured later.
Other Nairobi Areas We Serve
We provide office wall partitioning services in areas including Nairobi CBD, Westlands, Parklands, Spring Valley, Riverside, Kileleshwa, Lavington, Kilimani, Hurlingham, Upper Hill, Kitisuru, Gigiri, Runda, Muthaiga, Rosslyn, Karen, Lang’ata, South C, South B, Nyayo Estate, Imara Daima, Embakasi, Fedha, Donholm, Umoja, Buruburu, Komarock, Kayole, Tassia, Pipeline, Kasarani, Roysambu, Ruaraka, Mwiki, Clay City, Zimmerman, Githurai, Thome, Garden Estate, Ridgeways, Mirema, Kahawa, Kahawa Sukari, Kahawa West, Ruai, Utawala, Njiru, Dandora, Kariobangi, Eastleigh, Pangani, Ngara, Huruma and Mathare.
We also support suitable projects in the wider Nairobi metropolitan area, including Ruaka, Ruiru, Kikuyu, Limuru, Thika, Kitengela, Athi River and Syokimau.
Office Partitioning for Rented Premises
Businesses operating from rented offices should establish what alterations the landlord or property manager allows before construction begins.
Partitioning can be a practical alternative to permanent masonry construction, particularly when a tenant wants to reorganise an existing floor plan.
The project should still comply with the building’s requirements and any applicable approvals.
Some Nairobi partitioning providers specifically market gypsum and aluminium systems as alternatives for businesses occupying rented premises where conventional drywall construction may not be desirable.
3D Office Partition Design
A partition layout should ideally be considered together with the furniture and complete office design.
Our 3D Design and Layout Planning service can help visualise:
- Room positions
- Door locations
- Workstations
- Boardrooms
- Reception
- Furniture
- Lighting
- Branding
- Circulation
- Storage
This allows potential layout problems to be identified before installation begins.
Office Partitioning and Complete Fit-Out
Partitioning is often only one part of an office renovation.
A new office may also require:
- Gypsum ceilings
- Floor installation
- Professional painting
- Reception desk design
- Electrical and lighting works
- Office furniture
- Storage
- Joinery
- Corporate branding
- Signage
Our Commercial Interior Design service can coordinate these elements as part of a complete office fit-out.
What Should an Office Partitioning Quotation Include?
Before approving a quotation, check whether it clearly identifies:
- Partition type
- Partition dimensions
- Partition height
- Board or glass specification
- Aluminium profile
- Insulation
- Number of doors
- Door specification
- Handles
- Locks
- Hinges
- Finishes
- Installation labour
- Transport
- Site preparation
- Electrical alterations
- Ceiling modifications
- Floor repairs
- Exclusions
This makes it easier to compare different quotations.
Supply Only vs Supply and Installation
A supply-only quotation covers the specified partition materials.
A supply-and-installation quotation covers both materials and installation labour according to the agreed scope.
Always establish which basis a contractor has used.
A lower supply-only figure should not be compared directly with a complete installed price.
Our Office Wall Partitioning Process in Nairobi
1. Consultation
We establish your office requirements, preferred style and budget.
2. Site Survey
Our team measures the office and checks the existing conditions.
3. Space Planning
We determine the position of walls, doors, meeting rooms and circulation areas.
4. Material Selection
We recommend suitable gypsum, glass, aluminium, acoustic or hybrid systems.
5. 3D Design
Where required, we prepare a visual representation of the proposed office.
6. Quotation
We prepare an itemised quotation based on the agreed layout and specification.
7. Preparation and Fabrication
Materials and components are prepared according to the approved measurements.
8. Installation
Our team installs the selected partition system, doors and associated components.
9. Finishing
We complete jointing, painting, glass treatments, trims and other agreed finishes.
10. Inspection and Handover
The completed office is inspected before handover.
How Long Does Office Partitioning Take?
The duration depends on:
- Total partition area
- Number of rooms
- Partition system
- Number of doors
- Acoustic requirements
- Electrical alterations
- Ceiling work
- Flooring work
- Site access
- Material availability
A small office partitioning project may take several days, while a larger office fit-out may take several weeks.
The final programme should be confirmed after the site assessment and approval of the complete scope.
How to Choose the Right Office Partition
Choose gypsum when:
You need solid privacy at a relatively economical cost.
Choose aluminium and glass when:
You want natural light and a modern open appearance.
Choose frameless glass when:
You want a premium minimalist office.
Choose acoustic partitions when:
Speech privacy and noise control are important.
Choose movable partitions when:
You expect the office layout to change.
Choose a hybrid system when:
Different rooms have different privacy and design requirements.
Common Office Partitioning Mistakes
Choosing a partition before planning the office
The layout should come before the material.
Ignoring furniture
A wall may fit the floor plan but interfere with desks, cabinets or circulation.
Forgetting electrical points
Sockets and data points should be coordinated before installation.
Treating every room the same
A store, boardroom and reception do not require identical partitions.
Focusing only on the cheapest price
Compare the complete specification rather than the headline rate.
Ignoring doors
Doors can significantly affect the overall project cost.
Overlooking acoustic requirements
Visual privacy does not automatically mean speech privacy.
Related Interior Design Services
For a complete office transformation, explore:
- Commercial Interior Design
- Building & Construction Services
- 3D Design & Layout Planning
- Office Partitioning Design
- Gypsum Ceiling Installation
- Floor Installation
- Professional Building Painting
- Reception Desk Design
- Office Branding Services
- Hotel Interior Design
- Residential Interior Design
- Renovation Services
- Interior Finishes
- Commercial Kitchen Solutions
- Aluminium Solutions
Office Wall Partitioning Services Across Kenya
Although this page focuses on Nairobi, SUIMAS also supports suitable partitioning and interior projects across Baringo, Bomet, Bungoma, Busia, Elgeyo-Marakwet, Embu, Garissa, Homa Bay, Isiolo, Kajiado, Kakamega, Kericho, Kiambu, Kilifi, Kirinyaga, Kisii, Kisumu, Kitui, Kwale, Laikipia, Lamu, Makueni, Mandera, Marsabit, Meru, Migori, Mombasa, Murang’a, Nairobi, Nakuru, Nandi, Narok, Nyamira, Nyandarua, Nyeri, Samburu, Siaya, Taita-Taveta, Tana River, Tharaka-Nithi, Trans Nzoia, Turkana, Uasin Gishu, Vihiga, Wajir and West Pokot.
Get Office Wall Partitioning in Nairobi
If you are setting up a new office, renovating an existing workspace or reconfiguring a rented commercial property, SUIMAS Interior Designers can help you plan and install the right office wall partitioning system.
We can assist with:
- Site measurement
- Office space planning
- 3D design
- Partition selection
- Material specification
- Detailed quotation
- Fabrication
- Installation
- Finishing
- Complete office fit-out
Address: Nairobi CBD
Email: info@interiordesigners.co.ke / info@suimas.co.ke
Phone: 0717 044 443 / 0739 255 050
Contact Us Today for professional office wall partitioning in Nairobi.
Frequently Asked Questions
How much does office wall partitioning cost in Nairobi?
Indicative rates range from approximately KSh 3,500–5,000 per m² for standard gypsum to KSh 13,500–20,000+ per m² for premium frameless glass, while specialised acoustic systems can cost more depending on specification.
What is the best partition for a Nairobi office?
There is no single best option. Gypsum works well for solid privacy, glass provides openness and natural light, acoustic systems suit confidential rooms, and movable systems work well where flexibility is important.
Is gypsum cheaper than glass partitioning?
Generally, yes. Standard gypsum has a lower starting cost than most aluminium-and-glass or frameless glass systems.
Can glass and gypsum partitions be used together?
Yes. A hybrid office can use glass in reception and boardrooms and gypsum in private offices and service areas.
Do office partitions include doors?
Not always. Door costs depend on the type of door, frame, hardware and partition system. Confirm this in the quotation.
Can partitions be installed in a rented office?
Yes, subject to the property owner’s and building management’s requirements.
Do you provide office partitioning in Nairobi CBD?
Yes. Suitable office projects can be handled in Nairobi CBD and other parts of Nairobi, subject to site conditions and project requirements.
Can you partition an existing office?
Yes. Existing spaces can be assessed and reorganised using suitable partition systems.
Do you provide acoustic office partitions?
Yes. Acoustic solutions can incorporate insulation, additional boards, acoustic seals and specialist glazing depending on the required performance.
Do you offer 3D office partition designs?
Yes. 3D planning can help you visualise the proposed office before installation.
Do you provide complete office fit-outs?
Yes. Partitioning can be coordinated with ceilings, flooring, painting, reception areas, electrical works, branding and other interior services.