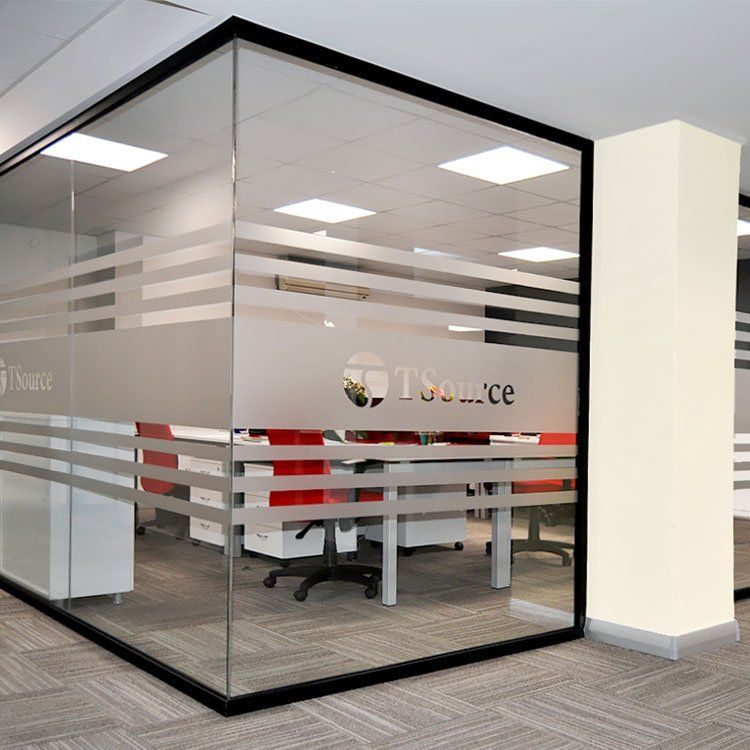
Need to divide your Nairobi office without making it feel dark, cramped or poorly planned? We can help you create practical office spaces that look good and work well.
At InteriorDesigners.co.ke, we provide professional office wall partitioning in Nairobi for businesses that need private offices, meeting rooms, boardrooms, reception areas, workstations and other functional spaces.
Whether you are moving into a new office, renovating an existing workspace or expanding your business, the right partitioning system can help you use the available space more effectively.
We design, supply and install gypsum, glass, aluminium, aluminium-and-glass, acoustic and flexible office partitions depending on the requirements of your space.
We do not believe in choosing a partition simply because it looks good in another office. Your partition should match the way your team works, the level of privacy you need, your budget and how you may use the office in the future.
What We Offer
We provide complete office partitioning solutions, from initial space planning and measurements to installation and finishing.
- Office Partitioning Design – Practical partition layouts for offices of different sizes.
- Glass Office Partitions – Clear, frosted, framed and frameless glass solutions.
- Aluminium Office Partitions – Aluminium systems for modern and flexible office spaces.
- Office Interior Design – Complete office planning and interior design.
- Commercial Interior Design – Interior solutions for commercial and business premises.
- 3D Design & Layout Planning – Visualise the proposed office before installation.
- Office Fit-Out Services – Coordinate partitions with ceilings, flooring, lighting and other works.
- Gypsum Ceiling Installation – Ceiling solutions that work with your partition layout.
- Floor Installation Services – Flooring solutions for new and renovated offices.
- Professional Painting Services – Final finishes for walls and ceilings.
Estimated Office Wall Partitioning Prices in Nairobi
One of the first questions businesses ask is: How much does office wall partitioning cost in Nairobi?
There is no single price because different partition systems have different material, installation and finishing requirements.
For initial budgeting, current Kenyan market references give approximately these ranges:
| Office Partition Type | Indicative Cost Per m² |
|---|---|
| Standard gypsum partition | KSh 3,500–5,200 |
| Acoustic/fire-rated gypsum | KSh 5,200–7,000 |
| MDF laminated partition | KSh 4,500–10,000 |
| Aluminium + glass framed | KSh 9,500–16,000 |
| Aluminium + gypsum hybrid | KSh 9,500–12,500 |
| Fully glazed aluminium | KSh 14,000–20,000 |
| Frameless 10mm glass | KSh 13,500–17,000 |
| Frameless 12mm glass | KSh 16,000–20,000+ |
| Double-glazed acoustic | KSh 18,000–25,000+ |
| Demountable systems | KSh 8,000–25,000+ |
These figures are indicative budgeting ranges rather than a fixed quotation. Current Nairobi pricing information shows that glass specification, aluminium profiles, doors, office size, layout complexity and finishing can significantly affect the final cost.
For a proper quotation, we recommend measuring the actual space and preparing the quotation around the selected specification.
How Do You Calculate Office Partitioning Cost?
A simple preliminary calculation is:
Partition Area = Length × Height
For example, if you have a partition that is 10 metres long and 2.7 metres high:
10 × 2.7 = 27 m²
If the selected partition system costs KSh 10,000 per m²:
27 × KSh 10,000 = KSh 270,000
This is only a basic estimate.
The final quotation can also include doors, frames, hardware, transportation, electrical adjustments, ceiling works, special finishes and other requirements.
Types of Office Wall Partitioning in Nairobi
Different office spaces require different partitioning solutions. Here are some of the common options we provide.
1. Gypsum Office Wall Partitions
Gypsum partitions are a practical choice for offices that need solid walls and privacy.
A metal framework is installed and covered with gypsum boards before joint treatment, skimming and painting.
They can be used for:
- Private offices
- HR offices
- Finance offices
- Stores
- Meeting rooms
- Training rooms
- Consultation rooms
- Staff rooms
Gypsum also allows services such as electrical and data points to be incorporated into the partition during installation.
For offices that require a larger number of enclosed rooms, gypsum can be a practical way to reorganise the floor plan.
2. Glass Office Wall Partitions
Glass partitions allow you to create separate rooms while maintaining a sense of openness.
They are particularly useful in modern offices where natural light is important.
Available options can include:
- Clear glass
- Frosted glass
- Tinted glass
- Patterned glass
- Framed glass
- Frameless glass
Glass partitions can be used for boardrooms, meeting rooms, executive offices and reception areas.
If privacy is required, frosting or other visual treatments can be incorporated.
Our glass office partitioning services can be integrated with a wider office interior project.
3. Aluminium Office Partitions
Aluminium partitions offer a clean and flexible solution for modern offices.
They can be combined with glass, MDF, gypsum or other suitable infill materials.
They are commonly used for:
- Corporate offices
- Open-plan offices
- Meeting rooms
- Schools
- Clinics
- SACCOs
- Commercial buildings
- Shared workspaces
The profile and infill material can be selected according to the desired appearance, privacy and budget.
See our aluminium office partitioning services in Nairobi for more information.
4. Aluminium and Glass Office Partitions
Aluminium and glass work well together when you want separate rooms without making the office feel closed.
The aluminium provides the framing while glass allows light to move between spaces.
This combination can be used for:
- Executive offices
- Boardrooms
- Meeting rooms
- Reception areas
- Management offices
- Corporate offices
Different aluminium profiles, glass types and door options can be selected depending on the project.
5. Frameless Glass Office Partitions
Frameless glass gives an office a clean and minimal appearance.
It can be suitable for executive offices, boardrooms, meeting rooms and reception areas where the design requires a more open visual effect.
The final cost depends on the glass thickness, glass treatment, hardware, doors and installation requirements.
6. Acoustic Office Partitions
Sometimes visual privacy is not enough.
A meeting room, consultation room or executive office may also require better control of sound.
Acoustic partitioning can be designed using combinations of:
- Insulation
- Multiple board layers
- Acoustic glass
- Sealed doors
- Acoustic frames
- Appropriate ceiling and floor junctions
Acoustic performance depends on the complete system rather than one material alone.
7. Demountable Office Partitions
Businesses change.
A company may increase its staff, reduce its office area or change the way teams work.
Demountable partition systems can provide greater flexibility because sections may be removed, moved or reconfigured depending on the selected system.
They can be useful for:
- Growing companies
- Rental offices
- Shared workspaces
- Training centres
- Flexible offices
- Businesses expecting future expansion
Office Wall Partitioning for Different Nairobi Businesses
Corporate Offices
Corporate offices often need a combination of private rooms and open workspaces.
A typical layout can include:
- Reception
- Executive offices
- Meeting rooms
- Boardroom
- Open workstations
- HR office
- Finance office
- Storage
- Staff area
Glass and aluminium can create visual openness, while gypsum can provide additional privacy where required.
Small Offices
Small offices need careful planning because every square metre matters.
A partition should create the required rooms without unnecessarily reducing usable workspace.
Our office interior design services can help coordinate the partition layout with desks, storage, circulation and other office requirements.
Law Firms and Professional Offices
Professional offices often require private consultation and working spaces.
Gypsum or acoustic partitions can provide greater privacy, while glass can be used selectively where natural light and visibility are desirable.
Clinics and Consultation Spaces
Partitioning can help separate reception, consultation and administrative areas.
The choice of materials should reflect the specific requirements of the facility, including maintenance, privacy and hygiene.
Coworking Spaces
Coworking environments often need flexibility.
A combination of glass, aluminium and demountable systems can help create private offices, meeting rooms and shared spaces while allowing the layout to change later.
What Affects Office Wall Partitioning Cost in Nairobi?
Several factors determine the final price.
Office Size
More partition area means more materials and installation work.
Material Selection
Gypsum, MDF, aluminium, glass and acoustic systems have different costs.
Glass Specification
Glass thickness, finish, framing and hardware can affect the price significantly.
Number of Doors
Every door requires additional materials, frames and hardware.
Layout Complexity
A straight partition is generally simpler to install than a design with many corners, junctions and doors.
Ceiling Height
Higher ceilings may require additional materials and different installation requirements.
Acoustic Requirements
Additional insulation, acoustic glass and specialist doors can increase the project cost.
Finishing
Painting, frosting, trims, branding and decorative finishes can affect the final figure.
Electrical and Data Requirements
When an office layout changes, sockets, switches, lighting and network points may need to be relocated.
Building Access
High-rise offices can have specific loading, lift access, parking and working-hour requirements.
These factors are why a site assessment is useful before confirming the final price.
Office Partitioning Is More Than Putting Up a Wall
A partition can look attractive but still create problems if the office layout was not properly planned.
We consider:
- Room sizes
- Desk positions
- Door locations
- Employee movement
- Natural light
- Electrical points
- Lighting
- Privacy
- Acoustic requirements
- Storage
- Furniture
- Future expansion
This is where proper office space planning makes a difference.
With our 3D design and layout planning services, you can visualise the proposed office before installation begins.
Our Office Wall Partitioning Process
1. Consultation
We start by understanding what you want to achieve.
You can share your office location, floor area, photos, floor plan or a simple description of the rooms you need.
2. Site Assessment
Where necessary, we visit the site to take measurements and assess existing conditions.
3. Space Planning
We plan the positions of partitions, doors, rooms and circulation areas.
4. Material Selection
We help you select a partition system based on privacy, appearance, durability, acoustic requirements and budget.
5. Design
Where required, we prepare drawings or a 3D concept before installation.
6. Quotation
The quotation is prepared according to the measured area and approved specification.
7. Material Preparation
The required materials are prepared according to the project design.
8. Installation
Our team installs the partition frames, panels, glass, doors and associated components.
9. Finishing
The required finishing works are completed, including painting, glass treatments and hardware installation.
10. Inspection and Handover
The completed work is inspected before handover.
What Should an Office Partitioning Quotation Include?
Before approving a quotation, check whether it clearly states:
- Partition type
- Measured area
- Material specification
- Frame specification
- Glass or board specification
- Number of doors
- Door type
- Hardware
- Finishing
- Labour
- Installation
- Transportation
- Electrical works, where applicable
- Ceiling works, where applicable
- Exclusions
A detailed quotation makes it easier to compare proposals based on the same scope.
Before Requesting an Office Partitioning Quote
To help us understand your project, you can provide:
- Office location
- Approximate floor area
- Number of rooms required
- Number of employees
- Photos of the existing office
- Floor plan, if available
- Approximate partition dimensions
- Preferred partition type
- Number of doors
- Preferred completion timeline
- Approximate budget
If you do not know the exact measurements, that is okay. A site assessment can help establish the requirements.
Office Partitioning and Complete Interior Fit-Out
Office partitions are often only one part of a larger office renovation.
We can coordinate partitioning with:
- Office Interior Design
- Commercial Interior Design
- 3D Design and Layout Planning
- Gypsum Ceiling Installation
- Floor Installation
- Professional Painting
- Reception desk design
- Office furniture
- Joinery
- Lighting
- Branding
- Glass and aluminium works
Our commercial interior design services can coordinate these elements so that the partition layout works with the rest of the office.
Why Choose InteriorDesigners.co.ke?
We understand that office partitioning is not just about creating walls.
The finished space needs to support your team, clients and daily operations.
Our team can assist with:
- Office space planning
- Site measurement
- Partition design
- Material selection
- 3D concepts
- Quotations
- Supply and installation
- Finishing
- Interior fit-out coordination
- Project handover
With 18+ years of experience and more than 3,000 projects, our in-house team works on residential, commercial and hospitality interiors.
We also serve clients across Kenya, including Nairobi and all 47 counties.
Areas We Serve in Nairobi
Our office wall partitioning services in Nairobi cover Nairobi CBD, Westlands, Parklands, Kilimani, Kileleshwa, Lavington, Karen, Runda, Muthaiga, Gigiri, Kitisuru, Riverside, Spring Valley, Lang’ata, South C, South B, Embakasi, Kasarani, Roysambu and Ruaraka.
We can also handle projects in other parts of Nairobi depending on the project requirements.
Related Services We Offer
- Office Partitioning Design
- Glass Office Partitions
- Aluminium Office Partitions
- Office Interior Design
- Commercial Interior Design
- 3D Design & Layout Planning
- Gypsum Ceiling Installation
- Floor Installation Services
- Professional Building Painting
Frequently Asked Questions
How much does office wall partitioning cost in Nairobi?
Indicative rates can range from approximately KSh 3,500 per m² for standard gypsum partitions to KSh 20,000+ per m² for premium glass systems, depending on the specification.
What is the cheapest office partition option?
Standard gypsum partitions are generally among the lower-cost options for creating enclosed office rooms. The final cost still depends on board specification, finishing, height and installation requirements.
Are glass partitions suitable for offices?
Yes. Glass partitions can be used for meeting rooms, boardrooms, executive offices and reception areas where you want separate rooms while maintaining natural light and visual openness.
Can you partition an existing office?
Yes. Existing offices can often be reorganised using gypsum, glass, aluminium or flexible partition systems.
Can gypsum and glass partitions be combined?
Yes. Different partition systems can be used within the same office. For example, gypsum can provide privacy for certain rooms while glass can be used for meeting rooms.
Do you provide office partitioning quotations?
Yes. We can prepare a quotation based on the project measurements, selected partition system and required finishes.
Do you provide 3D office designs?
Yes. 3D design and layout planning can be used to visualise the proposed office before installation.
How long does office partitioning take?
The installation period depends on the office size, selected system, number of rooms, fabrication requirements and site conditions.
Can you handle a complete office fit-out?
Yes. Partitioning can be coordinated with office interior design, ceilings, flooring, painting, furniture, reception areas, lighting and other fit-out requirements.
Get a Quote for Office Wall Partitioning in Nairobi
Don’t put up office walls first and figure out the layout later. Plan the space properly from the beginning.
Send us your office location, floor plan, measurements, photos or a simple description of what you want to create.
We can help you choose the appropriate partition system, plan the layout and prepare a quotation.
Call: 0717 044 443 / 0739 255 050
Email: info@interiordesigners.co.ke
Location: Nairobi CBD, Kenya
Contact Us Today for office wall partitioning design, quotation and installation in Nairobi.
Other Services
Beyond office wall partitioning in Nairobi, InteriorDesigners.co.ke provides office interior design, commercial interior design, residential interior design, kitchen design, flooring, gypsum ceilings, painting, glass and aluminium works, 3D design, reception areas, branding and complete interior renovation services.
Whether you need a single meeting-room partition or a complete office fit-out, we can coordinate the work around your available space, budget and intended use.