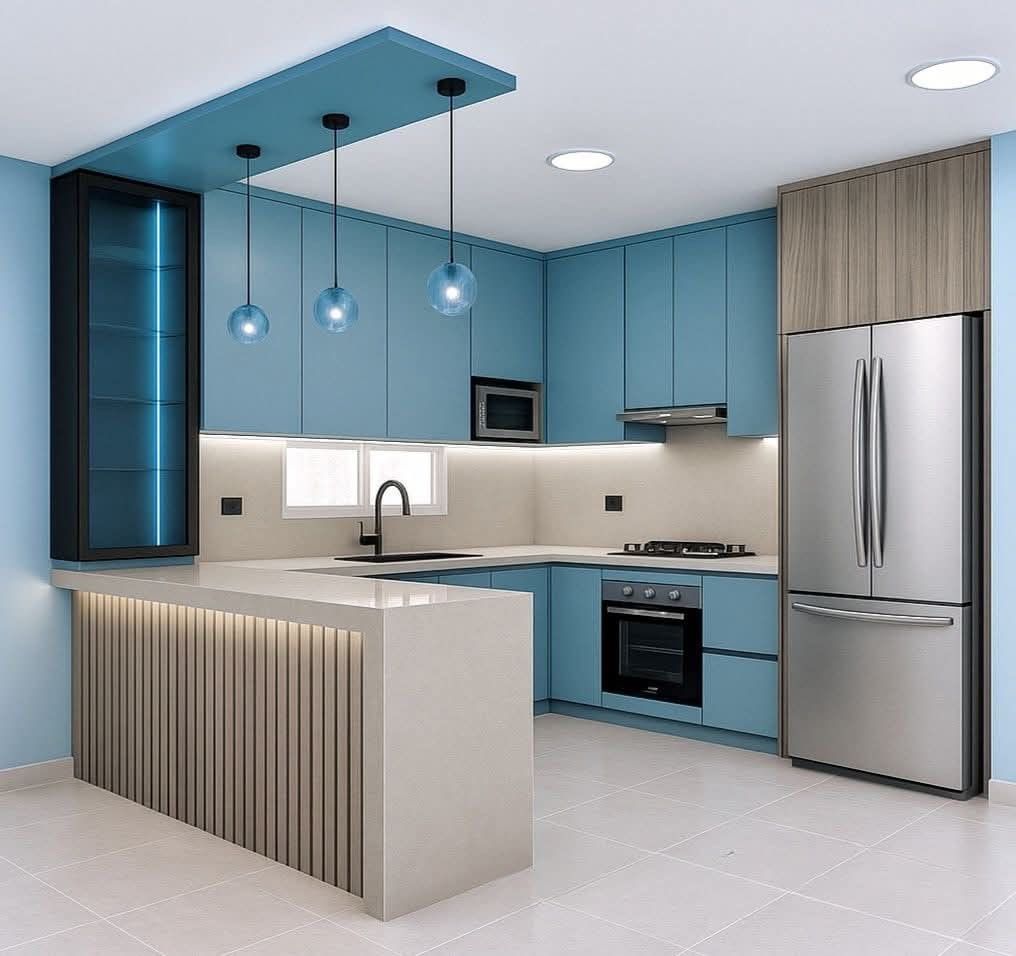
Choosing from the different types of kitchen designs in Kenya can be exciting, but it can also become confusing when you have many layouts, cabinet styles, colours, materials and finishes to consider.
A kitchen should do more than look beautiful. It should provide enough storage, comfortable working space, good lighting, easy movement and convenient access to appliances while matching the style of your home.
Popular options in Kenya include L-shaped kitchens, U-shaped kitchens, straight-line kitchens, galley kitchens, peninsula kitchens, island kitchens and G-shaped kitchens. Homeowners can then combine these layouts with styles such as modern, classic, contemporary, minimalist, Shaker, rustic, farmhouse, industrial, wood-look and modern classic.
At SUIMAS Interior Designers, we design kitchens around the available space, lifestyle, storage needs, appliances and preferred budget. Whether you have a compact apartment kitchen, a family bungalow, a maisonette, townhouse or large luxury home, the right kitchen design can make the space more practical and attractive.
What We Offer
- Kitchen Interior Design in Kenya
- Modern Kitchen Interior Design
- Custom Kitchen Cabinet Design
- L-Shaped Kitchen Design
- U-Shaped Kitchen Design
- Straight-Line Kitchen Design
- Galley Kitchen Design
- Peninsula Kitchen Design
- Kitchen Island Design
- G-Shaped Kitchen Design
- Modern Kitchen Design
- Classic Kitchen Design
- Contemporary Kitchen Design
- Modern Classic Kitchen Design
- Kitchen Renovation and Remodelling
- Kitchen 3D Design and Visualisation
- Kitchen Storage Planning
- Kitchen Countertop Selection
- Kitchen Backsplash Design
- Kitchen Lighting Planning
- Appliance Integration
- Pantry Design
- Custom Kitchen Cabinets
- Complete Kitchen Fit-Out and Installation
Why Choose SUIMAS Interior Designers?
A kitchen is one of the most frequently used spaces in a home. Therefore, good kitchen design should consider more than cabinet appearance.
At SUIMAS Interior Designers, we consider:
- Available floor space
- Kitchen dimensions
- Household size
- Cooking habits
- Storage requirements
- Appliance dimensions
- Plumbing points
- Electrical points
- Lighting
- Cabinet materials
- Countertop materials
- Backsplash
- Ventilation
- Budget
- Overall interior style
Our approach can take your kitchen from consultation and site measurement to space planning, 3D design, material selection, quotation, production, installation and final handover.
For a broader residential project, you can also explore our Residential Interior Design Services.
What Are the Main Types of Kitchen Designs in Kenya?
Kitchen designs can generally be divided into two categories: layouts and styles.
A kitchen layout determines how cabinets, appliances, countertops and work areas are arranged.
A kitchen style determines how the kitchen looks, including cabinet doors, colours, materials, handles, lighting and decorative details.
Main Kitchen Layouts
- Straight-line or one-wall kitchen
- L-shaped kitchen
- U-shaped kitchen
- Galley kitchen
- Peninsula kitchen
- Island kitchen
- G-shaped kitchen
Popular Kitchen Styles
- Modern kitchen
- Contemporary kitchen
- Classic kitchen
- Modern classic kitchen
- Minimalist kitchen
- Shaker kitchen
- Rustic kitchen
- Farmhouse kitchen
- Industrial kitchen
- Wood-look kitchen
- Two-tone kitchen
- African contemporary kitchen
The two categories can also be combined.
For example, you can have an L-shaped modern kitchen, a U-shaped Shaker kitchen, a modern kitchen with an island, or a classic kitchen with a peninsula.
1. Straight-Line Kitchen Design
A straight-line kitchen, also called a single-wall kitchen, places the cabinets, countertop and appliances along one wall.
This layout works particularly well when the kitchen has limited floor space.
It can be suitable for:
- Studio apartments
- One-bedroom apartments
- Compact two-bedroom apartments
- Rental properties
- DSQ kitchens
- Small open-plan homes
- Narrow kitchen spaces
A straight kitchen can include base cabinets, wall cabinets, a sink, cooker, refrigerator, microwave and pantry storage.
Advantages of a Straight Kitchen
A straight-line kitchen:
- Uses one wall efficiently
- Leaves more floor space open
- Works well in small rooms
- Can be simple to install
- Can reduce cabinet requirements
- Works well with open-plan living spaces
How to Maximise a Straight Kitchen
Vertical storage becomes particularly useful.
You can install:
- Full-height cabinets
- Tall pantry units
- Overhead cabinets
- Deep drawers
- Pull-out storage
- Built-in appliances
- Under-cabinet lighting
A well-designed single-wall kitchen can therefore provide considerable storage without occupying a large part of the room.
2. L-Shaped Kitchen Design
The L-shaped kitchen design uses two adjoining walls to create an L-shaped working area.
It is one of the most flexible kitchen layouts for Kenyan homes because it can work in apartments, maisonettes, townhouses, bungalows and family homes.
The open side of the layout can also make the room feel spacious.
Benefits of an L-Shaped Kitchen
An L-shaped kitchen can provide:
- Good storage
- Two working surfaces
- Efficient appliance positioning
- A practical work zone
- Open floor space
- Space for a breakfast counter
- Possibility of adding an island
The corner can also accommodate specialised storage such as corner units, pull-out systems or carousel storage.
L-Shaped Kitchen for Open-Plan Homes
One side of the kitchen can face the dining or living area.
You can extend the countertop to create:
- Breakfast seating
- A serving counter
- A visual separation between kitchen and living room
For larger rooms, an island can be added if adequate circulation space remains.
3. U-Shaped Kitchen Design
A U-shaped kitchen design uses three sides of the room for cabinets and countertops.
This arrangement creates substantial storage and working space.
It can work particularly well for:
- Large family kitchens
- Maisonettes
- Bungalows
- Villas
- Spacious enclosed kitchens
- Homes with extensive storage requirements
Advantages of U-Shaped Kitchens
A U-shaped kitchen can provide:
- Large countertop areas
- Plenty of storage
- Multiple work zones
- Space for several users
- Efficient movement between work areas
- Excellent appliance organisation
However, the room needs enough width.
If the kitchen is too narrow, additional cabinetry can make movement uncomfortable.
U-Shaped Kitchen Storage
A U-shaped kitchen can incorporate:
- Corner cabinets
- Tall pantry units
- Full-height cabinets
- Deep drawers
- Appliance towers
- Pull-out storage
- Under-sink storage
4. Galley Kitchen Design
A galley kitchen has two parallel cabinet runs facing each other.
This arrangement can work well in long and narrow rooms.
The main advantage is efficient movement between the major work areas.
A sink can be placed on one side while the cooker and preparation area sit opposite. The refrigerator can then be positioned at a convenient point within the workflow.
Advantages of Galley Kitchens
- Efficient use of narrow rooms
- Good countertop space
- High storage capacity
- Short movement distances
- Suitable for focused cooking
- Works well in enclosed kitchens
What to Consider
Cabinet doors, drawers and appliances need adequate clearance.
You should also avoid placing major appliances where their doors block the main walkway.
Good lighting is particularly important because a galley kitchen can feel enclosed if it has limited natural light.
5. Peninsula Kitchen Design
A peninsula kitchen is similar to an island, except one end remains connected to a wall or cabinet run.
This makes it useful when you want some benefits of an island without requiring circulation on all four sides.
A peninsula can provide:
- Additional countertop space
- Extra storage
- Breakfast seating
- Serving space
- A separation between kitchen and dining
- A casual eating area
Peninsula Kitchen for Small and Medium Homes
A peninsula can be particularly useful in a medium-sized open-plan kitchen.
Instead of installing a full island, the peninsula can extend from the main kitchen cabinets and create a practical counter while using less floor space.
6. Kitchen Island Design
A kitchen island is a freestanding unit positioned within the kitchen.
It can become both a practical workspace and a major design feature.
Depending on the design, an island can include:
- Storage
- Drawers
- Seating
- Sink
- Hob
- Food preparation space
- Breakfast counter
- Electrical sockets
- Built-in appliances
Benefits of a Kitchen Island
A well-designed island can:
- Increase countertop space
- Add storage
- Improve workflow
- Provide seating
- Connect the kitchen to the dining area
- Create a social space
However, an island should not be added simply because it looks attractive in photographs.
The room needs enough space for people to move comfortably around it.
Kitchen Island Planning
You should consider:
- Refrigerator door opening
- Oven door opening
- Dishwasher door opening
- Cabinet drawers
- Main walkways
- Seating clearance
- Electrical requirements
- Plumbing requirements
If you are planning a complete kitchen fit-out, our 3D Design and Layout Planning Services can help visualise the proposed arrangement before implementation.
7. G-Shaped Kitchen Design
A G-shaped kitchen extends the U-shaped arrangement with an additional peninsula or counter section.
It provides substantial storage and countertop space.
This layout can work well in:
- Large family homes
- Villas
- Spacious maisonettes
- Large enclosed kitchens
- Homes with extensive cooking requirements
Benefits of a G-Shaped Kitchen
- High storage capacity
- Large preparation areas
- Multiple work zones
- Additional breakfast counter space
- Suitable for larger households
The main consideration is circulation.
Too much cabinetry can make a kitchen feel crowded, so careful space planning is essential.
Modern Kitchen Designs in Kenya
Modern kitchens focus on clean lines, practical storage and reduced visual clutter.
Common features include:
- Flat-panel cabinet doors
- Handleless cabinets
- Matte finishes
- High-gloss finishes
- Quartz countertops
- Integrated appliances
- Under-cabinet lighting
- Large-format backsplash tiles
- Two-tone cabinetry
- Kitchen islands
- Full-height storage
Modern kitchens can work particularly well in apartments, townhouses, maisonettes and contemporary open-plan homes.
For homeowners specifically comparing modern and classic styles, see our guide to Modern and Classic Kitchen Designs in Kenya.
Modern Handleless Kitchen Design
Handleless cabinets create a clean and uninterrupted appearance.
Instead of traditional handles, the kitchen can use:
- J-pull profiles
- Integrated finger pulls
- Push-to-open systems
- Recessed handles
Handleless designs work particularly well with minimalist interiors.
They can also be combined with warm wood-look finishes, neutral colours or two-tone cabinetry.
Classic Kitchen Designs in Kenya
Classic kitchens focus on warmth, symmetry and timeless cabinet detailing.
Typical features include:
- Panelled cabinet doors
- Shaker-style doors
- Decorative handles
- Neutral colours
- Wood accents
- Glass-front cabinets
- Traditional lighting
- Stone-look countertops
Classic kitchens can work well in family homes, bungalows and maisonettes.
They can also be modernised by combining classic cabinet doors with contemporary appliances and lighting.
Modern Classic Kitchen Design
A modern classic kitchen combines traditional warmth with contemporary functionality.
For example, you can combine:
- Shaker cabinets
- Matte colours
- Quartz countertops
- Modern appliances
- Simple pendant lights
- Contemporary handles
- Warm wood accents
This style is suitable for homeowners who want an elegant kitchen without making it excessively traditional or extremely minimalist.
Contemporary Kitchen Design
Contemporary kitchens use current materials, colours and design ideas.
They can include:
- Two-tone cabinetry
- Handleless doors
- Statement lighting
- Integrated appliances
- Large countertops
- Open shelving
- Feature backsplashes
- Kitchen islands
Because contemporary design changes over time, durable materials and timeless base colours can help the kitchen remain attractive for longer.
Minimalist Kitchen Design
A minimalist kitchen focuses on simplicity.
It often uses:
- Flat cabinet fronts
- Limited colours
- Integrated appliances
- Hidden storage
- Simple lighting
- Clean countertops
- Minimal decoration
However, minimalist does not mean removing useful storage.
A successful minimalist kitchen hides everyday items while keeping frequently used appliances and utensils easy to access.
Shaker Kitchen Design
Shaker kitchens use cabinet doors with a simple framed or recessed-panel appearance.
They can work with both traditional and contemporary interiors.
Popular colour options include:
- White
- Cream
- Grey
- Sage
- Navy
- Soft beige
Shaker cabinets can also be paired with granite, quartz, porcelain or other countertop surfaces.
Rustic Kitchen Design
Rustic kitchens introduce natural textures and warmer colours.
Common features include:
- Wood-look cabinetry
- Natural colours
- Stone-look surfaces
- Open shelves
- Warm lighting
- Textured walls
- Traditional accessories
Rustic designs can work well in larger family homes and country properties.
Farmhouse Kitchen Design
Farmhouse-inspired kitchens combine practical storage with warm and homely details.
They may feature:
- Shaker cabinets
- Wood accents
- Open shelves
- Large sinks
- Warm pendant lights
- Neutral colours
- Natural-looking countertops
A modern farmhouse kitchen can combine these elements with contemporary appliances and cleaner cabinet lines.
Industrial Kitchen Design
Industrial kitchens use stronger architectural materials and darker finishes.
Typical elements include:
- Dark cabinets
- Metal details
- Concrete-look countertops
- Brick-effect walls
- Open shelving
- Black hardware
- Statement lighting
The style can be adapted to Kenyan homes without exposing every structural element.
For example, a brick-effect feature wall combined with modern cabinets can provide an industrial character while keeping the kitchen practical.
Wood-Look Kitchen Designs
Wood-look kitchens bring warmth into the kitchen while using modern manufactured finishes.
Common finishes include:
- Light oak
- Walnut
- Natural wood
- Dark wood
- Warm brown
- Wood-effect laminate
Wood-look cabinetry can be combined with:
- White countertops
- Cream cabinets
- Black hardware
- Stone-look surfaces
- Neutral walls
Two-Tone Kitchen Designs
Two-tone kitchens combine two cabinet colours or finishes.
Popular combinations include:
- White and wood
- Cream and charcoal
- White and sage
- Grey and wood
- Beige and brown
- Navy and white
Another option is to use a different finish for the island while keeping the main cabinetry in one colour.
This creates visual contrast without requiring complicated cabinet shapes.
High-Gloss Kitchen Designs
High-gloss cabinets have reflective surfaces that can make a kitchen appear brighter.
They can work particularly well in compact kitchens.
Popular options include:
- White gloss
- Cream gloss
- Grey gloss
- Black gloss
- Coloured acrylic finishes
However, highly reflective finishes can show fingerprints and marks more easily, so maintenance should be considered.
Open-Shelving Kitchen Design
Open shelving can replace some upper cabinets.
It can make a kitchen feel lighter and provide space for displaying:
- Plates
- Cups
- Glassware
- Cookbooks
- Plants
- Decorative accessories
However, open shelves require more regular cleaning than closed cabinets.
A combination of open shelves and closed cabinets often provides a better balance between appearance and storage.
African Contemporary Kitchen Design
African contemporary kitchens combine modern functionality with natural materials, warm colours and locally inspired textures.
Possible features include:
- Wood-look cabinetry
- Natural stone
- Earth tones
- Woven textures
- Statement lighting
- Locally inspired décor
- Modern appliances
- Contemporary cabinet profiles
The style can work particularly well in larger Kenyan homes, villas, hospitality properties and coastal homes.
Kitchen Cabinet Designs in Kenya
Kitchen cabinets have a major effect on the appearance, functionality and budget of a kitchen.
Popular cabinet designs include:
Flat-Panel Cabinets
Simple and clean, making them suitable for modern interiors.
Handleless Cabinets
Designed for a seamless contemporary appearance.
Shaker Cabinets
A versatile option for classic, transitional and modern-classic interiors.
High-Gloss Cabinets
Useful where you want a bright, reflective finish.
Wood-Look Cabinets
Suitable for warm and natural interiors.
Glass-Front Cabinets
Can display attractive kitchenware while breaking up large areas of closed cabinetry.
Two-Tone Cabinets
Useful for creating contrast between cabinet sections.
Open Shelving
Useful for display items and selected everyday kitchenware.
Kitchen Cabinet Materials in Kenya
The material used for the cabinet carcass and doors affects durability, appearance and price.
Common options include:
MDF
MDF provides a smooth surface that works well with painted, laminated and other finishes.
Plywood
Plywood provides a strong layered construction and can be used for different kitchen applications.
Marine Plywood
Marine plywood is often considered where moisture exposure is an important consideration.
Laminated Boards
Laminated boards can provide practical and economical cabinet solutions depending on the specification.
Solid Wood
Solid timber provides a natural appearance but requires appropriate finishing and maintenance.
Acrylic and High-Gloss Finishes
These create smooth, reflective surfaces that work well in modern kitchens.
The right material depends on your budget, expected usage, moisture exposure, desired appearance and hardware specification.
For specialist materials and interior finishes, you can also explore Interior Finishes Kenya.
Kitchen Countertop Designs in Kenya
The countertop is both a working surface and a major visual feature.
Popular options include:
- Granite
- Quartz
- Marble
- Porcelain
- Solid-surface materials
- Laminate
- Other engineered surfaces
Granite Countertops
Granite provides a durable stone surface with natural patterns.
Quartz Countertops
Quartz provides a consistent manufactured appearance and comes in many colours and patterns.
Marble Countertops
Marble creates a distinctive premium appearance but requires appropriate care.
Porcelain Countertops
Porcelain can provide a modern stone-look surface and works well with contemporary kitchens.
Your countertop choice should consider heat, staining, maintenance, appearance and budget.
Kitchen Backsplash Designs
A backsplash protects the wall behind the worktop while adding visual interest.
Popular options include:
- Ceramic tiles
- Porcelain tiles
- Large-format tiles
- Glass
- Quartz continuation
- Stone-look finishes
- Feature tiles
A simple kitchen can gain character through a well-designed backsplash without changing the cabinets.
Kitchen Storage Solutions
Storage should be planned before cabinet production begins.
Useful solutions include:
- Tall pantry units
- Pull-out pantry systems
- Deep drawers
- Cutlery organisers
- Spice racks
- Bottle racks
- Corner carousels
- Under-sink storage
- Appliance cabinets
- Full-height cabinets
- Bin storage
- Breakfast appliance storage
For small kitchens, vertical storage can be particularly useful.
Instead of increasing the kitchen footprint, you can use the available wall height more effectively.
Kitchen Designs for Small Kitchens in Kenya
Small kitchens require careful planning because every centimetre matters.
Suitable layouts can include:
Straight-Line Kitchen
Useful where only one wall is available.
L-Shaped Kitchen
Useful when two adjoining walls can be used.
Galley Kitchen
Suitable for narrow rectangular rooms.
Compact Peninsula
Useful when you need additional counter space but cannot accommodate a full island.
Full-Height Cabinets
These increase storage without increasing the floor footprint.
Handleless Cabinets
These can create a visually cleaner appearance.
Built-In Appliances
Integrated appliances can help reduce visual clutter.
For small kitchens, storage, circulation and functionality should come before decoration.
Kitchen Designs for Large Homes
Larger homes provide greater flexibility.
Possible layouts include:
- Large U-shaped kitchens
- Island kitchens
- G-shaped kitchens
- Open-plan kitchens
- Kitchen and pantry combinations
- Main kitchen and dirty kitchen
- Large modern-classic kitchens
Larger kitchens can also have separate:
- Preparation zones
- Cooking zones
- Washing zones
- Storage zones
- Serving zones
A large island can provide additional storage and seating while connecting the kitchen to the dining or living area.
Open-Plan Kitchen Designs in Kenya
Open-plan kitchens connect the kitchen with another living area.
They can connect to:
- Dining rooms
- Living rooms
- Family lounges
- Outdoor entertainment areas
Popular open-plan layouts include:
- L-shaped kitchens
- L-shaped kitchens with islands
- Peninsula kitchens
- Island kitchens
- One-wall kitchens
The kitchen should complement the adjoining interior because the cabinets remain visible from the living area.
Therefore, cabinet colour, lighting, countertop and backsplash should form part of the wider interior design.
For broader home planning, see our Residential Interior Design Services.
Kitchen Designs for Apartments
Apartments often have limited floor space.
Suitable designs include:
- Straight-line kitchens
- L-shaped kitchens
- Compact galley kitchens
- Small peninsula kitchens
The design should prioritise:
- Vertical storage
- Integrated appliances
- Efficient cabinets
- Good lighting
- Easy cleaning
- Adequate countertop space
Kitchen Designs for Bungalows
Bungalows can accommodate a variety of layouts depending on the floor plan.
Popular options include:
- L-shaped kitchens
- U-shaped kitchens
- Island kitchens
- Open-plan kitchens
- Kitchen plus pantry
A bungalow with an open-plan living area can use an island or peninsula to create a visual transition between the kitchen and dining area.
Kitchen Designs for Maisonettes
Maisonettes often provide more kitchen space than compact apartments.
Possible designs include:
- U-shaped kitchens
- L-shaped kitchens
- Large islands
- G-shaped kitchens
- Open-plan kitchens
- Main kitchen plus pantry
- Main kitchen plus dirty kitchen
The final choice should depend on the actual floor plan rather than the number of bedrooms alone.
Main Kitchen and Dirty Kitchen Design
Some Kenyan homes use a main kitchen together with a separate dirty kitchen or working kitchen.
The main kitchen can remain clean and presentable while heavier cooking and preparation take place in the secondary kitchen.
This arrangement can be useful for:
- Large family homes
- Maisonettes
- Villas
- Homes with frequent entertaining
- Homes where extensive cooking takes place
For commercial or institutional food-preparation requirements, SUIMAS also provides specialist Commercial Kitchen Design and Fit-Out Solutions.
Kitchen Designs by Lifestyle
The best kitchen design also depends on how the household uses the room.
For a Single Professional
A compact L-shaped or one-wall kitchen can provide sufficient storage while preserving living space.
For a Young Family
An L-shaped or U-shaped kitchen can provide additional storage and countertop space.
For a Large Family
A U-shaped or island kitchen can provide more working areas.
For Someone Who Cooks Frequently
Prioritise:
- Large preparation surfaces
- Good ventilation
- Pantry storage
- Deep drawers
- Durable countertops
- Efficient appliance placement
For Home Entertaining
An island or peninsula can provide seating and allow guests to interact with the person preparing food.
For Rental Properties
Durable materials, simple cabinet styles and easy maintenance can be prioritised over highly customised features.
Kitchen Design Cost in Kenya
The cost of kitchen designs in Kenya varies significantly because every project has a different specification.
A kitchen quotation can depend on:
- Kitchen size
- Cabinet length
- Cabinet material
- Door finish
- Hardware
- Storage accessories
- Countertop
- Appliances
- Plumbing
- Electrical work
- Lighting
- Backsplash
- Installation
- Transport
- Renovation requirements
For that reason, cabinet-only prices should not be confused with the cost of a complete kitchen fit-out.
Indicative Kitchen Cabinet Planning Ranges
| Kitchen specification | Indicative planning range |
|---|---|
| Basic laminate/blockboard | KSh 10,000–14,000 per running foot |
| MDF/laminate | KSh 14,000–20,000 per running foot |
| Marine plywood/MDF | KSh 16,000–22,000 per running foot |
| Premium acrylic/high-gloss | KSh 22,000–28,000+ per running foot |
| Premium custom cabinetry | KSh 25,000–40,000+ per running foot |
These figures are planning ranges rather than fixed quotations. Hardware, countertop specification, cabinet height, storage accessories, installation and project complexity can change the final amount.
Kitchen Cabinet Cost Per Running Foot in Kenya
Many Kenyan kitchen contractors use running feet when preparing cabinet quotations.
For example:
- 10 running feet = approximately 3.05 metres
- 20 running feet = approximately 6.10 metres
- 30 running feet = approximately 9.14 metres
However, the quotation should state whether the measurement includes:
- Lower cabinets
- Upper cabinets
- Worktop
- Tall units
- Island
- Installation
- Hardware
This distinction matters because two contractors can quote the same running-foot price while offering different specifications.
Estimated Cost by Kitchen Type
The following figures can be used for preliminary budgeting rather than final quotations.
| Kitchen type | Approximate cabinet/worktop budget |
|---|---|
| Small one-wall kitchen | KSh 100,000–500,000+ |
| Standard L-shaped kitchen | KSh 170,000–700,000+ |
| 10×10 family kitchen | KSh 300,000–950,000+ |
| 12×12 family kitchen | KSh 370,000–1.1M+ |
| Large U-shaped kitchen | KSh 500,000–2M+ |
| Island kitchen | KSh 700,000–3M+ |
| Luxury bespoke kitchen | KSh 2M–6M+ |
The final cost can increase when you add premium countertops, imported hardware, integrated appliances, large islands, specialised storage, plumbing relocation, electrical modifications and other fit-out work.
How Much Does a 10×10 Kitchen Cost in Kenya?
A 10×10 kitchen can have a different price depending on the actual cabinet layout.
A simple L-shaped 10×10 kitchen may require substantially less cabinetry than a U-shaped kitchen with tall storage.
A preliminary budget should therefore consider:
- Cabinet running feet
- Upper cabinet length
- Countertop
- Hardware
- Storage accessories
- Appliances
- Lighting
- Plumbing
- Installation
For this reason, room dimensions alone cannot produce an accurate quotation.
How Much Does a 12×12 Kitchen Cost in Kenya?
A 12×12 kitchen provides more flexibility and may accommodate:
- Larger cabinet runs
- Tall pantry units
- More countertop space
- A peninsula
- A compact island
A preliminary budget can range from several hundred thousand shillings for a basic cabinet specification to more than KSh 1 million for premium cabinetry, worktops and hardware.
The final quotation depends on the specification rather than room size alone.
Kitchen Island Cost in Kenya
Adding an island increases the total kitchen budget.
The cost depends on:
- Island size
- Cabinet construction
- Countertop material
- Storage
- Seating
- Electrical sockets
- Plumbing
- Sink
- Hob
- Appliance integration
A simple storage island can cost considerably less than an island containing a sink, hob, drawers, premium stone and integrated appliances.
What Determines Kitchen Design Cost?
1. Kitchen Size
A larger kitchen normally requires more cabinetry and countertop.
2. Cabinet Length
Longer cabinet runs require more materials, hardware and installation.
3. Cabinet Material
Different board and door materials have different costs.
4. Cabinet Finish
Laminate, veneer, acrylic, paint and high-gloss finishes have different price points.
5. Hardware
Hinges, drawer runners, handles and lift-up mechanisms can significantly affect the final cost.
6. Countertop
Granite, quartz, marble, porcelain and other surfaces have different prices.
7. Storage Accessories
Pull-out pantries, corner systems, bottle racks and organisers add functionality but also increase the budget.
8. Appliances
Built-in ovens, hobs, extractors, refrigerators, dishwashers and microwaves need to be considered before cabinet production.
9. Plumbing and Electrical Work
Moving a sink, cooker, sockets or lighting points can add installation costs.
10. Installation
Professional installation affects the final project price.
Kitchen Work Triangle and Work Zones
Traditional kitchen planning often considers the relationship between:
- Refrigerator
- Sink
- Cooker or hob
This is known as the work triangle.
However, modern kitchens can also be organised into activity zones.
For example:
Storage zone → preparation zone → cooking zone → cleaning zone
This approach can be more practical for larger kitchens and households where several people use the kitchen at the same time.
Kitchen Lighting Design
Good kitchen lighting improves both appearance and safety.
A kitchen can use:
General Lighting
Provides overall illumination.
Task Lighting
Provides focused light over:
- Countertops
- Sink
- Cooker
- Preparation areas
Under-Cabinet Lighting
Helps illuminate work surfaces beneath wall cabinets.
Pendant Lighting
Can provide decorative lighting above an island or breakfast counter.
Accent Lighting
Highlights selected architectural or decorative features.
Lighting should be planned before cabinet production so that electrical points are positioned correctly.
For complete electrical, ceiling and finishing coordination, you can also explore our Gypsum Ceiling Installation Services.
Kitchen Appliance Integration
Appliances should be considered before cabinets are manufactured.
Important appliances include:
- Refrigerator
- Oven
- Hob
- Cooker hood
- Microwave
- Dishwasher
- Washing machine where applicable
- Water dispenser
The appliance dimensions should be confirmed before cabinet production.
This helps prevent:
- Awkward gaps
- Poor ventilation
- Incorrect cabinet widths
- Door-opening conflicts
- Electrical problems
Kitchen Design Mistakes to Avoid
Even an attractive kitchen can become frustrating if the layout is poorly planned.
1. Choosing a Layout Before Measuring
The available room determines which layouts will work.
2. Installing an Oversized Island
A large island can reduce circulation if the room does not have enough space.
3. Ignoring Appliance Dimensions
Cabinets should accommodate the actual appliances you plan to install.
4. Providing Too Little Storage
A beautiful kitchen can quickly become cluttered when storage is insufficient.
5. Ignoring Corner Storage
L-shaped and U-shaped kitchens need proper solutions for difficult corners.
6. Using Too Many Open Shelves
Open shelving looks attractive but requires more cleaning.
7. Forgetting Lighting
A kitchen needs adequate task lighting, not only decorative lights.
8. Comparing Quotations Without Checking Inclusions
One quotation may include a countertop and installation while another may cover cabinets only.
9. Moving Plumbing Without Planning
Relocating a sink or dishwasher can increase the project cost.
10. Designing Cabinets Before Selecting Appliances
Appliances should be considered before final cabinet measurements.
How to Choose the Right Kitchen Design in Kenya
Start with the room rather than a photograph from the internet.
Step 1: Measure the Space
Record:
- Wall lengths
- Room width
- Ceiling height
- Door positions
- Window positions
- Plumbing points
- Electrical points
Step 2: Select the Layout
Choose between:
- Straight-line
- L-shaped
- U-shaped
- Galley
- Peninsula
- Island
- G-shaped
Step 3: Determine Your Storage Requirements
Consider:
- Pantry storage
- Pots and pans
- Plates
- Appliances
- Cutlery
- Food supplies
- Cleaning products
- Waste storage
Step 4: Select Cabinet Materials
Compare the available materials based on:
- Budget
- Durability
- Moisture exposure
- Appearance
- Maintenance
Step 5: Select the Countertop
Consider:
- Durability
- Heat resistance
- Stain resistance
- Appearance
- Maintenance
- Budget
Step 6: Plan Appliances
Confirm appliance dimensions before cabinet production.
Step 7: Plan Lighting and Electrical Points
Lighting, sockets and appliance connections should be coordinated with the kitchen design.
Step 8: Create a 3D Kitchen Design
A 3D kitchen design and layout allows you to visualise:
- Cabinet colours
- Cabinet arrangement
- Countertop
- Backsplash
- Appliances
- Lighting
- Island
- Storage
Kitchen Renovation vs New Kitchen Installation
Not every kitchen requires complete replacement.
If the existing cabinets remain structurally sound, you may renovate selected elements.
Possible upgrades include:
- Cabinet doors
- Handles
- Countertops
- Backsplash
- Lighting
- Storage accessories
- Sink
- Tap
- Appliances
- Painting
- Flooring
A complete replacement may be more suitable when the existing cabinets have serious damage, poor layout, inadequate storage or outdated plumbing and electrical arrangements.
For larger renovation projects, see our House Renovation and Remodelling Services.
How to Save Money on Kitchen Design
You do not always need the most expensive materials to achieve a high-quality kitchen.
Use Premium Materials Selectively
For example, you can use a premium countertop while keeping cabinet construction within a moderate budget.
Prioritise High-Use Areas
Invest more in:
- Drawer runners
- Hinges
- Sink area
- Worktop
- Frequently used storage
Keep Existing Plumbing Where Practical
Moving plumbing can increase installation costs.
Avoid Unnecessary Cabinetry
More cabinets do not automatically mean a better kitchen.
Choose a Practical Layout
An efficient layout can reduce unnecessary cabinet length.
Use Open Shelves Selectively
They can reduce the number of upper cabinets while creating visual interest.
Complete the Kitchen in Phases
You can prioritise essential cabinetry and gradually add selected accessories or appliances where appropriate.
Kitchen Design for Different Budgets
Budget Kitchen
A budget kitchen can focus on:
- Simple layout
- Laminated cabinets
- Standard hardware
- Practical countertop
- Essential storage
Mid-Range Kitchen
A mid-range kitchen can include:
- Better cabinet materials
- Soft-close hardware
- Granite or quartz countertop
- Improved storage
- Modern lighting
- Better finishes
Premium Kitchen
A premium kitchen may include:
- Custom cabinetry
- Premium board materials
- Handleless doors
- Quartz or sintered stone
- High-quality hardware
- Integrated appliances
- Large island
- Feature lighting
Luxury Bespoke Kitchen
A luxury kitchen can include:
- Fully customised cabinetry
- Premium hardware
- Large island
- Integrated appliances
- Premium stone
- Specialised storage
- Designer lighting
- Bespoke finishes
What Should a Kitchen Quotation Include?
Before accepting a quotation, check whether it clearly identifies:
- Kitchen measurements
- Cabinet material
- Door finish
- Cabinet colour
- Hardware
- Drawer runners
- Hinges
- Countertop
- Sink
- Tap
- Storage accessories
- Island or peninsula
- Appliances
- Installation
- Transport
- Plumbing
- Electrical work
- Lighting
- Backsplash
- Design and 3D visualisation
A detailed quotation makes it easier to compare different proposals fairly.
3D Kitchen Design Before Installation
A 3D kitchen design allows you to see how the proposed kitchen may look before fabrication begins.
The design can show:
- Cabinet arrangement
- Cabinet colours
- Countertop
- Backsplash
- Appliances
- Island
- Lighting
- Flooring
- Storage
- Overall room arrangement
This also makes it easier to identify changes before production starts.
At SUIMAS, the design process can move from consultation and measurement to layout planning, 3D visualisation, material selection, quotation, production and installation.
Our Kitchen Design Process
1. Consultation
We discuss your requirements, preferred style and budget.
2. Site Measurement
We measure the kitchen and identify doors, windows, plumbing and electrical points.
3. Space Planning
We determine the most practical layout.
4. 3D Kitchen Design
We prepare a visual concept showing the proposed kitchen.
5. Material Selection
We help you select cabinets, countertops, hardware, lighting and other finishes.
6. Quotation
We prepare a project quotation based on the selected specification.
7. Production
Approved cabinetry is manufactured according to the final design.
8. Installation
Our team installs the cabinets, countertops and related components.
9. Final Handover
The completed kitchen is inspected and handed over.
Why Professional Kitchen Design Matters
A professional kitchen designer does more than choose cabinet colours.
Good kitchen planning considers:
- Space
- Movement
- Storage
- Appliances
- Lighting
- Plumbing
- Electrical points
- Materials
- Budget
- Long-term usability
This can help reduce expensive changes after installation.
Related Interior Design Services
- Residential Interior Design in Kenya
- 3D Design and Layout Planning
- Building and Construction Services
- Floor Installation Services
- Gypsum Ceiling Installation Services
- Professional Building Painting Services
- Commercial Interior Design
- Hotel Interior Design Services
- Office Interior Design
- Office Partitioning Design
- Office Fit-Out Services
- Interior Finishes Kenya
- Kitchen and Commercial Kitchen Solutions
- House Renovation and Remodelling
Areas We Serve
SUIMAS provides kitchen design and interior design services across all 47 counties in Kenya, including Baringo, Bomet, Bungoma, Busia, Elgeyo-Marakwet, Embu, Garissa, Homa Bay, Isiolo, Kajiado, Kakamega, Kericho, Kiambu, Kilifi, Kirinyaga, Kisii, Kisumu, Kitui, Kwale, Laikipia, Lamu, Machakos, Makueni, Mandera, Marsabit, Meru, Migori, Mombasa, Murang’a, Nairobi City, Nakuru, Nandi, Narok, Nyamira, Nyandarua, Nyeri, Samburu, Siaya, Taita-Taveta, Tana River, Tharaka-Nithi, Trans Nzoia, Turkana, Uasin Gishu, Vihiga, Wajir and West Pokot.
Kitchen Design in Nairobi
In Nairobi, we serve areas such as Karen, Runda, Muthaiga, Gigiri, Kitisuru, Lavington, Kileleshwa, Kilimani, Westlands, Parklands, Riverside, Spring Valley, Lang’ata, South C, South B, Embakasi, Kasarani, Roysambu, Ruaraka and surrounding areas.
Kitchen Design in Mombasa
In Mombasa and the Coast region, we serve areas such as Nyali, Mvita, Kizingo, Tudor, Bamburi, Shanzu, Kisauni, Likoni, Changamwe, Jomvu and surrounding areas.
Get a Kitchen Design Quotation in Kenya
The right kitchen design depends on more than the style you like in a photograph.
Your available space, household size, cooking habits, storage requirements, appliances, materials and budget all affect the final design.
Whether you need a modern kitchen, classic kitchen, L-shaped kitchen, U-shaped kitchen, galley kitchen, straight-line kitchen, peninsula kitchen, G-shaped kitchen or island kitchen, SUIMAS Interior Designers can help you develop a practical design for your space.
We can measure your kitchen, prepare a layout, develop a 3D concept, recommend suitable materials and provide an itemised quotation before installation begins.
Ready to Design Your Kitchen?
Contact Us Today for a kitchen design consultation and quotation.
SUIMAS Interior Designers
Nairobi CBD, Kenya
Phone: 0717 044 443 / 0739 255 050
Email: info@suimas.co.ke
Frequently Asked Questions
What are the main types of kitchen designs in Kenya?
The main kitchen layouts include straight-line, L-shaped, U-shaped, galley, peninsula, island and G-shaped kitchens. Popular styles include modern, contemporary, classic, modern classic, minimalist, Shaker, rustic, farmhouse, industrial, wood-look and two-tone kitchens.
What is the difference between a kitchen layout and kitchen style?
A kitchen layout describes how cabinets, countertops and appliances are arranged. A kitchen style describes how the kitchen looks, including cabinet doors, colours, finishes, handles and decorative details.
Which kitchen design is best for a small house in Kenya?
Straight-line, L-shaped and galley kitchens can work well in small homes. The best option depends on the room dimensions, doors, windows, plumbing and storage requirements.
Which kitchen layout is suitable for a large house?
Large homes can accommodate U-shaped, G-shaped, island and large open-plan kitchens. A pantry or separate dirty kitchen can also be considered where space allows.
Is an L-shaped kitchen suitable for an apartment?
Yes. L-shaped kitchens can work particularly well in apartments because they use two walls while leaving part of the room open.
Is a kitchen island suitable for every kitchen?
No. An island requires sufficient circulation space around it. In a smaller kitchen, a peninsula or breakfast counter may provide similar benefits while using less floor space.
How much does a kitchen cost in Kenya?
Kitchen costs vary according to size, cabinet length, materials, countertop, hardware, storage accessories, appliances, plumbing, electrical work and installation. A detailed quotation requires actual measurements and a clear specification.
How much do kitchen cabinets cost per running foot in Kenya?
Indicative cabinet pricing can range from around KSh 10,000 per running foot for basic specifications to KSh 40,000+ for premium custom cabinetry. The actual quotation depends on cabinet material, door finish, hardware, countertop and installation requirements.
What is the cheapest kitchen design in Kenya?
A simple straight-line kitchen can often reduce the total cabinet requirement because it uses one wall. However, the final cost depends on materials, finishes, countertop and hardware.
Which kitchen cabinet material is best?
There is no single material that is best for every project. The choice depends on moisture exposure, budget, durability requirements, finish and intended use.
What is the difference between MDF and plywood kitchen cabinets?
MDF provides a smooth and consistent surface that works well with many finishes, while plywood provides a strong layered construction. The appropriate option depends on the cabinet specification and finish.
Are Shaker kitchens modern or traditional?
Shaker kitchens can work in both traditional and modern interiors. Their simple cabinet detailing allows them to be combined with contemporary countertops, appliances, lighting and colours.
Are handleless kitchens practical?
Yes. Handleless kitchens can provide a clean appearance and can be designed with integrated profiles or push-to-open mechanisms. The hardware specification should be selected according to the intended use.
How much does a kitchen island cost in Kenya?
The cost depends on island size, cabinet construction, countertop, storage, seating, electrical points, plumbing and appliances. A simple storage island costs less than an island with a sink, hob and premium countertop.
Can SUIMAS design a custom kitchen?
Yes. SUIMAS can develop custom kitchen layouts, cabinet designs, islands, storage systems, countertops, finishes and appliance arrangements according to your space and requirements.
Can I see my kitchen before installation?
Yes. A 3D kitchen design can help you visualise cabinet placement, colours, finishes, countertops, appliances, lighting and the overall kitchen arrangement.
How long does kitchen installation take?
The timeline depends on kitchen size, cabinet complexity, material availability, site preparation and whether plumbing, electrical or other renovation work is required. A project timeline can be provided after measurement and specification.
Can you renovate an existing kitchen?
Yes. Depending on the condition of the existing kitchen, you may renovate selected components such as cabinets, countertops, backsplash, lighting and storage, or replace the entire kitchen.