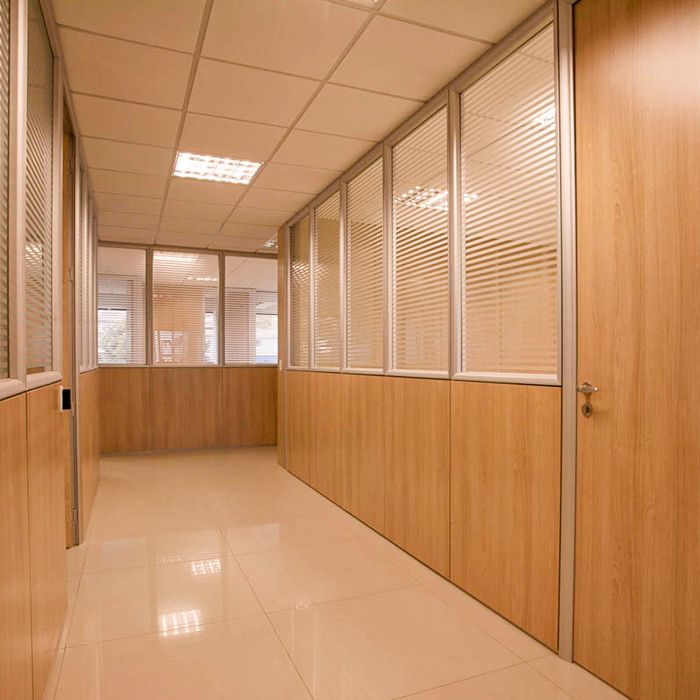
If you are looking for wall partitioning contractors in Nairobi, choosing the right partition system can help you create better use of available space without the cost and disruption of constructing permanent masonry walls. At InteriorDesigners.co.ke, we provide professional wall partitioning solutions for offices, homes, retail spaces, commercial buildings, hotels, institutions and other interior spaces.
Our approach starts with understanding how you intend to use the space. We then assess the available area, recommend suitable materials, prepare the partition layout, provide a quotation and carry out professional installation. Whether you need a simple gypsum wall, a modern glass partition, an aluminium-framed system or a combination of materials, we can help you develop a practical solution.
What We Offer
- Gypsum wall partitioning for offices, homes and commercial spaces
- Glass office partitions for modern and light-filled workspaces
- Aluminium office partitions for durable and flexible layouts
- Aluminium and glass partition systems
- Acoustic and privacy partitioning
- Demountable and flexible partition systems
- Office room partitioning
- Residential room partitioning
- Commercial and retail partitioning
- Partition doors and frames
- Partition design, measurements and installation
- Complete interior fit-out coordination
Estimated Wall Partitioning Cost in Nairobi
The cost of wall partitioning in Nairobi depends on the material, design, size, height, finishing, doors, hardware, acoustic requirements and installation conditions.
For initial budgeting, indicative market ranges can be useful:
| Partition Type | Indicative Price Range |
|---|---|
| Standard gypsum partition | KSh 3,500–5,500 per m² |
| Acoustic gypsum partition | KSh 5,000–7,000 per m² |
| MDF/board partition | KSh 5,000–8,000 per m² |
| Aluminium + MDF/board | KSh 5,500–9,500 per m² |
| Aluminium + clear glass | KSh 8,000–12,000 per m² |
| Aluminium + frosted/tinted glass | KSh 10,500–13,000 per m² |
| Slimline aluminium + glass | KSh 11,500–14,000 per m² |
| Frameless glass partition | KSh 10,000–18,000 per m² |
| Fully glazed aluminium partition | KSh 14,000–20,000 per m² |
| Double-glazed/acoustic system | KSh 18,000–30,000+ per m² |
These are indicative budgeting ranges rather than a fixed quotation. Current published Kenyan partitioning guides similarly show significant differences between gypsum, aluminium, glass and acoustic systems. The final price should be based on actual measurements and the selected specification.
How Is Wall Partitioning Cost Calculated?
A simple way to estimate the partition area is:
Partition area = Length × Height
For example, if a proposed partition is 8 metres long and 2.7 metres high:
8 × 2.7 = 21.6 m²
If the selected system costs KSh 5,000 per m²:
21.6 × 5,000 = KSh 108,000
This is only a preliminary calculation. Doors, special finishes, electrical work, skirting, additional acoustic materials, difficult access and other requirements may change the final quotation.
Types of Wall Partitioning We Install in Nairobi
Different spaces require different partition systems. The right choice depends on privacy, appearance, durability, sound control, budget and how permanent the partition needs to be.
1. Gypsum Wall Partitioning
Gypsum is one of the most commonly used partitioning materials because it creates clean, solid-looking walls without requiring traditional masonry construction.
A gypsum partition normally consists of a metal frame covered with gypsum boards. The surface can then be jointed, sanded and painted to match the rest of the interior.
Gypsum partitions are suitable for:
- Private offices
- Meeting rooms
- Bedrooms
- Living spaces
- Retail spaces
- Clinics
- Hotels
- Classrooms
- Commercial interiors
They can also accommodate insulation where additional sound control is required.
For projects that require ceilings and partitioning together, we can coordinate gypsum ceiling installation with the wall layout.
2. Glass Wall Partitions
Glass partitions are popular in modern offices because they separate rooms while maintaining visual connection and allowing natural light to move through the workspace.
They can be designed as:
- Frameless glass
- Aluminium-framed glass
- Clear glass
- Frosted glass
- Tinted glass
- Patterned or branded glass
- Acoustic glass systems
Glass partitions are commonly used for boardrooms, executive offices, reception areas, meeting rooms and collaborative workspaces.
For greater privacy, frosting, manifestation graphics or other visual treatments can be incorporated into the design.
3. Aluminium Partitioning
Aluminium partitions provide a practical solution where durability and flexibility are important.
Aluminium profiles can be combined with glass, boards or other infill materials to create different partition layouts.
They are suitable for:
- Offices
- Commercial premises
- Schools
- Clinics
- Retail spaces
- Institutional buildings
Aluminium systems can also be easier to adapt when an office layout changes.
4. Aluminium and Glass Partitions
Combining aluminium framing with glass provides a balance between structure, privacy and visibility.
The aluminium frame provides the supporting framework while the glass creates a clean contemporary appearance.
This option is particularly suitable for offices that need separate rooms without making the workplace feel completely closed.
5. Acoustic Partitioning
Where privacy and sound control are important, the partition needs to be designed as a complete system rather than simply choosing a thicker wall.
Sound performance can be affected by:
- Board layers
- Insulation
- Glass specification
- Door construction
- Seals
- Ceiling junctions
- Floor junctions
- Service openings
For example, a meeting room may require better acoustic separation than a simple workstation divider.
6. Demountable and Flexible Partitions
Businesses sometimes need to change their office layout as teams grow or departments move.
Demountable partition systems can provide more flexibility than permanently constructed walls. Depending on the system, sections can be removed, relocated or reconfigured.
They are useful for:
- Growing businesses
- Rental offices
- Shared workspaces
- Temporary layouts
- Businesses expecting future reorganisation
Office Wall Partitioning in Nairobi
Office partitioning is one of the most common applications for interior wall systems.
A well-planned office partition can create:
- Private offices
- Executive offices
- Meeting rooms
- Boardrooms
- Reception areas
- Staff rooms
- Interview rooms
- Storage areas
- Training rooms
- Open collaborative areas
Modern office partitioning is not simply about dividing a large room. The layout should also consider movement, natural light, privacy, furniture positioning, electrical points and the way employees use the space.
Our commercial interior design services can be integrated with partition planning where a project involves a wider office fit-out.
Residential Wall Partitioning in Nairobi
Wall partitioning is also useful in homes.
Instead of undertaking major masonry construction, lightweight interior partitions can be used to reorganise an existing space.
Residential applications include:
- Creating an additional bedroom
- Dividing a large bedroom
- Creating a home office
- Separating a dining area
- Creating a dressing area
- Dividing a large living space
- Creating a laundry or utility area
- Creating storage zones
The choice between gypsum, glass, timber-based panels and other systems depends on the intended use and the appearance you want to achieve.
For complete home projects, our residential interior design services can help coordinate the partition with the rest of the interior.
Commercial and Retail Partitioning
Commercial spaces often need partitions that balance functionality with customer experience.
We can design partitioning for:
- Shops
- Showrooms
- Restaurants
- Hotels
- Clinics
- Salons
- Banks
- Professional offices
- Educational facilities
- Corporate spaces
A retail partition, for example, may need to separate staff areas from customer areas while maintaining an attractive presentation.
A hotel or hospitality project may require partitions that work together with lighting, flooring, ceilings, furniture and branding.
What Affects the Cost of Wall Partitioning in Nairobi?
There is no single price for every partitioning project. Several factors influence the final quotation.
Partition Dimensions
The length and height determine the total surface area. Larger projects may require more materials, labour and accessories.
Material Selection
Gypsum, glass, aluminium and acoustic systems have different material and installation costs.
Glass Specification
Glass thickness, type, frosting, tinting, hardware and framing can affect the cost considerably.
Number of Doors
A partition containing several doors will generally cost more than a simple uninterrupted wall.
Door Type
Door costs can vary depending on whether you choose hinged, sliding, framed, frameless or another suitable configuration.
Acoustic Requirements
Additional insulation, board layers, acoustic glass, seals and specialised doors can increase the project cost.
Finishing
Paint, decorative finishes, wallpaper, trims, frosting and branding can add to the total cost.
Electrical and Data Requirements
Office partitions may require electrical sockets, switches, lighting, network points and other services to be coordinated with the new layout.
Site Conditions
Access, floor levels, existing ceilings, working hours, occupied offices and other site conditions can influence installation requirements.
Project Size
A small partition may have different fabrication and mobilisation costs from a larger office fit-out.
For this reason, a professional site assessment is useful before approving a final quotation.
What Should Be Included in a Wall Partitioning Quotation?
A good partitioning quotation should make it easy for the client to understand what they are paying for.
Depending on the project, the quotation may include:
- Partition type
- Measured area
- Material specification
- Frame specification
- Glass or board specification
- Doors
- Door hardware
- Insulation
- Finishing
- Labour
- Transportation
- Installation
- Electrical or data-related works where applicable
- Other associated works
For larger projects, a detailed BOQ can break the work into individual items.
This is useful because comparing two quotations only by the total price can be misleading if the materials and scope are different.
Why Professional Measurement Matters
Accurate measurement is one of the most important stages of a partitioning project.
Our team can assess:
- Wall lengths
- Floor-to-ceiling height
- Existing walls
- Floor levels
- Ceiling conditions
- Door positions
- Window locations
- Electrical routes
- Furniture requirements
- Access conditions
The measurements are then used to develop the partition layout and quotation.
Where required, we can also prepare 3D designs and layout planning to help clients visualise the proposed space before installation.
Our Wall Partitioning Installation Process
1. Consultation
We first discuss your requirements, intended use of the space, preferred appearance and budget.
2. Site Survey
Our team visits the site to take measurements and assess the existing conditions.
3. Space Planning
We determine where the partition walls, doors and rooms should be positioned.
4. Material Selection
We recommend suitable gypsum, glass, aluminium, acoustic or hybrid systems according to the project requirements.
5. Design and Approval
Where required, drawings or 3D concepts can be prepared for review before fabrication.
6. Quotation
The measured quantities and specifications are used to prepare the project quotation.
7. Fabrication and Preparation
Materials are prepared according to the approved design and measurements.
8. Installation
Our installation team fixes the framing, boards or glass panels, doors and associated components.
9. Finishing
Gypsum surfaces can be jointed and painted, while glass and aluminium systems receive their specified finishing and hardware.
10. Inspection and Handover
The completed partitioning is inspected to ensure the agreed scope and finish have been achieved before handover.
This design-to-installation approach reflects a common structure used by established partitioning contractors: consultation, site survey, design/specification, quotation, installation and final inspection.
Wall Partitioning Contractors for Office Fit-Outs
If you are moving into a new office or renovating an existing workplace, partitioning is usually only one part of the project.
A complete office fit-out may also involve:
- Space planning
- Interior design
- Ceilings
- Flooring
- Lighting
- Electrical works
- Reception areas
- Joinery
- Furniture
- Branding
- Painting
- Doors
- Storage solutions
Coordinating these elements helps prevent conflicts between different contractors.
For example, the partition layout should be considered before electrical points, lighting and ceiling details are finalised.
You can also combine partitioning with office interior design services for a more coordinated workplace.
Related Services We Offer
- Office Partitioning Design
- Glass Office Partitions
- Aluminium Office Partitions
- Commercial Interior Design
- Residential Interior Design
- 3D Design and Layout Planning
- Gypsum Ceiling Installation
- Floor Installation
- Professional Building Painting
Why Choose InteriorDesigners.co.ke for Wall Partitioning?
At InteriorDesigners.co.ke, we approach partitioning as part of the wider interior rather than treating it as an isolated construction activity.
Our team can assist with the process from initial concept and space planning through design, material selection, installation and finishing.
With 18+ years of experience and more than 3,000 projects, our in-house team works on residential, commercial and hospitality interiors. We also serve clients across Kenya, allowing us to handle both individual partitioning projects and larger interior fit-outs.
Our approach can include:
- Professional consultation
- Site measurements
- Space planning
- 3D design where required
- Material recommendations
- Detailed quotation
- Supply and installation
- Finishing
- Project coordination
- Handover
The goal is to create partitions that are practical, durable and appropriate for the way the space will be used.
How to Choose Wall Partitioning Contractors in Nairobi
Before hiring a partitioning contractor, consider more than the quoted price.
Ask about:
Experience: Has the contractor handled projects similar to yours?
Materials: Does the quotation clearly state the board, glass, aluminium or other material specification?
Measurements: Will the contractor visit the site before giving the final quotation?
Design: Can the contractor help you plan room sizes and door positions?
Installation: Who will carry out the actual installation?
Finishing: Are painting, trims, seals and other finishing works included?
Scope: Does the quotation clearly explain what is included and excluded?
Project coordination: Can the contractor coordinate partitioning with ceilings, flooring, electrical and other interior works?
A clear quotation and defined scope can make it easier to compare proposals on a like-for-like basis.
Areas We Serve in Nairobi
We provide wall partitioning and interior design services across Nairobi City, including Nairobi CBD, Karen, Runda, Muthaiga, Gigiri, Kitisuru, Lavington, Kileleshwa, Kilimani, Westlands, Parklands, Riverside, Spring Valley, Lang’ata, South C, South B, Embakasi, Kasarani, Roysambu and Ruaraka.
We also handle projects in surrounding areas and across Kenya. Current partitioning contractors in the Nairobi market similarly serve major commercial areas such as Westlands, Kilimani, Upper Hill, Nairobi CBD, Karen, Gigiri, Mombasa Road and surrounding locations.
Frequently Asked Questions
How much does wall partitioning cost in Nairobi?
Wall partitioning can range from approximately KSh 3,500 to KSh 30,000+ per m², depending on the system and specification. Standard gypsum is generally at the lower end, while premium glass and acoustic systems can cost considerably more. A site-specific quotation is needed for an accurate figure.
What is the cheapest type of partitioning?
Standard gypsum partitioning is often among the more economical options for creating solid internal walls. However, the cheapest option is not automatically the most suitable. The decision should consider privacy, durability, appearance, acoustic requirements and future changes.
Are glass partitions suitable for offices?
Yes. Glass partitions are commonly used for offices because they separate spaces while maintaining visibility and natural light. Frosted or tinted treatments can be added where greater visual privacy is needed.
Which is better: gypsum or glass partitions?
It depends on the purpose of the room. Gypsum is useful where solid walls and privacy are priorities, while glass works well where visibility and natural light are important. Some offices use both systems in the same layout.
Can partitions be installed in an existing office?
Yes. Partitioning can often be installed within an existing office after assessing the floor, ceiling, access, electrical services and proposed layout.
Can I partition a house using gypsum?
Yes. Gypsum partitions can be used to reorganise many residential interiors, including creating bedrooms, home offices, dressing areas and other spaces.
Do you provide partitioning and complete interior design?
Yes. Partitioning can be coordinated with interior design, ceilings, flooring, painting, lighting, furniture and other fit-out requirements.
Do you provide a quotation before installation?
Yes. The quotation should be based on the project’s measurements, partition specification, doors, finishes and other requirements.
How long does partition installation take?
The timeframe depends on the size and complexity of the project, selected materials, fabrication requirements and site conditions. A small partitioning project can be completed relatively quickly, while a larger office fit-out requires more planning and coordination.
Get a Wall Partitioning Quote in Nairobi
Planning to divide an office, home, shop or commercial space?
InteriorDesigners.co.ke can help you plan the partition layout, select suitable materials, prepare a quotation and coordinate professional installation.
Send us your floor plan, measurements, photos or a brief description of the space. If you already know the type of partition you want, include that information as well.
Call: 0717 044 443 / 0739 255 050
Email: info@interiordesigners.co.ke
Location: Nairobi CBD, Kenya
Contact Us Today for wall partitioning design, quotation and installation.
Other Services
Beyond wall partitioning, InteriorDesigners.co.ke provides interior design and fit-out solutions covering office interiors, residential interiors, commercial spaces, kitchens, flooring, gypsum ceilings, painting, 3D design, reception areas, aluminium and glass works, branding and complete interior renovations. Our team can coordinate individual services or a wider project depending on your requirements.