Office and Commercial Interior Design in Kenya: Professional Workspace Design and Fit-Out Services
The design of your business premises influences how employees work, how customers experience your brand and how effectively you use available space. Whether you are setting up a new office, renovating an existing workspace or opening a restaurant, professional office and commercial interior design in Kenya helps create functional, attractive and welcoming business environments.
A well-designed office should support productivity, communication, privacy and employee comfort. Similarly, commercial spaces such as restaurants, retail shops, hotels, salons and corporate reception areas need layouts that improve customer experience while supporting daily business operations.
Professional commercial interior design brings together space planning, furniture selection, lighting, flooring, partitions, branding, ceilings and other interior finishes. The objective is to create a space that reflects your business identity while meeting its practical requirements.
At InteriorDesigners.co.ke, we provide interior design solutions for offices and commercial properties, helping businesses plan and transform their spaces from initial concepts to implementation and handover.
What Is Office and Commercial Interior Design?
Office interior design focuses on creating functional workspaces for employees, management teams, clients and visitors. It considers how people use the office, how departments interact and how furniture, lighting and partitions can improve the working environment.
Commercial interior design covers a wider range of business premises. These include offices, restaurants, hotels, retail shops, showrooms, reception areas, healthcare facilities and other customer-facing environments.
Although both services share design principles, their requirements differ.
For example, an office needs practical workstations, meeting rooms, storage and suitable lighting. A restaurant requires comfortable dining arrangements, an efficient service layout and an attractive customer environment. A retail shop needs product displays, customer circulation and effective lighting.
A professional design plan considers the purpose of the business before selecting layouts, materials and finishes.
Office Interior Design Services in Kenya
Modern workplaces require more than desks and chairs. Businesses need carefully planned environments that support different activities, provide sufficient storage and create a positive experience for employees and visitors.
Our office interior design solutions can cover the following areas.
1. Office Space Planning and Layout Design
Space planning is one of the most important stages of office interior design. It determines how different departments, workstations, meeting rooms and shared facilities fit into the available floor area.
A good office layout should provide:
- Comfortable movement between work areas.
- Suitable spacing between workstations.
- Accessible meeting and collaboration spaces.
- Private areas for confidential discussions.
- Convenient storage and document management.
- Practical access to electrical and data points.
- Efficient use of available floor space.
An effective layout also considers future business growth. Planning for additional employees and changing operational requirements can reduce the need for frequent renovations.
2. Reception Area and Front Office Design
The reception area creates the first impression for visitors, clients and business partners. Its appearance should communicate professionalism and reflect the company’s identity.
Reception design may include:
- Custom reception desks.
- Comfortable waiting seats.
- Company logo and branding features.
- Decorative wall panels.
- Feature lighting.
- Reception storage.
- Appropriate flooring and wall finishes.
The reception desk should provide enough working space for staff while allowing visitors to approach comfortably.
A well-planned reception area also improves visitor movement and helps separate public spaces from restricted office areas.
3. Office Partitioning and Glass Walls
Office partitions help divide large spaces into functional departments without necessarily undertaking major structural changes.
Businesses can choose different partition systems depending on privacy, appearance, budget and acoustic requirements.
Common office partitioning options include:
Aluminium and glass partitions: These create modern office divisions while allowing natural light to move between spaces. They are suitable for meeting rooms, management offices and collaborative areas.
Frameless glass partitions: These provide a clean appearance and work well in contemporary offices that require visual openness.
Gypsum partitions: These provide solid divisions where businesses need additional visual privacy or want to create enclosed rooms.
Acoustic partitions: These help reduce sound transfer between selected work areas when designed with suitable acoustic materials and construction details.
The right partitioning system depends on the office layout, privacy requirements and available budget.
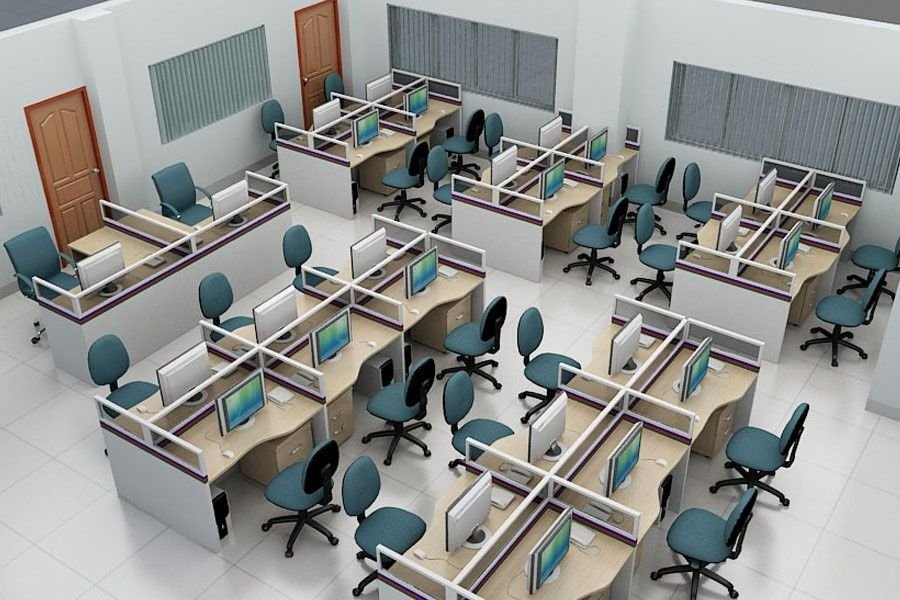
4. Office Workstations and Furniture Design
Office furniture affects employee comfort, organisation and productivity. Poorly planned workstations can make a workspace feel crowded and limit movement.
Professional workstation planning considers:
- Desk dimensions and arrangement.
- Ergonomic office chairs.
- Computer and monitor placement.
- Cable management.
- Personal storage.
- Shared work surfaces.
- Departmental requirements.
Businesses can choose individual workstations, shared bench desks, executive furniture or flexible work areas depending on their working arrangements.
Custom office furniture can also help maximise available space and maintain a consistent interior appearance.
5. Boardroom and Meeting Room Design
Meeting rooms support discussions, presentations, client meetings and management decisions. Their design should provide comfort, privacy and suitable technology integration.
A boardroom design may include:
- Custom conference tables.
- Comfortable meeting chairs.
- Display screens and presentation equipment.
- Suitable lighting.
- Acoustic treatment.
- Power and data connections.
- Storage cabinets.
- Branded wall features.
The table arrangement should allow participants to communicate comfortably while maintaining convenient access to presentation equipment.
6. Office Ceilings and Lighting Design
Ceilings and lighting contribute to the overall appearance and functionality of a workplace.
Gypsum ceilings can conceal selected services and provide a clean finish. Suspended ceiling systems may also support the organisation of lighting and other building services, depending on the building requirements.
Popular office ceiling options include:
- Flat gypsum ceilings.
- Suspended ceilings.
- Bulkhead ceilings.
- Decorative ceiling features.
- Integrated LED lighting.
- Recessed lighting arrangements.
Lighting design should consider natural daylight, task requirements, meeting rooms and reception areas. A combination of general, task and accent lighting can create a balanced working environment.
7. Office Flooring and Wall Finishes
Flooring and wall finishes influence the appearance, maintenance requirements and durability of a commercial workspace.
Common flooring options include:
- Porcelain and ceramic tiles.
- Vinyl flooring.
- Carpet tiles.
- Laminate flooring.
- Engineered wood.
- Selected stone finishes.
Wall finishes may include paint, wallpaper, decorative panels, textured finishes and branded graphics.
The selection should consider foot traffic, cleaning requirements, maintenance and the intended appearance of each area.
8. Office Branding and Interior Styling
Your office can communicate your company’s identity through its colours, materials, signage and overall layout.
Branding elements can be incorporated into:
- Reception walls.
- Company logo displays.
- Meeting room signage.
- Decorative wall graphics.
- Corporate colour schemes.
- Custom furniture.
- Directional signs.
The aim is to create a consistent environment that employees and visitors can associate with your business.
Commercial Interior Design Services in Kenya
Commercial interior design extends beyond office environments. Different businesses require specialised layouts, finishes and furniture to support their operations.
1. Restaurant and Hotel Interior Design
Restaurants and hotels need attractive interiors that create comfortable experiences for customers and guests.
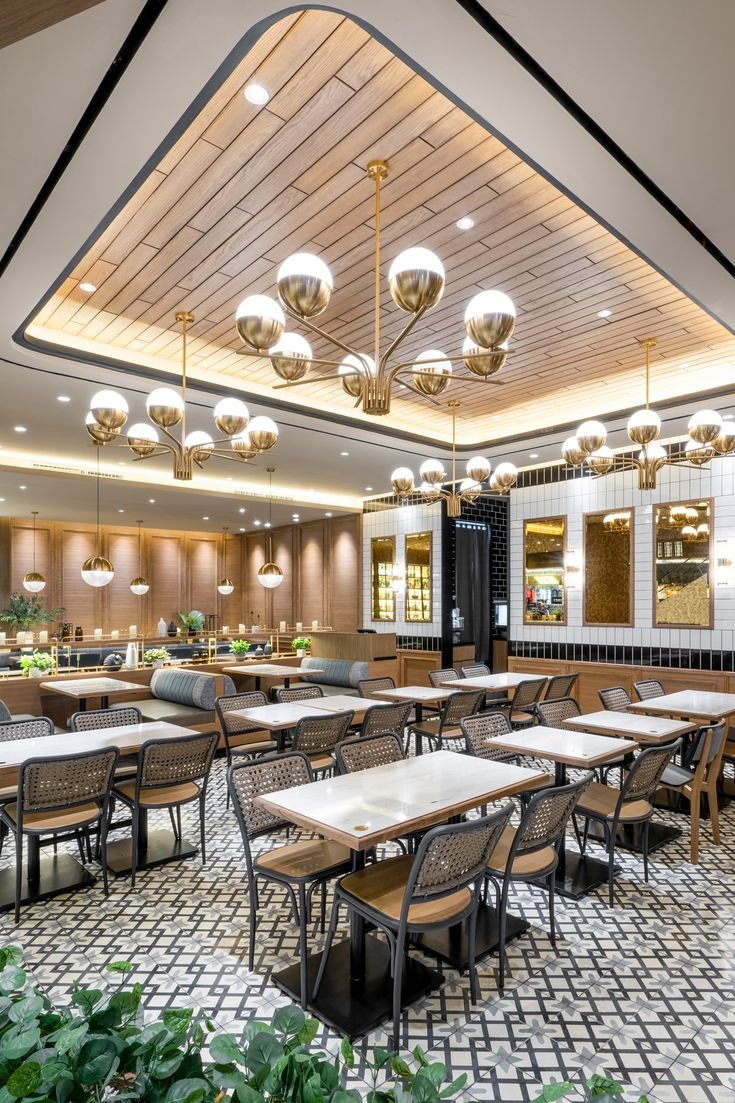
Restaurant design should balance dining comfort with operational efficiency. It must consider customer movement, seating arrangements, service access, lighting and the relationship between dining areas and kitchen operations.
Important restaurant design elements include:
- Dining tables and seating.
- Reception and waiting areas.
- Decorative lighting.
- Feature walls.
- Flooring and ceiling finishes.
- Customer circulation.
- Service counters.
- Interior branding.
Hotel interior design requires additional consideration for guest rooms, reception areas, lounges, restaurants, corridors and shared facilities.
Explore hotel interior design services when planning a hospitality project.
2. Retail Shop and Showroom Interior Design
Retail environments should make products easy to see, access and compare. A well-planned shop layout also improves customer circulation and creates an organised shopping experience.
Retail interior design may include:
- Product display shelves.
- Wall-mounted display units.
- Custom counters.
- Cashier stations.
- Fitting rooms where required.
- Feature lighting.
- Branded walls.
- Storage areas.
- Customer waiting spaces.
Showrooms may also require specialised display arrangements for furniture, electronics, building materials, fashion products and other merchandise.
The design should reflect the products being sold and the type of customers the business serves.
3. Healthcare Facility Interior Design
Healthcare environments require careful planning because they serve patients, healthcare professionals and visitors.
The design should consider patient movement, privacy, accessibility, hygiene requirements and the operational needs of different departments.
Possible spaces include:
- Reception and waiting areas.
- Consultation rooms.
- Administrative offices.
- Treatment areas.
- Staff rooms.
- Patient facilities.
- Storage and support areas.
Material and finish selections should suit the intended healthcare use and applicable hygiene and safety requirements.
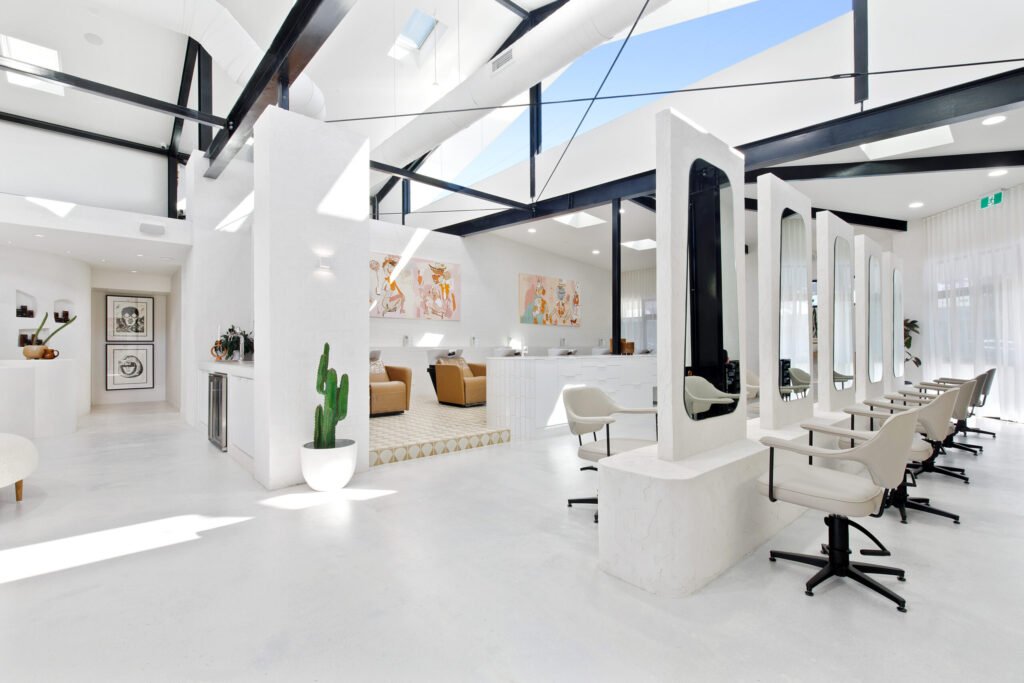
4. Salon and Beauty Spa Interior Design
Salons and beauty spas need layouts that support customer comfort and efficient service delivery.
The design may include:
- Reception and payment counters.
- Styling stations.
- Mirrors and task lighting.
- Shampoo and washing stations.
- Treatment rooms.
- Waiting seats.
- Storage cabinets.
- Decorative wall finishes.
A coordinated colour scheme, appropriate lighting and practical furniture help create a welcoming environment.
5. Corporate Reception and Customer Service Areas
Businesses that receive customers regularly need well-organised reception and customer service spaces.
These areas should provide convenient access, clear communication and comfortable waiting arrangements.
The design may incorporate reception counters, branded backgrounds, visitor seating, directional signage, lighting and secure access arrangements.
Modern Office Interior Design Ideas in Kenya
Modern office design focuses on creating workspaces that are practical, flexible and comfortable. Businesses can combine different design approaches depending on their operations and brand identity.
Open-Plan Office Design
Open-plan layouts allow employees to share work areas and communicate more easily. They can also make efficient use of available floor space.
However, businesses should consider noise, privacy and concentration requirements. A combination of open workstations, enclosed meeting rooms and quiet zones often provides a more balanced arrangement.
Glass Office Partitions
Glass partitions create visual openness while separating departments and meeting areas. They allow natural light to reach different parts of the office and support a modern corporate appearance.
Businesses can choose clear, frosted or decorative glass depending on their privacy needs.
Minimalist Office Interiors
Minimalist office design focuses on simplicity, organisation and practical furniture.
Common features include:
- Clean furniture lines.
- Neutral colour schemes.
- Organised workstations.
- Hidden or managed cables.
- Functional storage.
- Limited decorative clutter.
This approach can work well in startups, professional offices and corporate environments.
Biophilic Office Design
Biophilic design incorporates natural elements into indoor environments. It may include indoor plants, natural textures, timber finishes and access to daylight.
These elements can help create a more welcoming workspace while supporting a connection with nature.
Flexible and Hybrid Workspaces
Businesses with hybrid working arrangements may not need a permanent desk for every employee.
Flexible office layouts can include shared workstations, bookable meeting rooms, collaboration spaces and informal working areas.
The design should reflect actual employee attendance patterns and operational requirements.
Branded Corporate Interiors
A branded office uses the company’s identity throughout the workspace. This may include logo walls, corporate colours, signage, branded reception desks and coordinated furniture finishes.
A consistent design helps create a professional environment for employees, clients and business partners.
Office and Commercial Interior Design Process
A successful commercial interior design project requires proper planning and coordination. The process should begin with understanding the business and end with a completed space that meets the agreed requirements.
Step 1: Initial Consultation and Project Brief
The first stage involves understanding the client’s business, available space, preferred design direction and budget.
The design team may discuss:
- Type of business.
- Number of employees or expected visitors.
- Available floor area.
- Departmental requirements.
- Preferred materials and finishes.
- Project timeline.
- Available budget.
Step 2: Site Visit and Measurements
A site assessment helps establish the existing conditions and identify important project requirements.
Measurements, access points, existing partitions, electrical services, plumbing and other relevant building features should be considered before preparing the layout.
Step 3: Space Planning and Concept Development
The design team develops layout options showing how different areas will be organised.
The concept may include workstation arrangements, reception positioning, meeting rooms, circulation paths, furniture layouts and material direction.
Step 4: 3D Visualisation and Design Approval
3D visualisation helps clients understand the proposed appearance before implementation begins.
It allows the client to review colours, furniture, lighting, partitions and finishes. Any necessary adjustments should be agreed upon before major procurement and installation work.
Step 5: Material Selection and Detailed Quotation
After approving the design direction, the team identifies suitable materials, furniture and installation requirements.
The quotation should clearly separate design fees, materials, labour, furniture, delivery, installation and other project expenses.
Step 6: Implementation and Installation
The implementation stage may involve partitioning, ceilings, flooring, painting, electrical coordination, furniture fabrication, lighting installation and branding.
The sequence depends on the project scope and the condition of the building.
Step 7: Inspection and Handover
Before completion, the project team should inspect the installed work, identify outstanding items and address agreed corrections.
The handover process should confirm that the completed space meets the approved scope and specifications.
How Much Does Office and Commercial Interior Design Cost in Kenya?
Office and commercial interior design costs depend on floor area, materials, furniture, partitioning, finishes and the complexity of the project.
A small office refurbishment will have different requirements from a complete corporate office fit-out. Similarly, a restaurant, hotel or retail shop requires specialised design and installation work.
Some of the main cost components include:
| Service or installation | Main pricing considerations |
|---|---|
| Office interior design | Design scope, drawings and 3D visualisation |
| Office partitioning | Glass type, framing and partition dimensions |
| Workstations | Desk design, materials and ergonomic furniture |
| Reception desk | Size, materials and customisation |
| Gypsum ceilings | Design complexity, framing and lighting |
| Office flooring | Material selection and floor preparation |
| Wall finishes | Paint, wallpaper and decorative panels |
| Lighting | Fixture selection and electrical requirements |
| Boardroom design | Furniture, finishes and technology |
| Commercial fit-out | Combined scope of design and installation |
For a separate breakdown of budgets, installation costs and office sizes, read our guide to office fit-out costs in Kenya.
The best way to establish an accurate budget is to arrange a site assessment and request an itemised quotation based on your actual requirements.
Factors to Consider When Choosing an Office and Commercial Interior Designer
Choosing the right interior design company is an important part of planning a successful project. A suitable team should understand your business requirements and have the capacity to coordinate the required design and installation work.
Consider the following factors before making a decision.
Experience and Relevant Project Portfolio
Review completed office and commercial projects to understand the designer’s experience with similar spaces.
A team that has worked on corporate offices may have different experience from one that mainly handles residential interiors. Choose a company whose portfolio reflects your project requirements.
Understanding of Business Operations
The designer should understand how your business operates before recommending a layout.
For example, a customer-facing business may require a prominent reception and waiting area, while a technology company may prioritise meeting rooms, workstations, data connections and flexible collaboration areas.
Design and 3D Visualisation
Ask whether the company provides floor plans, design drawings and 3D visualisations.
These documents help communicate the proposed layout and reduce misunderstandings before installation begins.
Material and Furniture Options
A good designer should explain the available materials and their suitability for the intended space.
Compare durability, maintenance, appearance and cost before approving specifications.
Project Management and Coordination
Commercial fit-outs often involve several specialists. Confirm who will coordinate installers, suppliers, site activities and project communication.
Detailed Quotations
Request an itemised quotation that explains the scope, specifications, quantities and payment stages.
Compare quotations based on the work included rather than the final figure alone.
Common Office Interior Design Mistakes to Avoid
Poor planning can result in uncomfortable workspaces, unnecessary expenses and inefficient use of available space.
Avoid these common mistakes:
Ignoring employee needs: A visually attractive office may still perform poorly if workstations, meeting areas and circulation are not properly planned.
Insufficient storage: Offices need practical storage for documents, equipment and personal items. Include storage in the initial layout.
Poor lighting: Inadequate lighting can make work areas uncomfortable. Consider daylight, task lighting and general illumination.
Overusing glass partitions: Glass creates openness, but some areas still require acoustic or visual privacy. Select partition systems according to the function of each room.
Buying furniture before planning the layout: Furniture should fit the approved design and available floor area. Buying items too early may lead to unsuitable sizes and unnecessary expenses.
Ignoring future expansion: A layout that only accommodates the current team may become restrictive as the business grows.
Failing to plan power and data: Electrical outlets, internet connections and equipment requirements should be considered during the design stage.
Why Choose InteriorDesigners.co.ke for Office and Commercial Interior Design?
Businesses need interior spaces that reflect their identity while supporting daily operations. InteriorDesigners.co.ke provides professional interior design and fit-out solutions for different business environments.
Our approach focuses on understanding the client’s requirements, planning the available space and coordinating suitable design elements.
Working with our team offers the opportunity to benefit from:
- Residential, office and commercial interior design experience.
- Space planning and layout development.
- 3D visualisation and design presentations.
- Material and finish selection.
- Custom furniture and joinery solutions.
- Office partitions and ceiling installations.
- Flooring, lighting and decorative finishes.
- Project coordination and implementation support.
Through Suimas Interior Designers, clients can access design and fit-out services that cover different stages of an interior project, from concept development to implementation and handover.
Explore InteriorDesigners.co.ke to learn more about available services.
Office and Commercial Interior Design Across Kenya
Businesses operate in different locations and property types across Kenya. Each project requires an approach that considers the building, business activities, available space and local project requirements.
Interior design projects can be planned for offices and commercial premises in Nairobi CBD, Westlands, Upper Hill, Kilimani, Parklands, Lavington, Karen, Runda, Gigiri, Kileleshwa, Riverside, Industrial Area, Mombasa Road, Thika Road and other parts of Nairobi.
Commercial interior design requirements also arise in Mombasa, Kisumu, Nakuru, Eldoret, Naivasha, Thika, Kiambu, Machakos, Nyeri, Meru, Nanyuki, Kakamega and other towns.
Services can be arranged across all 47 counties of Kenya, subject to project scope, site assessment and logistical requirements.
Request an Office or Commercial Interior Design Quotation
Are you setting up a new office, renovating an existing workspace or opening a commercial business? Professional planning can help you make better use of your space and create an environment that supports your business.
InteriorDesigners.co.ke works with clients to understand their requirements, develop suitable design concepts and plan the implementation process.
When requesting a quotation, provide:
- Your business type.
- Property location.
- Approximate floor area.
- Number of employees or expected customers.
- Required rooms and facilities.
- Preferred design style.
- Available project budget.
- Existing floor plans or site photographs, where available.
Contact our team to discuss your office or commercial interior design project.

Location: Nairobi CBD
Email: info@interiordesigners.co.ke
Alternative email: info@suimas.co.ke
Phone: 0717 044 443 / 0739 255 050 / 0725 021 709
Frequently Asked Questions About Office and Commercial Interior Design in Kenya
1. What is included in office interior design?
Office interior design can include space planning, workstation layouts, reception design, meeting rooms, partitions, ceilings, flooring, lighting, furniture, storage and corporate branding. The exact services depend on the business requirements and agreed project scope.
2. What is the difference between office interior design and commercial interior design?
Office interior design focuses on workplaces, including workstations, boardrooms, reception areas and meeting rooms. Commercial interior design covers a wider range of business environments, including offices, restaurants, hotels, retail shops, salons and showrooms.
3. How much does office interior design cost in Kenya?
The cost depends on the floor area, design requirements, materials, furniture and installation work. Design-only services have different costs from complete office fit-outs. Request an itemised quotation after a site assessment for an accurate estimate.
4. Can you design a small office in Nairobi?
Yes. Small offices can benefit from carefully planned workstations, storage, reception areas and meeting spaces. The design should maximise the available floor area without making the workspace uncomfortable.
5. Do office interior designers provide 3D designs?
Many professional interior design projects include 3D visualisation as part of the design process. This helps businesses review proposed furniture, colours, partitions, ceilings and finishes before implementation.
6. Which partition is best for a modern office?
Glass partitions work well where businesses want visual openness and natural light. Gypsum partitions suit areas that need solid divisions, while acoustic systems may be appropriate for rooms requiring additional sound control. The best option depends on the function of the space and the required level of privacy.
7. Can an office be redesigned without interrupting business operations?
In some cases, implementation can be divided into phases to reduce disruption. The work schedule depends on the building, project size, working hours and the activities involved. Agree on the phasing plan before implementation begins.
8. What commercial spaces can interior designers work on?
Commercial interior designers can work on offices, restaurants, hotels, retail shops, showrooms, salons, healthcare facilities, reception areas and other business premises.
9. How long does an office fit-out take?
The timeline depends on the floor area, design complexity, material availability, partitioning, furniture fabrication and installation requirements. A site assessment and agreed project schedule help establish a realistic completion period.
10. How do I choose a commercial interior design company in Kenya?
Review the company’s portfolio, relevant project experience, design process, material options, quotation details and project coordination approach. Choose a team that understands your business operations and can deliver the agreed scope.
Create a workspace that reflects your brand, supports your team and makes better use of your commercial space. Contact InteriorDesigners.co.ke to discuss your next office or commercial interior design project.
