Best Aluminium Partitioning Installers in Kenya: How to Choose the Right Contractor
Choosing the best aluminium partitioning installers in Kenya can make a significant difference to the appearance, functionality and durability of your office or home. A professionally installed partition creates private rooms, improves space utilisation and gives an interior a clean, modern finish without the disruption of constructing permanent masonry walls.
However, not every partitioning contractor offers the same level of workmanship. The quality of the aluminium profiles, glass panels, door hardware, measurements and installation methods all affect the final result. Before hiring an installer, you should understand the available partition systems, compare quotations and check the contractor’s experience with similar projects.
At Suimas Interior Designers, we provide aluminium partitioning and interior fit-out solutions tailored to different spaces, layouts and budgets across Kenya. Whether you are fitting out a corporate office in Nairobi, creating meeting rooms in a commercial building or dividing rooms in a residential property, the right installation team can help you achieve a practical and professional finish.
What We Offer
Our aluminium partitioning solutions include:
- Aluminium office partitions in Kenya for offices, workstations and executive cabins.
- Aluminium and glass partitions for boardrooms, reception areas and contemporary commercial interiors.
- Framed glass partitions for defined office spaces and private rooms.
- Frameless glass partitions for minimalist interiors.
- Aluminium partitions with MDF or other suitable solid infill panels where visual privacy is important.
- Frosted and tinted glass partitions for spaces that require additional privacy.
- Sliding aluminium and glass doors for areas where conventional hinged doors use too much space.
- Custom partition layouts designed around existing walls, ceilings, floors and furniture.
Our team can help you assess your space, select suitable materials and plan the installation around your operational requirements.
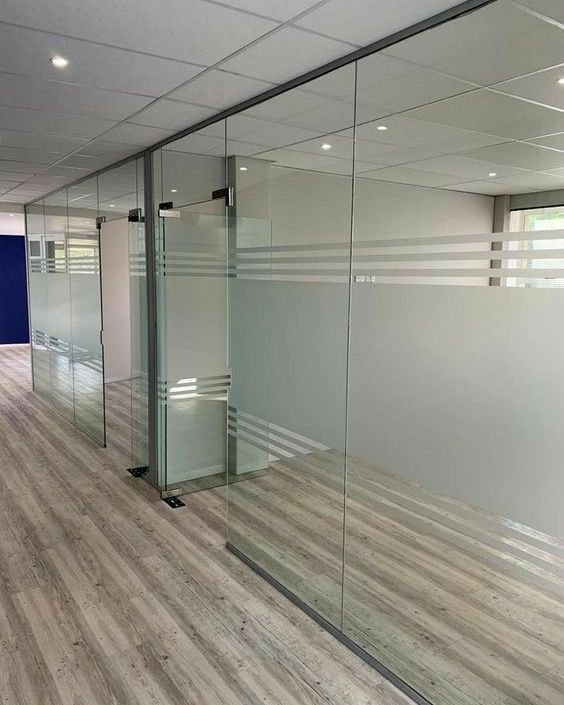
What Makes the Best Aluminium Partitioning Installer in Kenya?
The best installer is not necessarily the contractor who offers the lowest quotation. You should look for a company that understands the technical requirements of your project, communicates clearly and delivers consistent workmanship.
Here are the main factors to consider.
1. Experience With Aluminium Partition Systems
Aluminium partitioning involves more than fitting metal frames and glass panels together. Installers must understand measurements, frame alignment, panel support, door clearances, fixing methods and the requirements of the selected materials.
Ask the contractor whether they have completed projects similar to yours. An installer experienced in corporate offices may understand boardroom layouts, executive cabins and workstation divisions. A contractor who regularly handles residential interiors may be more familiar with study rooms, living room dividers and other domestic applications.
Review photographs of completed projects and, where possible, request references from previous clients.
2. Quality of Aluminium Profiles and Glass
The quality of the materials determines how well a partition performs over time.
Aluminium profiles should suit the panel dimensions, partition height and intended use. Their finish should be consistent, with neat joints and no obvious damage. The selected glass must also meet the requirements of the specific installation.
For glass partitions, discuss whether toughened or laminated safety glass is appropriate. The choice depends on the design, location, panel dimensions and applicable safety requirements.
A good installer should explain the proposed specification instead of simply offering the cheapest available materials.
3. Accurate Site Measurements
Poor measurements can lead to uneven frames, unwanted gaps, difficult door operation and expensive adjustments during installation.
A professional contractor should inspect the site before finalising the quotation. The assessment should consider floor levels, ceiling conditions, existing walls, door positions, electrical fittings and any obstructions that could affect the layout.
For larger projects, request a drawing showing the proposed partition locations, dimensions and door openings. This helps you confirm the design before fabrication begins.
4. A Clear and Detailed Quotation
A reliable quotation should explain exactly what you are paying for. Avoid comparing contractors using the total price alone because one quotation may include materials, transport and installation while another covers only part of the work.
Ask for a breakdown covering:
- Aluminium profiles and frame finishes.
- Glass or solid infill panels.
- Doors, handles, locks, hinges and other hardware.
- Labour and installation.
- Transport and delivery.
- Silicone, seals and finishing accessories.
- Site preparation and removal of existing partitions, where required.
- Electrical or data-service changes, if included.
- Applicable taxes, warranty terms and payment milestones.
The quotation should also identify exclusions and explain how the contractor will price any additional work.
5. Professional Finishing and Installation
Even quality materials can produce a poor result if the installation is careless.
Check whether the contractor can demonstrate neat frame joints, properly aligned panels, secure fixings and smooth door operation. Glass edges should be appropriately finished, and the installation should use suitable seals and hardware.
The installer should also protect nearby floors, furniture and equipment during the work. At handover, the team should inspect the completed partition with you and address any agreed outstanding items.
6. Project Planning and Communication
Office partitioning often takes place in occupied commercial buildings. Poor coordination can interrupt staff, customer service and normal business operations.
Choose a contractor who explains the installation schedule, identifies activities that could cause disruption and communicates any changes promptly.
For larger projects, ask who will supervise the installation, how progress will be reported and how the team will handle unexpected site conditions.
7. After-Sales Support
Ask what happens if a door becomes misaligned, a fitting loosens or an installation defect appears after handover.
A written workmanship warranty, clearly defined exclusions and an accessible contact person provide greater confidence than verbal assurances alone.
Confirm the warranty period, what it covers and how you should report a problem.
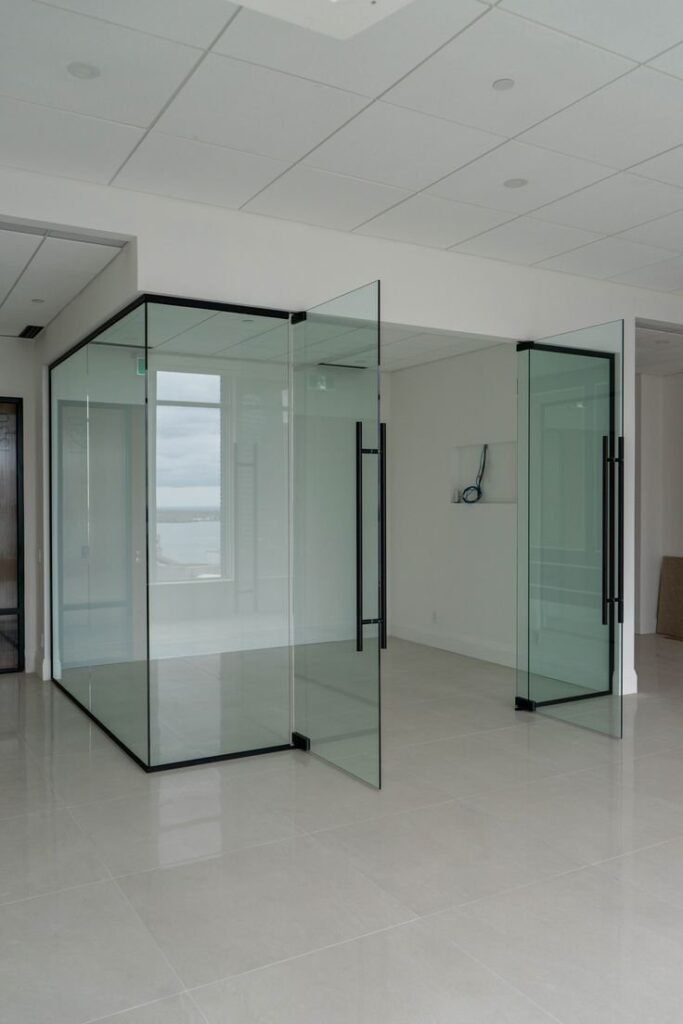
Types of Aluminium Partitions to Consider
The right partition depends on the balance you need between privacy, natural light, sound control, appearance and cost.
1. Framed Aluminium Glass Partitions
These systems use visible aluminium profiles around the glass panels.
They are suitable for office cabins, meeting rooms, reception areas and commercial interiors. The frame creates a defined appearance and can accommodate different glass finishes, subject to the system specification.
Best for: Businesses seeking a practical, contemporary partition system with clearly defined frames.
2. Frameless Glass Partitions With Aluminium Channels
Frameless systems use minimal visible aluminium channels and suitable hardware to achieve a clean, glass-dominant appearance.
They work well in executive offices, boardrooms, showrooms and modern reception areas. However, the installer must select appropriate glass, support systems and door fittings for the intended application.
Best for: Premium interiors that prioritise openness and a minimalist appearance.
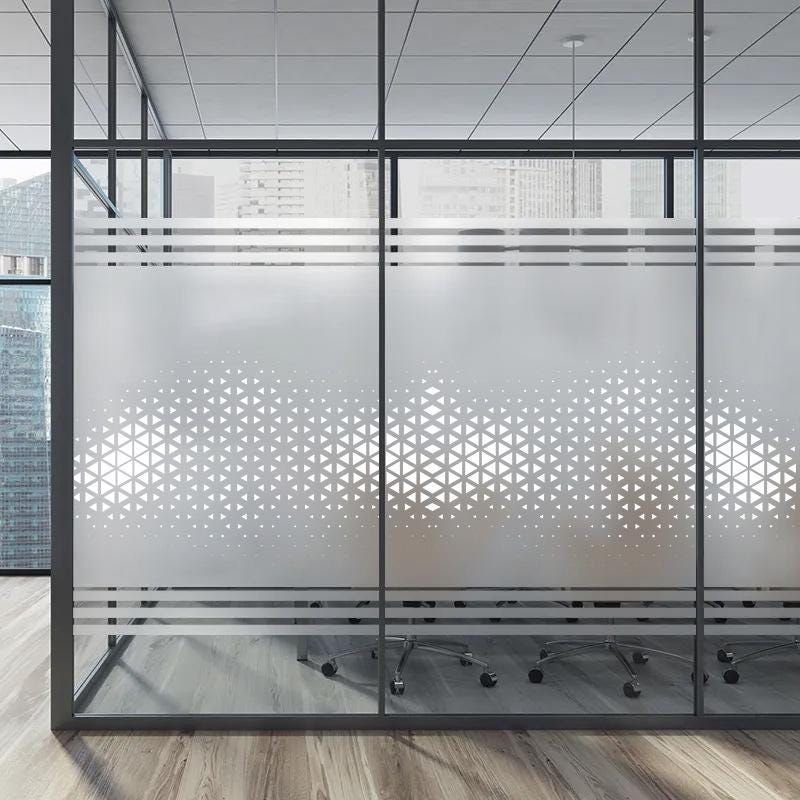
3. Aluminium and Frosted Glass Partitions
Frosted glass reduces direct visibility while allowing light to pass through the partition.
This makes it useful for human resource offices, consultation rooms, meeting spaces and other areas where occupants need visual privacy without creating a completely enclosed appearance.
Best for: Offices that need a balance between privacy and natural light.
4. Aluminium and Solid-Panel Partitions
These systems use aluminium frames with suitable MDF, laminate-faced or other specified solid panels.
They provide greater visual privacy than clear glass and can work well in administrative rooms, storage areas and enclosed workspaces.
Best for: Spaces where occupants need a solid visual barrier.
5. Double-Glazed Aluminium Partitions
Double-glazed systems use two glass layers separated by a designed cavity.
They can provide better sound insulation than many single-glazed systems when the complete installation includes suitable glass, frames, seals and door assemblies. Actual performance depends on the specification and workmanship.
Best for: Boardrooms, executive cabins and meeting spaces where reducing speech transmission is important.
6. Sliding Aluminium Glass Partitions
Sliding systems allow doors or panels to move along tracks rather than swing into the room.
They can help save usable floor space in compact offices, meeting areas and selected residential interiors. However, the installer must account for panel weight, track capacity, alignment and the space required for the panels to slide.
Best for: Spaces where conventional hinged doors restrict movement or furniture placement.
7. Modular Aluminium Office Partitions
Modular systems use components designed to fit together in a planned configuration. Depending on the system, installers may be able to dismantle and reconfigure the partitions when an office layout changes.
They are particularly useful for businesses that expect to expand, reorganise departments or relocate.
Best for: Offices that value flexibility and future changes to their layout.
How Much Do Aluminium Partitions Cost in Kenya?
Aluminium partition installation costs depend on the type of frame, infill material, glass specification, partition height, doors, site conditions and total project size.
As an initial budgeting guide, the following are indicative planning ranges rather than confirmed quotations. Actual prices may fall outside these ranges depending on the project specification.
| Partition type | Indicative budget per m² |
|---|---|
| Aluminium frame with solid infill panels | KSh 5,500–9,500 |
| Standard framed aluminium with clear glass | KSh 9,500–11,500 |
| Aluminium with frosted glass | KSh 10,500–12,500 |
| Slim-profile aluminium and glass | KSh 11,500–13,000 |
| Higher-specification acoustic or double-glazed systems | Requires a project-specific quotation |
These figures are preliminary budgeting estimates. Confirm the current rates, glass specification, installation scope and tax treatment with your contractor before making a financial commitment.
For a more detailed breakdown, read our guide to aluminium partition prices in Kenya.
Example: Budgeting for a Small Office
Suppose you want to install 20 m² of standard framed aluminium and clear glass partitioning.
Using an illustrative rate of KSh 10,000 per m²:
20 m² × KSh 10,000 = KSh 200,000.
This gives you a preliminary partition budget of KSh 200,000 before any additional items not included in the rate.
The final quotation may also need to account for doors, locks, special finishes, transport, electrical adjustments, removal of existing structures and applicable taxes. Confirm which items the contractor has included before comparing the total cost.
What Affects Aluminium Partition Installation Costs?
Several factors influence the final quotation.
Partition Dimensions
Larger partitions require more framing, panels and installation labour. Unusually tall walls or large individual glass panels may also require a different support system or glass specification.
Glass Type and Thickness
Clear, frosted, tinted, toughened and laminated glass have different properties and costs. The correct choice depends on the intended application, safety requirements and design.
Aluminium Profile Specification
Profile dimensions, finish, system design and suitability for the required panel sizes affect the price. Do not choose a frame based only on its appearance or lowest cost.
Doors and Hardware
Hinged doors, sliding doors, locks, handles, hinges and specialised closing mechanisms can significantly affect the overall budget.
Ask whether the quotation includes the doors and their complete hardware packages.
Installation Conditions
An open, accessible site may be easier to work on than a busy office with restricted working hours, difficult access or existing furniture that requires protection or relocation.
Work outside normal business hours may also affect labour costs.
Acoustic and Privacy Requirements
If you need better sound control, the contractor may recommend double glazing, acoustic seals, solid panels or other system upgrades. These options can increase the initial investment, so establish the actual performance requirement before selecting materials.
The Professional Aluminium Partition Installation Process
A structured installation process helps reduce mistakes and gives the client a clear understanding of the project.
Step 1: Site Assessment and Consultation
The installer reviews the existing space, takes measurements and discusses how you intend to use each room.
This is the stage to identify privacy requirements, door positions, access routes, electrical points and any building restrictions.
Step 2: Design and Space Planning
The team prepares a proposed layout based on the available dimensions and your requirements.
For more complex projects, 3D visualisation can help you understand how the partitions will look alongside furniture, lighting and other interior finishes.
Explore our 3D design and layout planning services if you want to plan the space before installation.
Step 3: Material Selection and Quotation
The contractor confirms the frame system, glass or panel specification, door hardware, finishes and installation scope.
Review the quotation and approve the specifications before fabrication starts.
Step 4: Fabrication and Preparation
The team prepares the frames and panels to match the approved dimensions. Proper labelling, careful handling and coordination help minimise errors during installation.
Step 5: Installation
Installers position and secure the frames using suitable fixing methods. They then fit the glass or solid panels, install the doors and complete the specified seals and finishes.
The work should follow the approved layout and the requirements of the selected partition system.
Step 6: Inspection and Handover
The installer checks frame alignment, panel stability, door operation, hardware and finishing.
You should inspect the completed work, confirm that agreed items are complete and obtain any relevant warranty or maintenance information.
Common Aluminium Partition Installation Mistakes to Avoid
Hiring an experienced installer helps reduce the risk of problems such as:
- Choosing the cheapest quotation without checking specifications: Low prices may reflect differences in materials, installation scope or exclusions.
- Using unsuitable profiles: Frames must suit the intended panel dimensions and application.
- Ignoring sound privacy: Standard glass partitions do not automatically provide high acoustic performance.
- Overlooking door clearances: Poor planning can interfere with furniture, walkways and daily movement.
- Accepting poor finishing: Uneven joints, damaged finishes and badly aligned doors affect the overall result.
- Failing to confirm exclusions: Electrical work, data cabling, demolition and making good may require separate allowances.
- Skipping the final inspection: Check the finished installation before signing off outstanding work.
Why Choose Suimas Interior Designers for Aluminium Partitioning?
Choosing a contractor with an understanding of both partition systems and the wider interior environment can make project coordination easier.
At Suimas Interior Designers, we approach partitioning as part of a functional interior layout. Our solutions are tailored to the purpose of the space, the client’s design preferences and the practical requirements of the installation.
Clients can benefit from:
- Custom partition layouts for different commercial and residential spaces.
- Aluminium and glass partition options.
- Site measurements and installation planning.
- Material and finish selection based on project requirements.
- Coordination with related interior fit-out works.
- Installation finishing and project handover.
- Quotations based on the agreed project scope.
We also offer related commercial interior design services for businesses planning broader office improvements.
Rather than selecting a partition based on appearance alone, we help you consider how the completed space will function, how occupants will use it and what the installation requires.
Areas We Serve in Kenya
Suimas Interior Designers serves clients across Kenya, including Nairobi, Mombasa, Kisumu, Nakuru, Eldoret and other major towns. We also handle projects in surrounding areas and other counties, subject to project requirements and site logistics.
In Nairobi, aluminium partitioning is useful for offices and commercial premises in Westlands, Upper Hill, Kilimani, Karen, Lavington, Parklands and Nairobi CBD. Businesses in Mombasa, Nakuru and other growing commercial centres can also use aluminium partitions to create meeting rooms, reception areas, private offices and functional workspaces.
For projects outside Nairobi, confirm site assessment arrangements, transport costs and installation schedules when requesting your quotation.
Frequently Asked Questions About Aluminium Partitioning Installers in Kenya
1. How do I find the best aluminium partitioning installers in Kenya?
Compare contractors based on relevant project experience, material specifications, completed work, detailed quotations, installation quality and after-sales support. Check references where possible and ensure that the quotation clearly identifies the work included.
2. How much does aluminium partition installation cost in Kenya?
The price depends on the partition system, materials, dimensions, doors and installation conditions. Preliminary estimates for standard aluminium and glass systems can range from approximately KSh 9,500 to KSh 13,000 per m², depending on the specification. Request a project-specific quotation before budgeting for the final installation.
3. How long does aluminium partition installation take?
Small, straightforward projects may take a few days once materials are ready. Larger offices, custom fabrication, double-glazed systems and sites with restricted access may require longer. Ask the contractor for a schedule based on your approved design and site conditions.
4. Which aluminium partition is best for an office?
Framed aluminium and glass partitions suit many general office applications. Frosted glass offers additional visual privacy, while double-glazed systems may be more appropriate for rooms that need better sound insulation. The best choice depends on your budget, layout and performance requirements.
5. Are aluminium partitions suitable for homes?
Yes. They can divide living and dining areas, create study rooms and separate selected interior spaces. Sliding or glazed systems can preserve light and help make smaller rooms feel more open.
6. Do aluminium partitions provide soundproofing?
Aluminium partitions can reduce sound transmission, but performance varies considerably. Standard single-glazed partitions generally provide less sound insulation than properly specified acoustic systems. The frame, glass, seals, doors and gaps all influence the result.
7. Can aluminium partitions be dismantled and reused?
Some modular aluminium partition systems can be dismantled and reinstalled. Reuse depends on the system design, the condition of the components and the dimensions of the new space. Ask the installer whether the proposed system supports future reconfiguration.
8. Should I choose framed or frameless glass partitions?
Framed systems provide a clearly defined aluminium border, while frameless designs minimise visible framing. Both can work well when correctly specified and installed. Your decision should consider appearance, glass support, door hardware, privacy and budget.
9. What should an aluminium partition quotation include?
It should identify the dimensions, materials, frame finish, panel type, doors, hardware, labour, transport, installation scope and applicable taxes. It should also state exclusions, payment terms and warranty conditions.
10. Do you install aluminium partitions outside Nairobi?
Yes, we consider aluminium partitioning projects across Kenya. Availability, site visits, transport and scheduling depend on the location and project requirements. Contact our team to discuss your site and obtain a quotation.
Get a Quotation From Aluminium Partitioning Installers in Kenya
Planning a new office, renovating an existing workspace or dividing rooms in a residential property? Suimas Interior Designers can help you assess your requirements and select an aluminium partitioning solution suited to your space.
Contact our team to discuss your layout, material preferences, measurements and installation requirements.
- Email: info@interiordesigners.co.ke
- Alternative email: info@suimas.co.ke
- Location: Nairobi CBD
Visit our aluminium office partitioning page to explore our services, or contact us to request a project-specific quotation.
Make the most of your space with aluminium partitioning designed around your needs and installed with attention to detail.
