Types of Aluminium Partitions for Modern Offices in Kenya
The types of aluminium partitions for modern offices range from framed glass walls and slimline systems to sliding panels, solid MDF partitions, and aluminium-and-gypsum combinations. Each option serves a different purpose, depending on the privacy, appearance, natural light, and flexibility your workplace needs.
For businesses in Nairobi and across Kenya, aluminium partitions provide a practical way to divide office space without relying entirely on permanent masonry walls. For example, you can create private offices, boardrooms, meeting rooms, and reception areas while maintaining a consistent interior design.
However, choosing the right system requires more than selecting an attractive frame. You should also consider glass specifications, sound control, doors, hardware, maintenance, and your available budget.
At InteriorDesigners.co.ke, we help businesses plan office interiors that balance function, appearance, and efficient use of space. This guide explains the main aluminium partition designs, where each type works best, and how to choose a suitable option for your office.
What We Offer
Our office partitioning and interior design services can help you plan different workspace requirements, including:
- Aluminium and glass partitions for modern office layouts.
- Aluminium office partitions for private rooms and commercial workspaces.
- Glass office partitions for meeting rooms, boardrooms, and reception areas.
- Frameless, semi-frameless, and frosted glass designs.
- Sliding glass doors and space-saving partition systems.
- Office space planning and coordinated interior fit-outs.
- 3D design and layout planning to help review your proposed office arrangement before installation.
The right combination depends on the activities that take place in each room. Therefore, you can use different partition types within one office instead of choosing the same design for every department.
1. Aluminium-Framed Glass Partitions
Aluminium-framed glass partitions combine glass panels with visible aluminium profiles. They provide a defined frame around each panel while maintaining the open appearance of a glass wall.

These partitions suit businesses that want separate rooms without making the office feel completely closed.
Key features
- Aluminium frames support the specified glass panels.
- You can choose clear, frosted, tinted, or other suitable glass finishes.
- Different frame colours can match your office design.
- The system can incorporate hinged doors and other compatible fittings.
- Glass allows light to pass between adjoining spaces.
Where do they work best?
Aluminium-framed glass partitions suit executive offices, meeting rooms, boardrooms, reception areas, and private workspaces.
For example, a company can use clear glass around a meeting room to maintain visibility while separating it from the main work area. Meanwhile, frosted glass can provide greater visual privacy for selected rooms.
What should you consider?
The frame profile, glass specification, panel dimensions, and door arrangement all affect the finished system. In addition, standard glass partitions do not automatically provide strong sound insulation.
If your office handles confidential meetings, discuss suitable acoustic options with your installer.
2. Frameless Glass Partitions With Aluminium Channels
Frameless glass partitions use minimal visible framing to create a clean, glass-dominant appearance. Aluminium channels and compatible fittings support the system, although the exact arrangement depends on the design.

This option suits businesses that prefer a contemporary interior with fewer visible frame lines.
Key features
- Minimal visible framing.
- Clear sightlines between adjoining rooms.
- A clean appearance for modern commercial interiors.
- Compatibility with suitable glass doors and fittings.
- Options for selected privacy treatments.
Where do they work best?
Frameless glass partitions often suit boardrooms, executive offices, premium reception areas, and contemporary showrooms.
For example, a professional services firm may use frameless glass around its boardroom to create a refined appearance while keeping the room visually connected to the rest of the office.
What should you consider?
Frameless systems depend on suitable glass, fittings, fixing points, and accurate installation. They may also cost more than some standard framed designs because of the specialised hardware and installation requirements.
Therefore, ask your contractor to confirm the glass specification and support system before approving the design.
3. Slimline Aluminium Partitions
Slimline aluminium partitions use narrow visible profiles to create a lighter, more minimal appearance than many standard framed systems.

They are useful when you want the defined appearance of an aluminium frame without making the frame the main visual feature.
Key features
- Narrower visible frame profiles.
- Modern black, white, grey, or other available finishes.
- Compatibility with suitable glass panels.
- A neat appearance for contemporary office layouts.
- Options for meeting rooms and private cabins.
Where do they work best?
Slimline partitions suit startups, creative agencies, corporate offices, and businesses that prefer modern interior finishes.
They can also coordinate well with black-framed doors, contemporary lighting, and simple office furniture.
What should you consider?
A narrow profile does not automatically mean the system suits every panel size or height. The installer must confirm the frame specification, glass compatibility, and required support.
In addition, ask whether the quotation covers the complete system, including doors, fittings, seals, and installation.
4. Aluminium and Gypsum Hybrid Partitions
Aluminium-and-gypsum hybrid partitions combine solid gypsum sections with selected aluminium-framed glass panels. This arrangement allows a business to balance privacy with natural light.
For example, a partition may use a solid lower section and glass above it. The exact arrangement depends on the room layout and design requirements.
Key features
- Solid sections for greater visual privacy.
- Glass sections that allow light through.
- Different combinations of solid and glazed areas.
- Options for coordinating wall finishes with the rest of the office.
- Flexibility when planning rooms with different privacy needs.
Where do they work best?
Hybrid partitions can suit HR offices, finance departments, consultation rooms, manager cabins, and private work areas.
For instance, a business may choose solid panels for a room that requires visual privacy while using glass above selected sections to maintain a more open appearance.
What should you consider?
The gypsum construction, aluminium framing, glass sections, and finishing must work together. Also, do not assume that a hybrid partition provides a specific level of sound insulation without checking the full construction.
If your office needs stronger privacy, discuss the wall build-up, door seals, and other relevant details with your contractor.
5. Aluminium and MDF or Solid-Panel Partitions
Aluminium-and-MDF partitions use aluminium frames with solid board infill. Depending on the specification, other suitable solid panels may also be available.
Unlike clear glass systems, these partitions block direct views through the solid panel sections. As a result, they suit areas where privacy matters more than visibility.
Key features
- Solid panels within aluminium frames.
- Different surface finishes, depending on the board specification.
- A practical option for enclosed offices and service areas.
- Compatibility with suitable doors and fittings.
- Less visual transparency than clear glass systems.
Where do they work best?
Solid-panel partitions can suit accounting offices, records rooms, storage areas, private offices, and selected administrative departments.
For example, a company can use solid panels around a records room and glass partitions around its reception area. This approach matches each room to its intended function.
What should you consider?
The board type, surface finish, moisture exposure, frame design, and installation details all matter. MDF is not suitable for every environment, particularly where the selected board may face moisture or frequent wet cleaning.
Therefore, confirm the panel material and its suitability for the intended room before ordering.
6. Sliding Aluminium Glass Partitions
Sliding aluminium glass partitions use tracks and rollers to move panels along a planned path. They can help businesses create flexible spaces without requiring a conventional hinged door to swing into the room.
Key features
- Sliding panels that move along compatible tracks.
- Options for clear or frosted glass.
- A space-saving alternative to some hinged-door arrangements.
- Suitable designs for selected meeting rooms and flexible workspaces.
- Hardware and panel configurations that depend on the system.
Where do they work best?
Sliding partitions can suit meeting rooms, training spaces, private offices, and areas that need occasional changes in layout.
For example, a business may use a sliding partition to separate a meeting area from a larger workspace when privacy is needed.
What should you consider?
The system needs enough space for the panels to move and park. You should also confirm the track arrangement, roller quality, door locks, and maintenance requirements.
If staff will move the panels frequently, explain this to the installer so the proposed system matches the expected use.
7. Double-Glazed Aluminium Partitions
Double-glazed aluminium partitions use two glass panes separated by a gap within a suitable system. Depending on the complete construction, they can provide better sound control than some standard single-glazed partitions.
These systems are worth considering when an office needs a stronger separation between busy work areas and rooms used for meetings or confidential discussions.
Key features
- Two glass panes within a compatible system.
- A gap between the panes.
- A more substantial partition construction than many single-glazed options.
- Different frame and glass configurations.
- Potential for improved sound control when the full system is designed appropriately.
Where do they work best?
Double-glazed partitions may suit boardrooms, executive offices, conference rooms, and consultation spaces.
However, acoustic performance depends on more than the glass alone. Frames, seals, doors, ceilings, and surrounding walls can all affect the final result.
What should you consider?
These systems generally require a larger budget than basic framed partitions. Therefore, ask the supplier to explain the expected performance and identify the specifications that support it.
If sound control is important, request suitable product or system performance information rather than relying on the phrase “soundproof glass.”
8. Frosted and Tinted Glass Aluminium Partitions
Frosted and tinted glass partitions offer alternatives to clear glass when an office needs a different balance of privacy, light, and appearance.

Frosted glass reduces direct visibility through the panel. Tinted glass changes the appearance and light transmission according to the selected product.
Key features
- Different privacy and decorative options.
- Compatibility with suitable aluminium-framed systems.
- Options for partial or full-panel frosting.
- Potential to incorporate logos or branded patterns.
- A consistent appearance when coordinated across the office.
Where do they work best?
These partitions suit HR offices, interview rooms, consultation areas, meeting rooms, and spaces that need additional visual privacy.
For example, a company may use clear glass in shared meeting spaces and frosted panels around offices that handle confidential information.
What should you consider?
Ask whether the quotation covers frosted glass itself or a privacy film applied to another glass product. Also, remember that frosting primarily affects visibility; it does not automatically provide acoustic privacy.
9. Modular and Demountable Aluminium Partitions
Modular aluminium partitions use components designed around a system, while demountable partitions are intended to allow selected sections to be dismantled. Some products offer both features.
These systems can suit businesses that expect to expand, move departments, or change their office layout in the future.
Key features
- Components designed to fit a defined system.
- Potential for easier layout changes, depending on the product.
- Options for glass and solid panels.
- Different configurations for commercial spaces.
- The possibility of reusing selected components when the system supports it.
Where do they work best?
Modular or demountable systems may suit co-working offices, serviced offices, growing businesses, and rented commercial premises.
For example, a company that expects to add more private rooms may benefit from planning a partition layout that can accommodate future changes.
What should you consider?
Not every aluminium partition can be moved and reused. Ask the supplier to confirm whether the chosen system supports dismantling, reconfiguration, and reuse.
Also, consider the condition of the existing site and whether relocation would require new tracks, panels, fittings, or finishing work.
10. Branded and Decorative Aluminium Glass Partitions
Branded aluminium glass partitions combine a functional room divider with elements of a company’s visual identity. They may use frosted logos, decorative films, patterns, or selected frame colours.
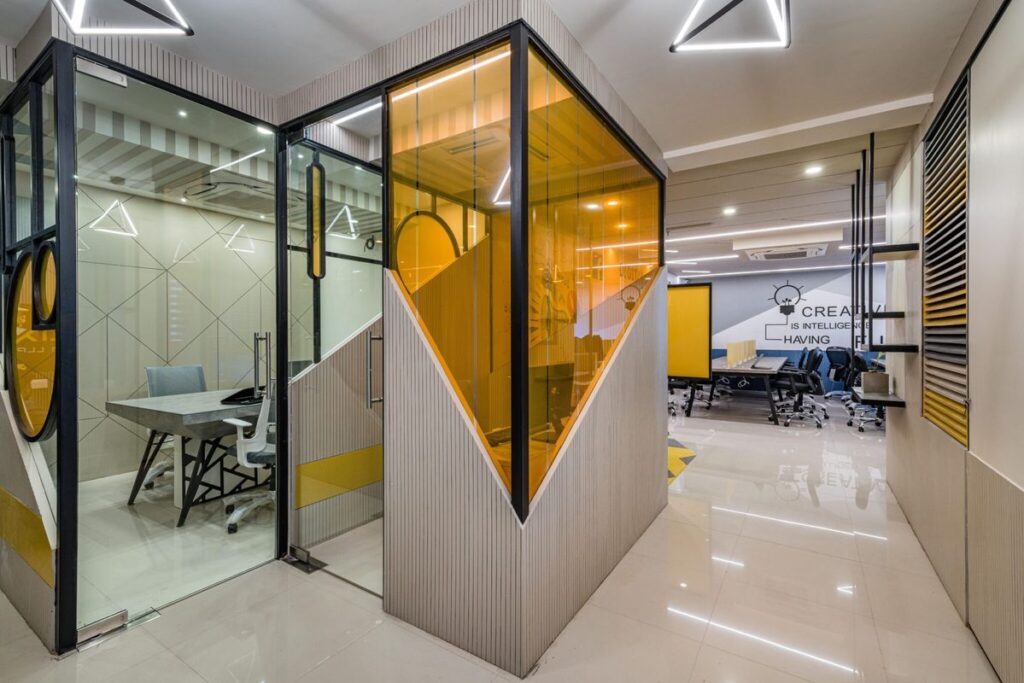
This option helps businesses coordinate partitions with reception areas, signage, and corporate colours.
Key features
- Customised privacy bands and decorative patterns.
- Options for company logos.
- Different frame finishes.
- Compatibility with suitable framed or frameless systems.
- A way to carry branding into the office interior.
Where do they work best?
Branded partitions suit reception areas, client meeting rooms, showrooms, and corporate offices.
For example, a company can place a frosted logo on its reception glass partition while keeping the rest of the office visually open.
What should you consider?
Confirm the logo size, placement, colours, and film or glass treatment before installation. In addition, make sure the branding does not interfere with the intended visibility or privacy of the room.
Comparison of Aluminium Partition Types for Modern Offices
The following table summarises the main options to help you shortlist suitable designs.
| Partition type | Main benefit | Suitable applications | Main consideration |
|---|---|---|---|
| Aluminium-framed glass | Balance of structure and visibility | Offices, meeting rooms, reception | Frame and glass specification |
| Frameless glass | Minimal, premium appearance | Boardrooms, executive spaces | Specialised fittings and installation |
| Slimline aluminium | Narrow visible frame | Modern corporate offices | Profile suitability for panel dimensions |
| Aluminium and gypsum | Mix of privacy and light | HR offices, manager cabins | Complete wall construction |
| Aluminium and MDF | Solid visual separation | Records rooms, private offices | Panel finish and moisture suitability |
| Sliding glass | Flexible access and space use | Meeting rooms, flexible workspaces | Tracks, rollers, and panel parking |
| Double-glazed glass | Potential for improved sound control | Boardrooms, confidential rooms | Full-system acoustic performance |
| Frosted or tinted glass | Greater visual privacy or altered appearance | HR, consultation, meeting rooms | Glass or film specification |
| Modular or demountable | Potential for future reconfiguration | Co-working and growing offices | Confirm reusability |
| Branded glass | Custom visual identity | Reception and client-facing areas | Artwork, placement, and finish |
No single type suits every office. Therefore, select the system according to the room’s purpose, privacy needs, design, and budget.
How to Choose the Right Aluminium Partition for Your Office
Once you understand the main designs, use the following considerations to make a practical choice.
1. Decide How Much Privacy You Need
Start by identifying what each room will be used for.
Clear glass can suit collaborative spaces and general meeting rooms. Meanwhile, frosted glass or solid panels may work better for HR, finance, and consultation areas.
For confidential discussions, consider both visual privacy and sound control.
2. Consider Natural Light
Glass partitions can help daylight reach areas beyond the windows. This may make some office layouts feel more open.
However, a room that needs privacy may require frosted glass, partial frosting, or solid panels. Choose a design that balances light with the actual purpose of the room.
3. Match the Design to Your Brand
Consider how the partition frames, glass finish, doors, and hardware will look alongside your furniture and reception area.
For example, slimline black frames may complement a contemporary office, while another business may prefer a lighter frame finish.
You can also coordinate the partitions with your wider commercial interior design plan.
4. Set a Practical Budget
The cost depends on the materials, glass type, profile design, doors, hardware, and installation scope.
Therefore, compare quotations that describe the same system. A low rate may exclude items that another contractor has included.
For a broader budgeting overview, read our guide to aluminium partition prices in Kenya.
5. Think About Sound Control
A standard glass partition may separate rooms visually without providing the level of sound privacy needed for confidential conversations.
If your office has a busy open-plan area, discuss double glazing or other suitable acoustic solutions. Also, ask about door seals and gaps because the complete installation affects performance.
6. Consider Future Changes
If your business may expand or rearrange its departments, discuss modular or demountable systems.
However, confirm that the selected product supports future dismantling and reuse. This can help you understand the likely cost and limitations of changing the layout later.
7. Check Installation and Maintenance Requirements
Ask the contractor how the system will be installed, how the doors and fittings will operate, and what maintenance it needs.
Also, confirm the expected schedule, warranty terms, and who will handle adjustments if a problem appears after installation.
How Much Do Aluminium Partitions Cost in Kenya?
There is no single price for every aluminium partition. The final cost depends on the selected system and the project requirements.
As an initial budgeting guide, published supplier prices for common aluminium partition systems include:
| System | Indicative published range |
|---|---|
| Aluminium-framed glass | KSh 9,500–15,000 per m² |
| Slimline aluminium and glass | KSh 11,500–13,000 per m² |
| Aluminium-and-gypsum hybrid | KSh 9,500–12,500 per m² |
| Sliding aluminium and glass | KSh 11,000–16,000 per m² |
| Fully glazed aluminium partition | KSh 14,000–20,000 per m² |
These are indicative published ranges, not fixed quotations. Suppliers may use different specifications and pricing methods. In addition, doors, delivery, special finishes, and installation work may be included or charged separately.
For an accurate estimate, provide the approximate wall length and height, preferred partition type, number of doors, and project location. You can then request a detailed quotation based on your actual requirements.
Why Plan Your Office Partitions Before Installation?
A partition affects more than the wall itself. It can change how people move through the office, where furniture fits, and how natural light reaches adjoining rooms.
Therefore, review the complete layout before fabrication begins.
A planned design can help you:
- Position doors and walkways more effectively.
- Choose the right privacy level for each room.
- Coordinate partitions with furniture and lighting.
- Identify where clear, frosted, or solid panels work best.
- Plan for future changes where required.
- Reduce avoidable design changes during installation.
A 3D layout can help you visualise the proposed arrangement before committing to the work. Explore 3D design and layout planning to coordinate partition decisions with the wider interior.
Our Aluminium Partition Design and Installation Process
A clear process helps you understand the project from the first discussion to the final inspection.
Step 1: Discuss your requirements. Explain the purpose of each room, your preferred designs, and your budget.
Step 2: Measure the space. Confirm the wall lengths, heights, door openings, and relevant site conditions.
Step 3: Select the partition system. Choose the frame, panel material, glass finish, doors, and hardware.
Step 4: Review the layout and quotation. Confirm the design, material specifications, cost, exclusions, and expected schedule.
Step 5: Fabricate and install. The team prepares the agreed components and installs the partition system.
Step 6: Inspect the finished work. Check the alignment, panels, door movement, fittings, and finishing before handover.
The exact schedule depends on the size and complexity of the project. Therefore, request a project-specific timeline before work begins.
Why Choose InteriorDesigners.co.ke for Office Partition Planning?
Office partitions work best when the design supports the wider purpose of the workplace. That means considering room use, circulation, lighting, privacy, and finishes together.
At InteriorDesigners.co.ke, we provide interior design and partitioning services for commercial spaces across Kenya. Our team can help you explore suitable partition options and coordinate them with your broader office fit-out requirements.
You can also explore our aluminium and glass partition services to review the available solutions.
When requesting a quotation, prepare the following details:
- Your project location.
- Approximate partition dimensions.
- The number and purpose of the rooms.
- Your preferred glass or solid-panel options.
- The number of doors and any special fittings.
- Your preferred frame finish.
- Whether you need design, supply, installation, or a complete fit-out.
These details help the team understand your project and recommend the next steps.
Related Interior Design Services
Explore these related services to plan a coordinated modern office:
- Aluminium and Glass Partitions — compare glass partition options for commercial spaces.
- Aluminium Office Partitions in Kenya — explore partition solutions for different office requirements.
- Glass Office Partitions in Nairobi — consider glass designs for meeting rooms and private offices.
- Commercial Interior Design — coordinate the full office layout and finishes.
- 3D Design and Layout Planning — review the proposed space before installation.
- Renovation Services — coordinate partitions with other changes to your premises.
Frequently Asked Questions
What are the most common types of aluminium partitions for modern offices?
Common options include aluminium-framed glass, frameless glass with aluminium channels, slimline systems, aluminium-and-gypsum hybrids, solid MDF panels, sliding glass partitions, double-glazed systems, and modular partitions. Each type suits different requirements for privacy, appearance, and flexibility.
Which aluminium partition is best for a modern office?
The best choice depends on how you use the room. Framed glass suits many general offices, frameless glass provides a minimal appearance, solid panels support visual privacy, and sliding systems help where flexible access matters.
Are aluminium-framed glass partitions suitable for meeting rooms?
Yes. They can create separate meeting rooms while allowing light and visibility through the glass. However, if your meetings require stronger sound privacy, ask about suitable acoustic options for the complete partition and door system.
What is the difference between framed and frameless glass partitions?
Framed systems have visible aluminium profiles around the panels. Frameless systems use minimal visible framing and rely on suitable channels and fittings. The choice affects appearance, installation requirements, and cost.
Are sliding aluminium partitions suitable for small offices?
They can be useful where a hinged door would take up valuable swing space. However, you still need enough room for the panels to slide and park when open.
Can aluminium partitions use frosted glass?
Yes. Frosted glass or suitable privacy treatments can reduce direct visibility through selected panels. However, frosting does not automatically provide sound insulation.
Do aluminium partitions provide soundproofing?
Not all aluminium partitions provide the same level of sound control. Performance depends on the glass or panel specification, frames, seals, doors, and surrounding construction. Ask the supplier for suitable system performance information if acoustic privacy is important.
Can aluminium partitions be moved to another office?
Some modular and demountable systems allow selected components to be reused. However, this depends on the design, fittings, condition of the materials, and installation method. Confirm reusability before purchasing.
How do I get a quotation for aluminium office partitions in Kenya?
Share your project location, measurements, preferred partition type, number of doors, and desired finish. A site assessment and itemised quotation can then help confirm the appropriate system and final cost.
Conclusion
The right aluminium partition can help your office feel organised, professional, and suited to the way your team works. From framed and frameless glass to slimline profiles, solid panels, and sliding systems, each design offers different benefits.
However, the best result comes from matching the partition to the purpose of each room. Consider privacy, natural light, sound control, future changes, and the full installation cost before making your decision.
For help planning a modern office, explore InteriorDesigners.co.ke or enquire about our aluminium and glass partition services.
