A well-designed clinic should support efficient medical operations while making patients feel comfortable and welcome. From the reception desk to consultation and treatment rooms, each area should have a clear purpose and connect logically with the next.
Clinic interior design in Nairobi requires careful planning of patient movement, privacy, hygiene, accessibility, lighting and durable finishes. Whether you are opening a new private practice, expanding an existing facility or renovating a dispensary, the layout should respond to the services offered and the number of patients expected.
Here are the key considerations when planning a clinic interior.
1. Start With the Patient Journey
The clinic layout should follow a straightforward patient journey:
- The patient arrives.
- Registers at reception.
- Waits comfortably.
- Is called into consultation.
- Receives treatment or tests where required.
- Completes payment and leaves.
The reception, waiting area, consultation rooms and treatment spaces should be arranged to support this sequence. Avoid layouts that force patients to cross busy clinical work areas or create unnecessary congestion.
A good floor plan also considers staff movement, equipment access, storage and the need to separate public areas from restricted clinical spaces.
2. Design a Welcoming Reception and Waiting Area
Position the reception desk near the entrance so staff can welcome arriving patients and monitor the waiting area.
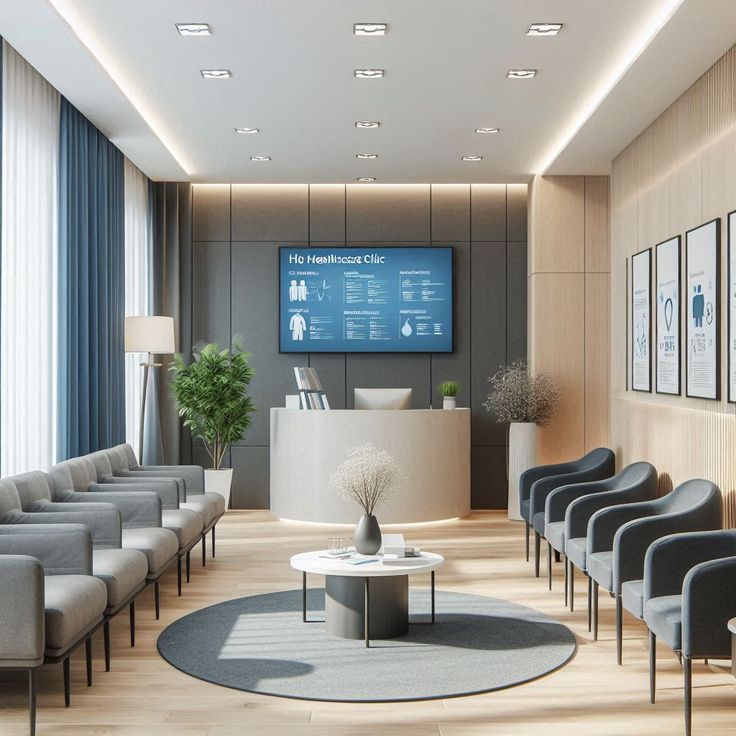
The waiting area should be visible from reception and provide sufficient seating for patients and accompanying persons.
Consider including:
- A welcoming reception counter.
- Comfortable seating with arm support.
- Clear signage and wayfinding.
- Space for wheelchairs and prams.
- A children’s corner where appropriate.
- A water dispenser or refreshment point.
- Clear queue management.
- Accessible washrooms.
Soft green, warm beige, light grey and muted blue can create a calm environment. Avoid relying entirely on stark white walls, which may make the space feel cold or intimidating.
For a coordinated front-of-house design, Suimas offers reception desk and area design services.
3. Plan Comfortable Consultation Rooms
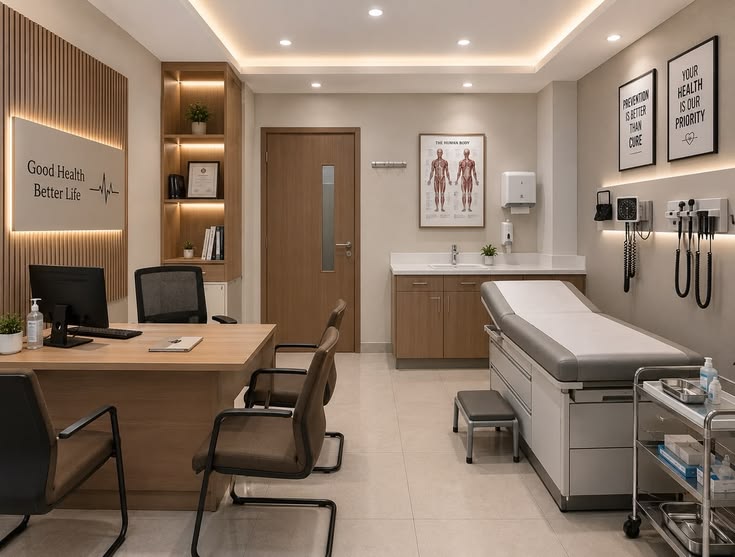
A consultation room should give the clinician enough space to examine patients while maintaining privacy and comfort.
For a consultation room with an examination couch, a practical starting size is approximately 3,000 × 3,300–3,600 mm, subject to the equipment, clinical activity and applicable requirements.
A typical room may include:
- A consultation desk.
- Patient seating.
- An examination couch.
- A clinical hand-wash basin.
- Storage for medical supplies.
- Computer and printer space.
- Adequate power outlets.
- A privacy curtain or screen.
- Clear space around the examination couch.
Where possible, seat the patient beside or at the corner of the desk rather than directly opposite the doctor. This can create a more collaborative and less intimidating consultation environment.
4. Provide Privacy and Acoustic Comfort
Privacy is essential in healthcare environments. Conversations between patients and clinicians should not be easily heard in the waiting area or adjoining consultation rooms.
Possible design measures include:
- Solid-core doors.
- Door perimeter seals.
- Acoustic insulation within partitions.
- Sealed wall penetrations.
- Sound-absorbing ceiling panels.
- Soft furnishings in waiting areas.
As a design target, walls between consultation rooms may be specified to achieve an STC rating of 45 or higher, depending on the privacy requirements. Doors, frames, seals and ceiling junctions must also be considered because sound can travel through gaps and adjoining construction.
Our guide on soundproofing a conference room for confidential meetings explains some of the acoustic principles that can also inform private consultation spaces.
5. Choose Durable and Hygienic Materials
Clinic finishes must withstand frequent cleaning, spills and heavy use. Prioritise smooth, non-porous surfaces that are suitable for the intended clinical environment and the cleaning products used.
| Area | Suitable material options |
|---|---|
| Waiting area | Large-format porcelain tiles or commercial-grade LVT |
| Consultation rooms | Seamless vinyl flooring with coved skirting |
| Treatment rooms | Seamless, disinfectant-resistant flooring |
| Walls | Scrubbable low-VOC paint or HPL panels |
| Counters | Solid surface or high-pressure laminate |
| Reception | Durable laminate, solid surface or quartz |
The final specification should be checked against the clinic’s operational, hygiene and regulatory requirements. Material selection should also consider slip resistance, maintenance and the likelihood of chemical exposure.
6. Plan Lighting for Clinical and Patient Areas
Lighting should support clinical work without making patient areas uncomfortable.
Consider:
- Indirect ambient lighting in waiting areas.
- Bright, glare-controlled task lighting around examination areas.
- Adjustable lighting in consultation rooms.
- Warm lighting at reception and in waiting spaces.
- Suitable colour rendering for clinical judgement.
The brief’s indicative lighting targets are approximately 500 lux at examination surfaces and 300–350 lux for ambient lighting in patient areas. A colour temperature of 3,500K–4,000K can create a clean clinical appearance without feeling excessively harsh. Final lighting levels should be determined by the room’s clinical use and applicable standards.
7. Include Accessibility and Safety From the Start
Patients may arrive with mobility aids, wheelchairs, prams or assistance from caregivers. The layout should allow them to move safely and comfortably.
Include:
- Wide, unobstructed corridors.
- Accessible entrances and washrooms.
- Clear signage.
- Non-slip flooring.
- Handrails where required.
- Fire-rated materials and clear emergency exits.
- Accessible consultation rooms.
- Safe storage and handling arrangements for medical waste.
As practical planning references, barrier-free corridors of approximately 1,200 mm and doors with a 900 mm clear opening can improve accessibility for wheelchairs and stretchers. Confirm final dimensions against the relevant building and accessibility requirements.
Common Clinic Interior Design Mistakes
Avoid placing the reception where staff cannot see arriving patients, creating narrow corridors, overlooking acoustic privacy or choosing porous materials that are difficult to clean. Other mistakes include placing examination couches directly in view of the entrance and forgetting accessible washrooms and circulation routes.
Clinic Interior Design and Fit-Out by Suimas
Suimas Interior Designers provides commercial and healthcare interior design solutions, including clinic layout planning, reception counters, consultation rooms, partitions, lighting, storage, flooring and interior finishes.
Explore our hospital and clinic interior design services and commercial interior design solutions. You can also read our guide to clinic interior design in Nairobi for further planning considerations.
Areas We Serve
Suimas undertakes suitable healthcare and commercial interior projects in Nairobi areas including Westlands, Upper Hill, Kilimani, Lavington, Kileleshwa, Parklands, Karen, Runda, Ruaka and the CBD.
We also welcome enquiries from Mombasa, Kisumu, Nakuru, Eldoret, Thika, Machakos and other parts of Kenya, subject to project scope and availability.
Plan Your Clinic Interior With Suimas
A clinic should be designed around the needs of patients, clinicians and support staff. Careful planning can improve movement, privacy, hygiene and the overall patient experience.
Call or WhatsApp Suimas Interior Designers on 0717 044 443 to discuss your clinic project and request a quotation. Share your location, facility type, approximate floor area and the rooms you need. Consultation and site-visit charges, where applicable, can be confirmed when booking.
