A conference room should provide a comfortable environment for discussions, presentations and decision-making. However, when conversations can be heard outside the room or noise from surrounding offices interrupts meetings, the space may not offer the privacy and concentration a business needs.
Soundproofing a conference room requires more than installing acoustic panels. The walls, ceiling, doors, floor junctions, ventilation systems and other openings all influence how sound travels.
Here are the main considerations when planning a quieter and more private meeting space.
1. Install Properly Designed Acoustic Partition Walls
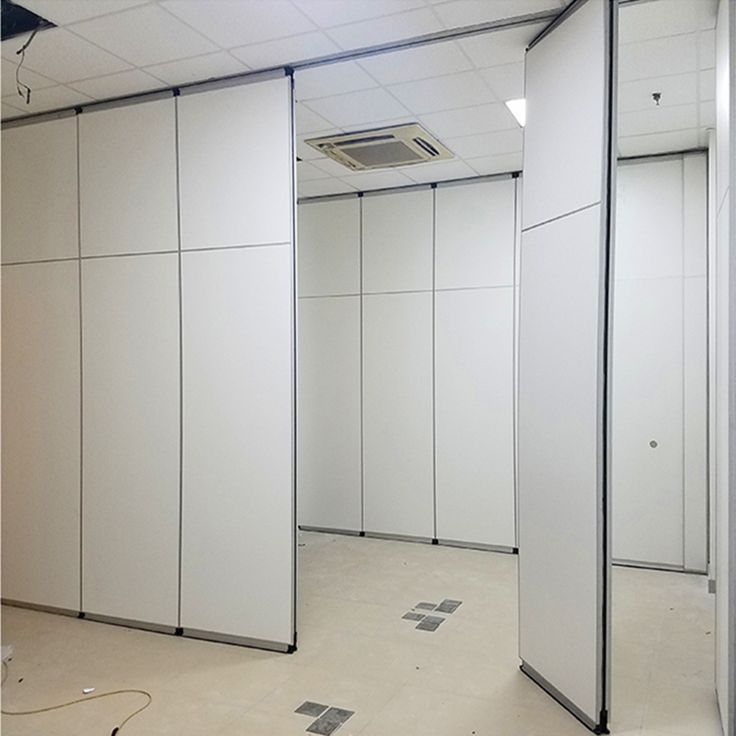
The partition system is one of the most important parts of conference room sound isolation.
A standard lightweight partition may not provide sufficient privacy for confidential discussions. A better-specified system can include:
- Suitable metal framing.
- Multiple layers of gypsum board where required.
- Acoustic insulation within the wall cavity.
- Sealed joints and perimeter connections.
- Appropriate detailing around electrical outlets and service penetrations.
The complete wall assembly matters. Adding insulation alone does not guarantee soundproofing if the wall has gaps, weak connections or untreated openings.
For businesses planning a new meeting room, Suimas Interior Designers can help assess the layout and coordinate partition specifications according to the required level of privacy.
2. Understand STC Ratings
STC stands for Sound Transmission Class. It is a rating used to describe how well a building element reduces airborne sound transmission under standardised testing conditions.
Higher STC ratings generally indicate greater sound reduction through the tested assembly. However, the rating should not be treated as a guarantee of complete confidentiality.
Actual performance depends on the full construction, including doors, glazing, ceiling connections, joints and sound paths around the partition.
When specifying an acoustic wall, ask for information about the tested assembly rather than relying on a rating attached to one material alone.
3. Treat the Ceiling and Walls
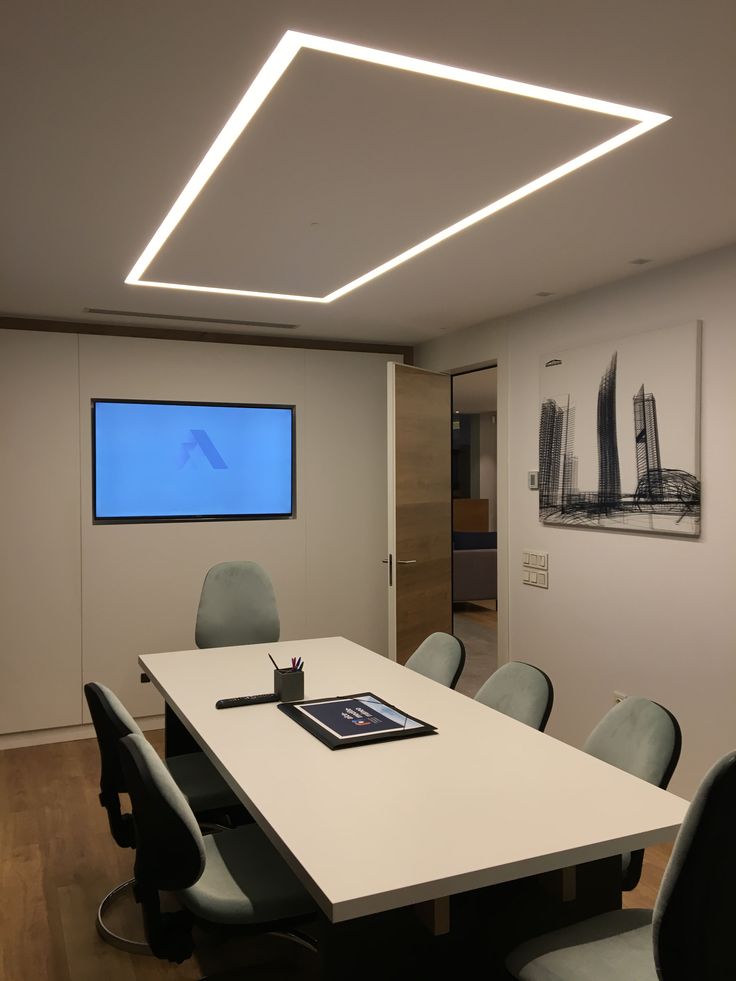
Sound can travel through ceilings and surrounding building cavities, particularly where a partition stops at the suspended ceiling instead of continuing to the structural slab.
A conference room may therefore require coordinated treatment of the walls and ceiling.
Useful acoustic treatments include:
Acoustic Ceiling Tiles
Acoustic ceiling tiles can absorb sound within the room and help reduce reverberation. They are particularly useful in rooms where several people speak, presentations take place or video calls are frequent.
Acoustic Baffles
Suspended acoustic baffles provide additional sound absorption and can be incorporated into selected ceiling designs. Their suitability depends on ceiling height, lighting, ventilation and the desired appearance.
Fabric-Wrapped Acoustic Wall Panels
These panels absorb sound reflections and help make speech clearer within the conference room. They can be positioned at selected reflection points and incorporated into the room’s interior design.
It is important to distinguish between sound absorption and sound isolation. Acoustic panels can improve the sound quality inside a room, but they do not automatically prevent conversations from passing through walls.
The amount of ceiling and wall treatment should be determined by the room’s size, finishes, occupancy, intended use and acoustic requirements.
4. Seal Doors and Gaps
A well-built acoustic wall can still perform poorly if sound escapes through an unsuitable door or gaps around its frame.
Pay attention to:
- Door seals around the frame.
- Properly fitted door leaves.
- Automatic drop seals or suitable threshold seals.
- Gaps around frames and service openings.
- Acoustic treatment at wall-to-ceiling junctions.
Where confidential meetings are a priority, an appropriately specified acoustic door may be necessary. The door, frame and seals should be considered as one system.
5. Address HVAC and Ductwork Noise
Air-conditioning and ventilation systems can introduce noise into conference rooms. Ductwork may also create a pathway for sound to travel between connected spaces.
Possible improvements include:
- Selecting suitable low-noise ventilation equipment.
- Using appropriate acoustic duct treatment.
- Reviewing duct connections between rooms.
- Considering silencers where required.
- Positioning noisy equipment away from sensitive meeting spaces.
Any HVAC modifications should be coordinated with the relevant mechanical services professionals to maintain adequate ventilation and system performance.
6. Improve Conference Room Audio Quality
Soundproofing and audio quality work together, but they solve different problems.
Sound isolation helps reduce sound transmission between the conference room and surrounding areas. Acoustic treatment improves how speech is heard inside the room.
For clearer meetings and video conferences, consider:
- Microphone placement suited to the room layout.
- Speakers positioned for even audio coverage.
- Acoustic wall and ceiling treatment to control reflections.
- Lighting that supports video calls and presentations.
- Cable routes and equipment storage planned into the interior.
A well-coordinated conference room should support both in-person discussions and virtual meetings.
What Suimas Interior Designers Can Include
Suimas Interior Designers can coordinate the interior design and fit-out elements required for a more private and functional conference room.
Depending on the project specification, the scope can include:
- Acoustic wall and ceiling treatment.
- Sound-insulated partition walls.
- Acoustic-rated doors and perimeter seals.
- Ceiling design and installation.
- Acoustic panels, ceiling tiles and selected baffle systems.
- Lighting and AV coordination.
- Painting and decorative finishes.
- Interior fit-out coordination and project management.
The final specification should be based on the room’s existing construction, privacy requirements and available budget.
For more information, read our guides to office partition costs in Kenya, office partition costs and installation and wall partitioning prices in Kenya.
You can also explore our luxury office interior design solutions, commercial interior design services and office and commercial interior design.
Areas We Serve
Suimas Interior Designers provides office interior design, renovation, partitioning and fit-out solutions in Westlands, Lavington, Karen, Kilimani, Kileleshwa, Runda, Muthaiga, Gigiri, Loresho, Lang’ata, Spring Valley, Lower Kabete, Ruaka, Utawala and Ruiru.
We also undertake suitable projects in Mombasa, Kisumu, Nakuru, Eldoret, Naivasha, Meru, Thika and Machakos, among other locations across Kenya. Contact us to confirm service availability for your project.
Get a Quote for Conference Room Soundproofing
If your office handles confidential discussions, client consultations or sensitive business information, the conference room should be designed with privacy in mind.
Suimas Interior Designers can discuss your requirements and help coordinate suitable partitioning, acoustic treatment, ceiling finishes, lighting and interior fit-out works.
Call or WhatsApp 0717 044 443 to discuss your conference room project and request a quotation. Share your office location, approximate room dimensions and the soundproofing concerns you are experiencing. Consultation and site-visit charges, where applicable, can be confirmed when booking.
