A rooftop lounge can become one of the most memorable spaces in a hotel, apartment building, restaurant or private residence. It can offer guests a place to relax, enjoy a meal, socialize or take in the surrounding views.
However, a successful rooftop lounge needs more than attractive outdoor furniture. The design must balance comfort, weather protection, lighting, circulation, safety and the practical requirements of daily operations.
Here are the main elements to consider when planning a rooftop lounge.
1. Plan the Rooftop Lounge Layout Around Different Activities
Start by identifying how the rooftop will be used. A hotel rooftop may need a bar, dining area and relaxed lounge seating, while a private residential terrace may focus more on outdoor relaxation and entertaining.
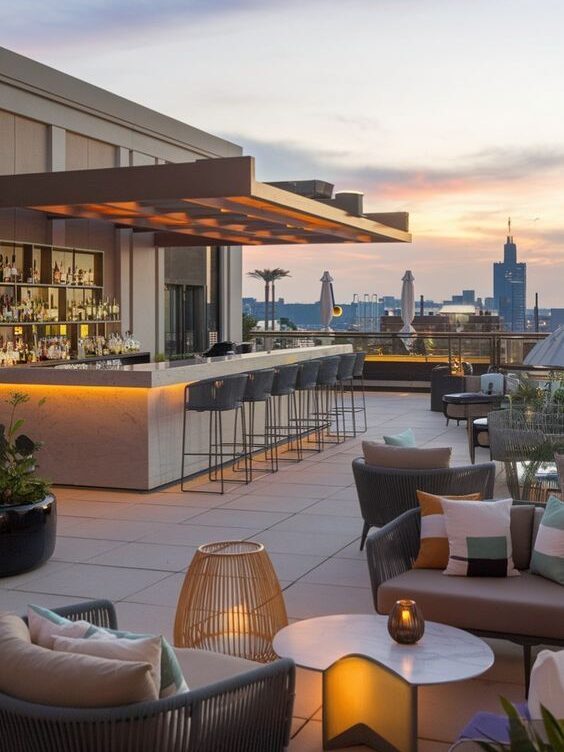
Common rooftop lounge zones include:
- Entrance and welcome area.
- Bar or beverage station.
- Lounge seating.
- Dining area.
- Open-air terrace.
- Private or semi-private seating.
- Service route and staff area.
- Greenery and decorative features.
Each zone should have enough space for its intended activity. Guests should be able to move between the entrance, bar, dining tables and lounge seating without crossing busy service routes.
For hotels and restaurants, Suimas can help coordinate the layout with the wider hospitality concept through its hotel interior design services.
2. Protect Guests from Wind and Direct Sun
Wind and strong sunlight can make a rooftop uncomfortable, even when the view is attractive. A combination of shade, screening and shelter can help make the space more usable throughout the day.
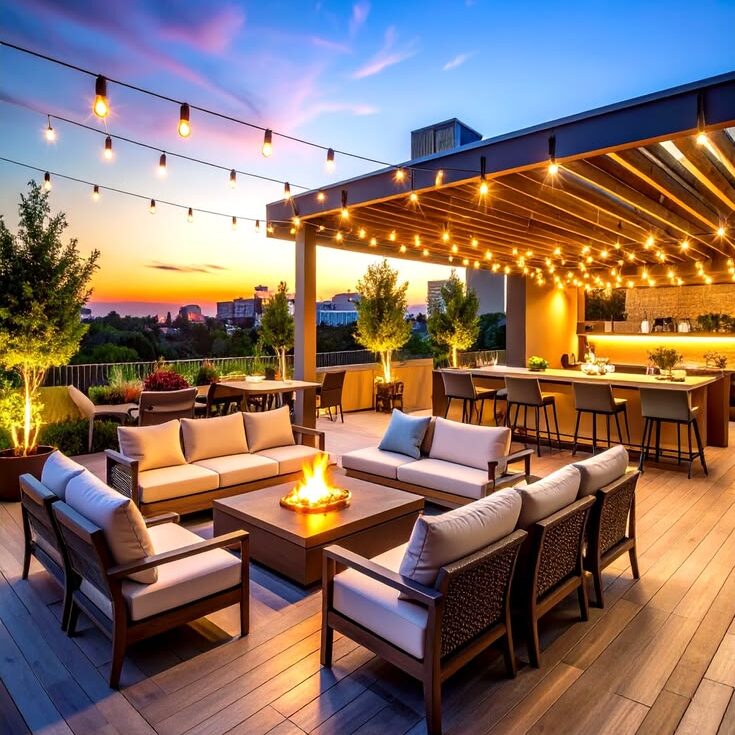
Consider:
- Retractable awnings.
- Pergolas with fabric or louvred roofs.
- Cantilever umbrellas.
- Glass windbreak panels.
- Slatted timber or metal screens.
- Tall planters and greenery.
Glass panels can reduce wind exposure while preserving views. Screens and planters can also create privacy around selected seating areas without making the rooftop feel closed in.
The final solution should suit the building, local weather exposure and structural requirements. Any permanent rooftop structures or heavy installations should be reviewed by appropriately qualified professionals.
3. Choose Weather-Resistant Materials
Outdoor materials experience more exposure to sunlight, rain, temperature changes and frequent cleaning than typical indoor finishes.
Avoid using ordinary indoor furniture or untreated timber in exposed areas. Instead, consider materials designed for outdoor use.
Suitable options include:
- Powder-coated aluminium or steel furniture frames.
- Teak, eucalyptus or other rot-resistant timber.
- Outdoor-rated synthetic wicker.
- Porcelain tiles or composite decking.
- Marine-grade fixtures and fittings.
- Quick-drying outdoor upholstery fabrics.
Outdoor-rated fabrics and quick-drying foam can help furniture remain comfortable and presentable after exposure to moisture. Flooring should also be selected with slip resistance, drainage and maintenance in mind.
For a rooftop restaurant or hotel, the finishes should complement the property’s overall interior design while remaining practical for outdoor use.
4. Use Layered Outdoor Lighting
Lighting transforms a rooftop lounge after sunset. Rather than relying on one bright overhead fitting, use several layers to create atmosphere and support different activities.
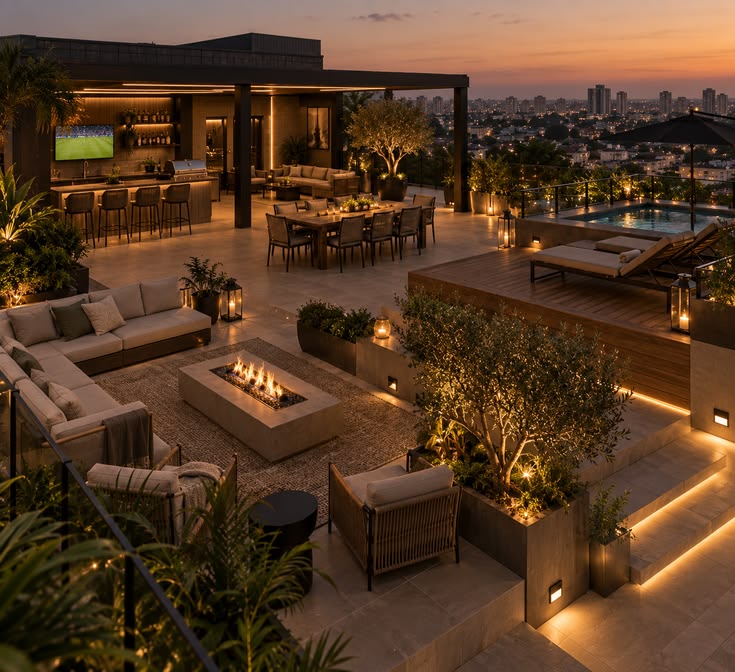
Ambient Lighting
String lights, pendant lights and wall-mounted fittings can provide general illumination around lounge and dining areas.
Task Lighting
Focused lighting should be provided over dining tables, bars and service areas so guests and staff can see comfortably.
Accent Lighting
Use carefully positioned lights to highlight plants, feature walls, sculptures and architectural details.
Safety Lighting
Steps, pathways, changes in floor level and perimeter routes should be adequately illuminated to support safe movement.
Warm lighting around 2700K can create a relaxed evening atmosphere. All exposed fittings should be suitable for outdoor conditions, with appropriate protection for the installation environment.
Our article on commercial interior design trends in Kenya offers further ideas on how lighting, materials and branding contribute to customer experience.
5. Create a Practical Bar and Service Area
A rooftop bar needs more than an attractive counter. It requires practical planning for water supply, drainage, refrigeration, storage, waste management and electrical points.
Keep the bar close enough to the main seating area for convenient service, but make sure staff can move without constantly crossing guest seating.
Where possible, provide a covered preparation area to protect equipment and supplies during rain. The bar design should also include suitable work surfaces, storage and a clear route for replenishment.
For hospitality projects, Suimas can coordinate bar finishes, counters, seating arrangements and the surrounding interior fit-out.
6. Add Greenery and Privacy
Plants can soften hard rooftop surfaces and make an outdoor lounge feel more inviting. Use planters of different heights to frame seating zones, create privacy and introduce natural textures.
Consider:
- Tall planters for screening selected views.
- Smaller plants around lounge seating.
- Vertical greenery on feature walls.
- Planter arrangements near entrances.
- Low-maintenance plants suitable for the rooftop’s exposure.
Choose containers and planting systems that can withstand outdoor conditions. Their weight, drainage and placement should also be considered as part of the rooftop’s overall design.
7. Plan for Safety and Maintenance
A rooftop lounge must be safe as well as attractive. Include suitable non-slip flooring, effective drainage, secure railings, weatherproof electrical installations and clear circulation routes.
Maintenance should also influence material selection. Choose furniture that can be cleaned easily and stored or protected during heavy rain or strong winds.
For a hotel or restaurant, the design should also account for staff access, cleaning routes and the movement of supplies.
How Suimas Interior Designers Can Help
Suimas Interior Designers provides hospitality and commercial interior design solutions for hotels, restaurants, bars and lounges.
Depending on the project, our scope can include:
- Rooftop lounge space planning.
- Bar and reception counter design.
- Seating and dining layouts.
- Ceiling and lighting design.
- Flooring and decorative finishes.
- Feature walls and branding elements.
- Custom joinery and storage.
- Interior fit-out coordination and finishing.
Explore our hotel and hospitality interior design services and our professional hotel interior design solutions.
For wider commercial design inspiration, see our commercial interior design trends guide and explore our commercial interior design services.
Areas We Serve
Suimas Interior Designers provides hospitality, residential and commercial interior design and fit-out services in Westlands, Lavington, Karen, Kilimani, Kileleshwa, Runda, Muthaiga, Gigiri, Loresho, Lang’ata, Spring Valley, Lower Kabete, Ruaka, Utawala and Ruiru.
We also undertake suitable projects in Mombasa, Kisumu, Nakuru, Eldoret, Naivasha, Meru, Thika and Machakos, among other locations across Kenya. Contact us to confirm availability for your project.
Design Your Rooftop Lounge with Suimas
Whether you are upgrading a hotel rooftop, creating a restaurant terrace or planning a private outdoor lounge, the design should bring comfort, atmosphere and practical operation together.
Call or WhatsApp Suimas Interior Designers on 0717 044 443 to discuss your rooftop project and request a quotation. Share your location, approximate rooftop size and the facilities you want to include. Consultation and site-visit charges, where applicable, can be confirmed when booking.
