A nail salon should feel welcoming, stylish and easy to maintain. In Nairobi’s competitive beauty market, the right interior can help attract clients, improve comfort and make the salon more memorable.
From the reception area to manicure stations and pedicure seating, each part of the salon should support the services you offer. A good design also considers staff workflow, hygiene, storage and the overall customer experience.
Here are the main elements to consider when designing a nail salon in Nairobi.
1. Start by Defining the Services You Will Offer
Before planning the interior, identify the services your business will provide. A nail-only salon needs a different layout from a full beauty salon offering hair, nails, lashes, waxing and spa treatments.
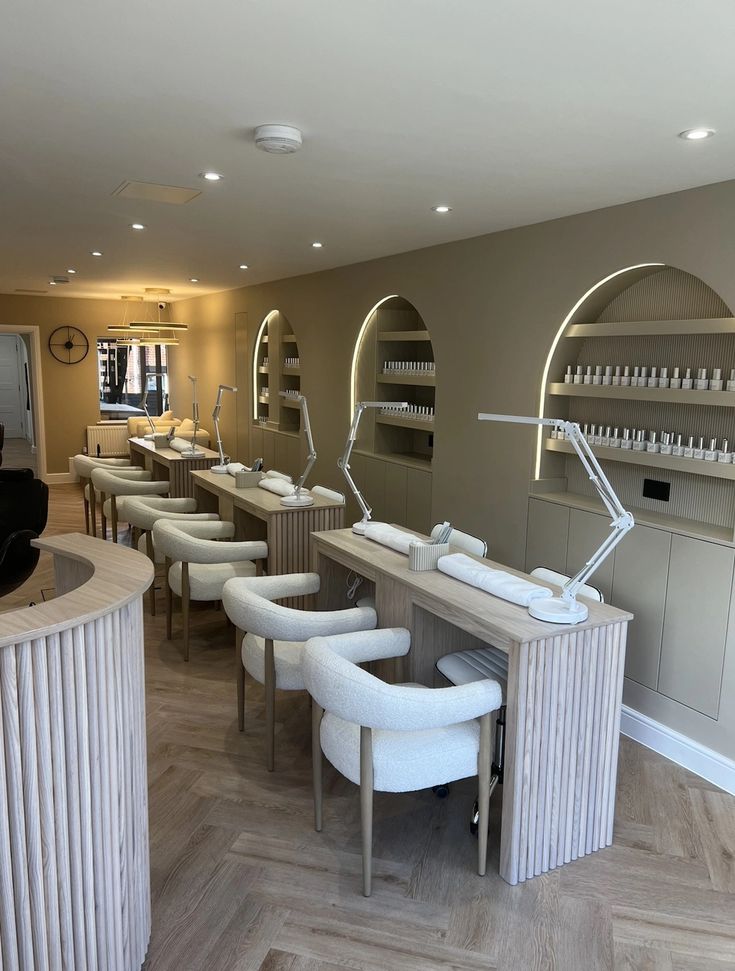
Common nail salon services include:
- Manicures.
- Pedicures.
- Gel and acrylic nails.
- Nail art.
- Nail extensions.
- Hand and foot treatments.
- Retail product sales.
The number and type of services will influence the space required for workstations, storage, water points, waiting areas and equipment.
Suimas Interior Designers can help translate your service list into a practical salon layout through its salon and spa interior design services.
2. Create a Photo-Worthy Feature Wall
A strong feature wall can make a nail salon more memorable and encourage clients to take photographs and share their experience on social media.
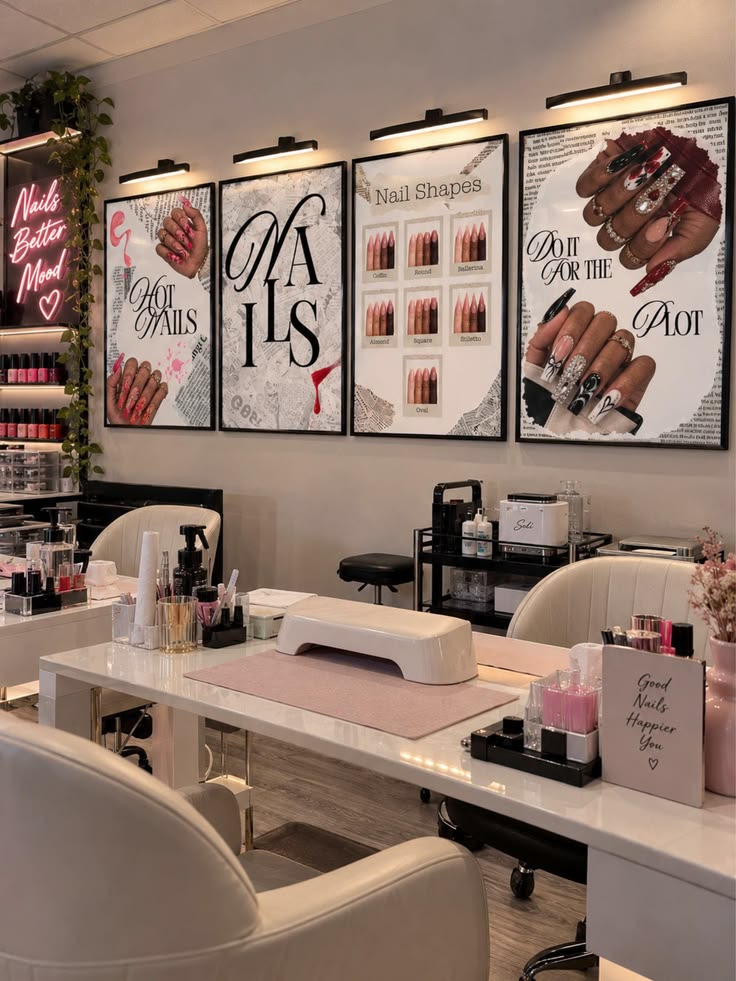
Some ideas include:
- A branded reception wall.
- Fluted timber or MDF panelling.
- Textured plaster or limewash-style finishes.
- A floral or botanical installation.
- A mirror feature wall.
- A neon sign displaying the salon name.
- A curated nail polish display.
- A soft, neutral gallery wall.
The feature wall can be placed behind the reception desk, along a main wall or beside the waiting area.
Keep the design consistent with your salon’s identity. A few well-selected details can create a stronger impression than filling every wall with decorative elements.
For inspiration on salon and grooming interiors, explore our salon, spa and kinyozi design solutions in Nairobi.
3. Plan the Client Journey
A good nail salon layout follows a natural sequence from arrival to payment.
A typical client journey may look like this:
- The client enters and is welcomed at reception.
- They wait briefly or browse retail products.
- They move to a manicure station.
- They proceed to the pedicure area if required.
- Their nails are dried and finished.
- Payment and product purchases take place at reception.
The layout should prevent congestion and allow technicians to move easily between stations. Clients should not have to walk through working areas unnecessarily to reach their seats or the payment counter.
4. Design Comfortable Manicure Stations
Manicure stations are central to the daily operation of a nail salon. They should be comfortable for both clients and technicians.
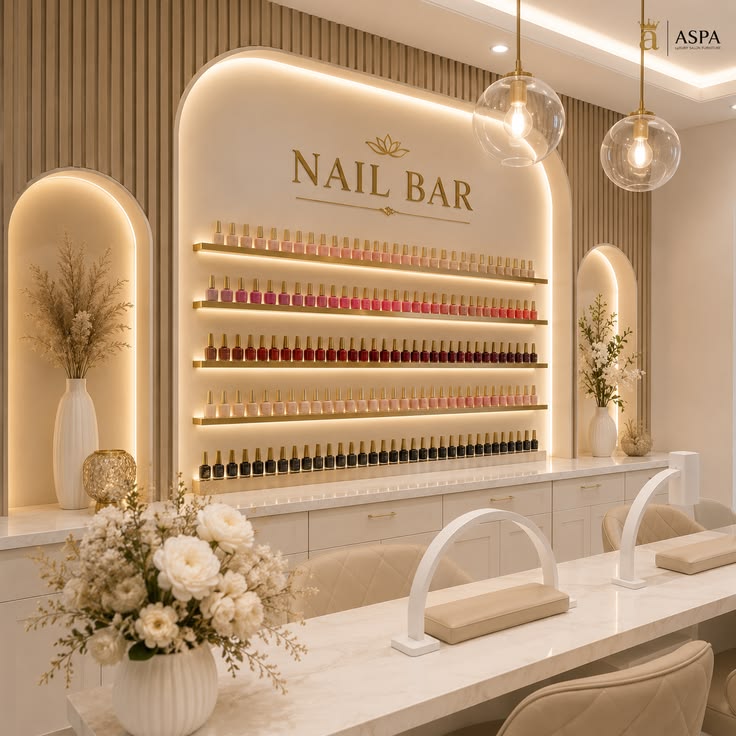
Each station may include:
- A comfortable client chair.
- An adjustable technician stool.
- A nail table with adequate work surface.
- Task lighting at table height.
- Convenient power outlets for dryers and tools.
- Drawers or shelves for tools and products.
- A mirror or suitable decorative lighting.
Avoid placing manicure stations too close together. Adequate spacing improves comfort, privacy and hygiene while giving technicians enough room to work.
The number of stations should be determined by the available floor area and the type of service offered, rather than trying to fit in as many seats as possible.
5. Create a Separate Pedicure Area
Where space allows, separate the pedicure area from the main manicure zone. This helps keep water, towels and foot-care equipment away from the main workstations.
Consider including:
- Comfortable pedicure chairs or reclining seating.
- Foot spas or basins where applicable.
- Waterproof flooring.
- Proper drainage and ventilation.
- Storage for towels and products.
- Privacy screens or partitions.
- Soft, indirect lighting.
Use waterproof, slip-resistant and easy-to-clean finishes around the pedicure area. Plumbing and drainage should be planned before flooring and other permanent finishes are installed.
6. Choose a Premium Colour Palette
The colour scheme influences how clients perceive your salon. A nail salon should generally feel clean, calm and welcoming.
Popular colour combinations include:
- Blush pink and cream.
- Champagne, beige and soft gold.
- Mauve, lavender and grey.
- Terracotta, sand and warm brown.
- Sage green and off-white.
- Matte black with brass or gold accents.
A light, neutral base can be used for walls and floors, with colour introduced through seating, artwork, feature walls, accessories and product displays.
Choose finishes that work with your salon’s identity and are practical to clean and maintain.
7. Use Layered Lighting
Lighting affects both comfort and how nail colours appear. A single harsh ceiling light may not provide sufficient illumination for detailed nail work.
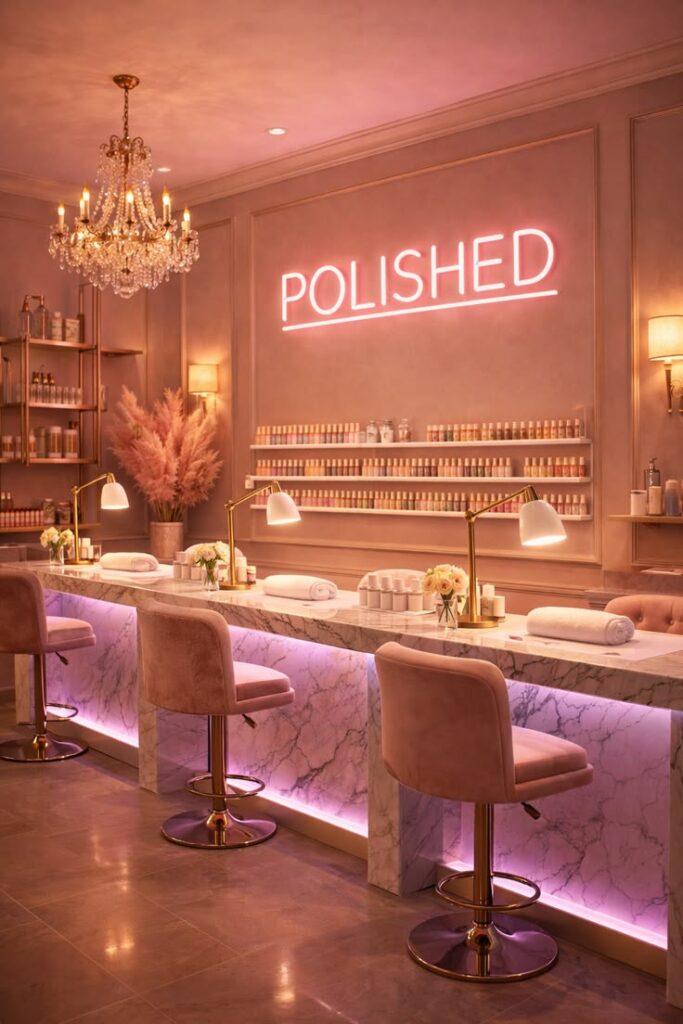
Use a combination of:
Task Lighting
Provide bright, focused lighting at each manicure station so technicians can work accurately.
Ambient Lighting
Soft ceiling lighting provides general illumination and makes the salon comfortable.
Accent Lighting
Use decorative lighting around mirrors, shelves, reception and feature walls to highlight the interior design.
Natural Lighting
Where available, daylight can make the salon feel welcoming. However, avoid relying on changing daylight alone for detailed colour work.
The lighting should be coordinated with the ceiling layout, workstation positions and electrical points.
8. Add Storage and Retail Display
Good storage keeps a nail salon organised and makes it easier for staff to access supplies.
Include concealed storage for:
- Tools and equipment.
- Chemicals and cleaning supplies.
- Towels and other consumables.
- Retail stock.
- Additional nail products and accessories.
Use attractive shelving near reception to display nail polish and gel colours, nail-care products, hand creams, oils, gift sets, aftercare products and branded merchandise.
A small retail display near reception can encourage additional product sales while clients wait or complete their appointments.
How Suimas Interior Designers Can Help
Designing a nail salon involves more than selecting furniture and paint colours. The layout, lighting, storage, plumbing, flooring and branding should work together to support the services offered.
Suimas Interior Designers provides salon and commercial interior design solutions that can include:
- Salon space planning and layout design.
- Reception counters and waiting areas.
- Manicure and pedicure station planning.
- Custom storage and display shelving.
- Mirrors and feature walls.
- Flooring and water-resistant finishes.
- Gypsum ceilings and integrated lighting.
- Painting and decorative finishes.
- Fit-out coordination and project management.
Explore our salon and spa interior design services and our salon interior design cost guide.
You can also view our high-end spa and salon interior design project in Kilimani for an example of how reception, washing bays, styling stations, nail bars and treatment areas can be brought together.
For more ideas, read our article on premium spa, salon and kinyozi interior design in Nairobi and explore our commercial interior design services.
Areas We Serve
Suimas Interior Designers provides salon, spa, residential and commercial interior design and fit-out services in Westlands, Lavington, Karen, Kilimani, Kileleshwa, Runda, Muthaiga, Gigiri, Loresho, Lang’ata, Spring Valley, Lower Kabete, Ruaka, Utawala and Ruiru.
We also undertake suitable projects in Mombasa, Kisumu, Nakuru, Eldoret, Naivasha, Meru, Thika and Machakos, among other locations across Kenya. Contact us to confirm availability for your project.
Plan Your Nail Salon with Suimas Interior Designers
Whether you are opening a new nail bar, expanding an existing beauty business or renovating your current salon, a well-planned interior can help create a more comfortable and professional customer experience.
Call or WhatsApp Suimas Interior Designers on 0717 044 443 to discuss your nail salon project and request a quotation. Share your location, approximate floor area, services offered and any design inspiration you have. Consultation and site-visit charges, where applicable, can be confirmed when booking.
