Top 10 Modern Kitchen Pantry Ideas for Kenyan Homes
Modern kitchen pantry ideas for Kenyan homes are changing how homeowners organise food, cooking ingredients, kitchen appliances and everyday essentials. A well-designed pantry provides additional storage, reduces countertop clutter and makes it easier to prepare meals. Whether you live in a compact Nairobi apartment, a townhouse or a spacious family home, the right pantry design can help you make better use of your kitchen space.
Modern kitchen pantries are no longer limited to traditional storage cupboards. Today, homeowners can choose from walk-in pantries, pull-out pantry cabinets, built-in storage units, corner pantry systems and concealed pantry designs. Each option offers different advantages depending on the available space, household needs and kitchen layout.
For Kenyan homes, pantry planning should also consider how families store everyday groceries such as maize flour, rice, beans, cooking oil, cereals, spices and other household supplies. Therefore, a good pantry should combine attractive cabinetry with strong shelving, convenient access, proper ventilation and easy maintenance.
At InteriorDesigners.co.ke, we design functional kitchen interiors with customised cabinetry and storage solutions that suit different homes, lifestyles and budgets.
What We Offer in Modern Kitchen Pantry Design
Our kitchen design solutions include:
- Custom kitchen pantry cabinets: Storage units designed around your kitchen dimensions and household requirements.
- Walk-in pantry designs: Dedicated storage rooms with organised shelving and countertop space.
- Pull-out pantry units: Space-saving cabinets that slide out for convenient access.
- Built-in pantry cabinets: Full-height storage integrated into the main kitchen cabinetry.
- Corner pantry storage: Practical solutions for making better use of unused kitchen corners.
- Concealed pantry designs: Hidden storage that maintains a clean and coordinated kitchen appearance.
- Open pantry shelving: Accessible storage for frequently used groceries and kitchen essentials.
- Pantry lighting and accessories: Internal lighting, organisers, drawers and storage fittings.
- Kitchen cabinet installation: Custom cabinetry designed, fabricated and installed to suit the available space.
Explore our Kitchen Cabinet Designers in Kenya for customised kitchen storage solutions.
Top 10 Modern Kitchen Pantry Ideas for Kenyan Homes
The best pantry design depends on the available space, the number of people using the kitchen and the type of items you want to store. Below are ten modern ideas worth considering.
1. Modern Walk-In Kitchen Pantry
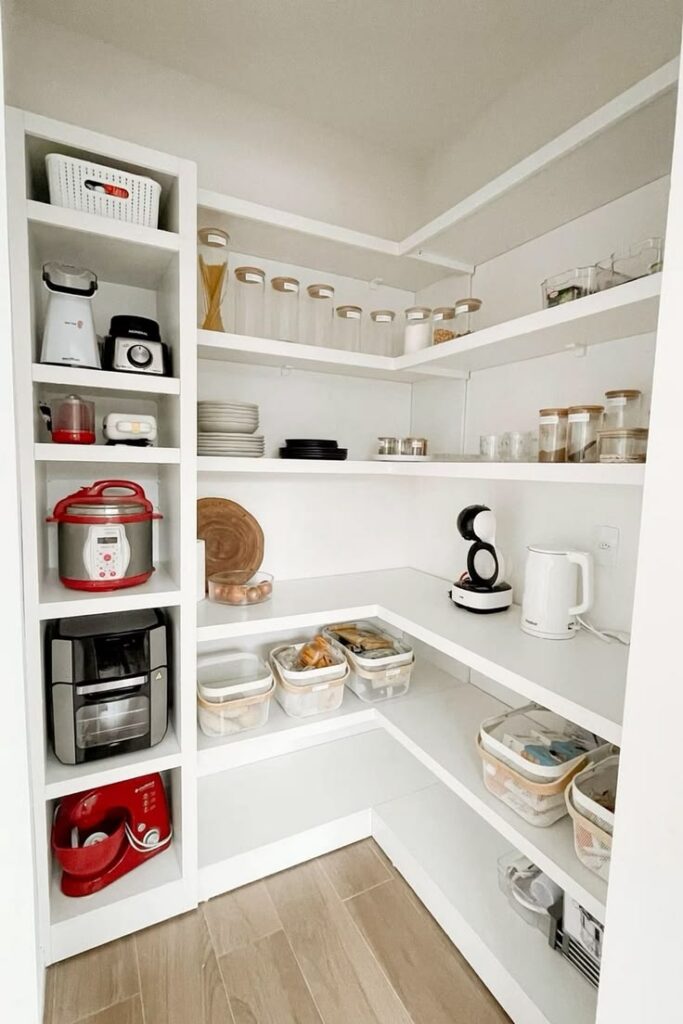
A walk-in pantry is one of the most practical options for homes with enough space for a separate storage room. It creates a dedicated area where groceries, kitchen appliances and household supplies can be organised away from the main cooking area.
Unlike ordinary kitchen cabinets, a walk-in pantry allows you to store more items while keeping them accessible.
Key design features:
- Floor-to-ceiling storage shelves.
- Adjustable shelving for different package sizes.
- Dedicated sections for dry food and groceries.
- Deep shelves for bulk supplies.
- Countertop space for small appliances.
- Drawers for smaller kitchen accessories.
- Internal lighting for improved visibility.
For Kenyan households, a walk-in pantry can provide organised storage for maize flour, rice, beans, cereals, cooking oil, bottled drinks and other bulk purchases.
It is particularly suitable for spacious family homes in areas such as Karen, Runda, Lavington and other residential developments with larger kitchen layouts.
Design tip: Avoid making every shelf equally deep. Use different shelf depths to accommodate small containers, larger food packages and bulky kitchen supplies without losing visibility.
2. Pull-Out Pantry Cabinet
A pull-out pantry cabinet is an excellent choice for apartments and homes with limited kitchen space. It uses a sliding mechanism that allows the storage unit to move out of the cabinet housing.
Instead of opening a large cupboard and searching through several shelves, you can pull out the unit and view its contents more easily.
Key design features:
- Slim vertical storage compartments.
- Sliding or full-extension mechanisms.
- Adjustable shelves or baskets.
- Separate sections for spices and dry ingredients.
- Soft-close fittings where specified.
- Easy-access storage for everyday essentials.
Pull-out pantry cabinets can be installed beside refrigerators, near cooking areas or within unused spaces between kitchen cabinets.
They are especially useful in compact Nairobi apartment kitchens where every available centimetre matters.
Design tip: Store frequently used items at convenient heights. Heavy containers should be placed on suitable lower shelves, while lightweight spices and packaged ingredients can occupy upper sections.
3. Floor-to-Ceiling Kitchen Pantry Cabinets
Floor-to-ceiling pantry cabinets make use of vertical space and create a streamlined kitchen appearance.
Instead of leaving large gaps above standard cabinets, this design extends storage towards the ceiling. It provides additional room for groceries, appliances and items that are not required every day.
Key design features:
- Tall cabinet doors.
- Adjustable internal shelving.
- Separate storage compartments.
- Concealed handles or integrated pulls.
- Coordinated cabinet finishes.
- Optional pull-out drawers.
- Dedicated sections for appliances.
This pantry style works well in modern apartments, maisonettes and family homes.
For Kenyan households that purchase groceries in bulk, full-height cabinetry can provide valuable additional storage without increasing the kitchen footprint.
Design tip: Reserve the lower sections for frequently used items. Use upper shelves for lighter items and occasional-use supplies. Where cabinets extend close to the ceiling, plan safe and convenient access for maintenance.
4. Corner Kitchen Pantry
Kitchen corners can become difficult-to-use spaces when cabinetry is not properly planned. A corner pantry design transforms these areas into useful storage.
Rather than leaving a corner empty or using an ordinary cupboard with limited access, you can incorporate specialised shelving and pull-out fittings.
Key design features:
- Corner pull-out storage systems.
- Rotating carousel shelves.
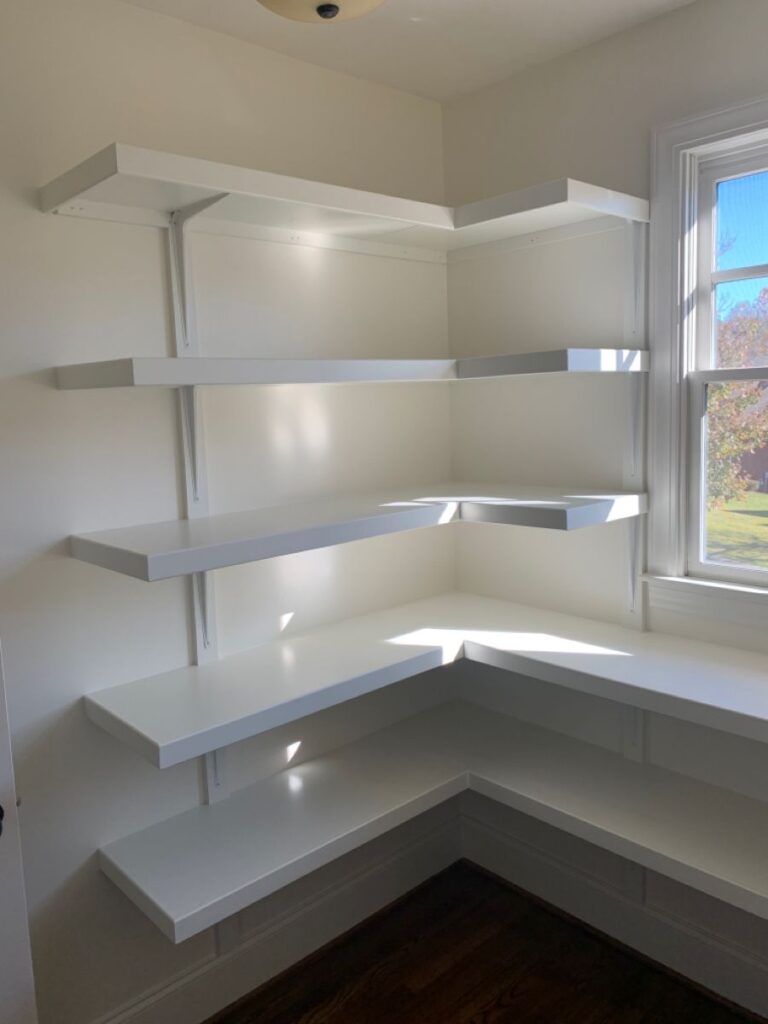
- L-shaped shelving arrangements.
- Deep storage compartments.
- Custom cabinet doors.
- Adjustable internal organisers.
A corner pantry is particularly useful in L-shaped and U-shaped kitchens.
It can store dry groceries, cooking ingredients, small appliances and other kitchen essentials that would otherwise occupy valuable countertop space.
Design tip: Choose a storage mechanism that allows you to reach items at the back. A well-designed corner cabinet should make storage easier rather than create another difficult-to-access space.
5. Hidden or Concealed Kitchen Pantry
A concealed pantry is designed to blend with the surrounding kitchen cabinetry. Its doors may match the main cabinet finish, creating a continuous appearance without making the storage area visually obvious.
This style is popular in minimalist and contemporary kitchens where homeowners prefer clean surfaces and reduced visual clutter.
Key design features:
- Cabinet doors matching the main kitchen finish.
- Integrated or concealed handles.
- Full-height storage.
- Hidden internal shelves.
- Optional pull-out drawers.
- Coordinated lighting.
- Concealed small-appliance storage.
A hidden pantry can be designed behind a tall cabinet door or incorporated into a larger cabinetry arrangement.
It is particularly suitable for open-plan kitchens because the pantry blends with the surrounding living and dining areas.
Design tip: Consider placing frequently used groceries and small appliances in the concealed pantry. This helps maintain a tidy kitchen while keeping essential items within easy reach.
6. Open-Shelf Kitchen Pantry
Open-shelf pantries provide direct access to groceries and kitchen supplies. Unlike enclosed cabinets, they allow you to see the contents without opening doors.
They can also create an attractive display when containers, jars and baskets are arranged consistently.
Key design features:
- Wall-mounted shelves.
- Adjustable shelving heights.
- Storage baskets.
- Clear containers for dry ingredients.
- Labelled food storage jars.
- Timber, laminate or painted finishes.
- Optional LED shelf lighting.
This design works well in homes where the kitchen has sufficient wall space.
For Kenyan kitchens, open shelves can be useful for displaying labelled containers of rice, beans, cereals, flour and spices.
However, the arrangement requires regular cleaning and organisation because exposed items collect dust and may be affected by cooking grease.
Design tip: Combine open shelves with closed cabinets. Use open storage for frequently accessed items and enclosed cupboards for bulk groceries and less attractive packaging.
7. Walk-In Pantry with Countertop and Appliance Storage
A pantry with an integrated countertop provides more than ordinary grocery storage. It creates a separate working area for selected kitchen activities and small appliances.
This arrangement is particularly useful in spacious homes where the pantry can accommodate additional work surfaces.
Key design features:
- Built-in countertop.
- Open and closed shelving.
- Appliance storage compartments.
- Electrical outlets where required.
- Drawers for kitchen accessories.
- Dedicated grocery storage.
- Task lighting.
- Easy-to-clean work surfaces.
The countertop can accommodate selected appliances such as a blender, toaster or coffee machine, depending on the available space and electrical arrangements.
It can also provide a convenient surface for organising groceries after shopping.
In larger Kenyan family homes, this design can help keep the main kitchen worktops less crowded.
Design tip: Plan electrical outlets, appliance ventilation and countertop height before fabrication. Ensure that appliances can be used safely without blocking storage access.
8. Modern Pantry with Pull-Out Drawers and Organisers
A pantry does not have to rely entirely on traditional shelves. Combining drawers, baskets and internal organisers can make storage more practical.
Deep drawers are particularly useful for heavier groceries and items that may be difficult to retrieve from deep cupboards.
Key design features:
- Deep pull-out drawers.
- Dividers for food packages.
- Sliding baskets.
- Spice organisers.
- Bottle storage compartments.
- Adjustable drawer inserts.
- Soft-close runners.
This design works well in both compact and spacious kitchens.
For example, one drawer can store baking ingredients, another can hold cereals, while separate compartments can accommodate food containers and kitchen accessories.
Design tip: Choose durable drawer runners and suitable load capacities. Heavy groceries should be stored in drawers designed to support their weight.
9. Modern Pantry with Glass Doors
Glass-front pantry cabinets combine storage functionality with an attractive display. They allow homeowners to see pantry contents while maintaining a more enclosed arrangement than fully open shelving.
Depending on the design, the glass can be clear, frosted, tinted or textured.
Key design features:
- Glass-front cabinet doors.
- Internal adjustable shelves.
- Integrated LED lighting.
- Aluminium or timber frames.
- Organised storage containers.
- Soft-close hinges.
- Coordinated cabinet finishes.
Glass-door pantries can work well in modern kitchens with neutral cabinetry, wood-look finishes or contrasting cabinet colours.
They are especially attractive when storage containers are uniform and carefully arranged.
Design tip: If you prefer a less exposed appearance, choose frosted or tinted glass. Clear glass works best when the pantry is consistently organised.
10. Modern Kitchen Pantry with a Dedicated Bulk Storage Section
Many Kenyan households purchase essential groceries in larger quantities to reduce frequent shopping trips. A pantry designed specifically for bulk storage can make this arrangement more organised.
Instead of placing large food packages wherever space is available, create designated sections for heavy groceries and everyday supplies.
Key design features:
- Reinforced lower shelves.
- Deep compartments for bulk groceries.
- Large food storage containers.
- Dedicated shelves for maize flour and rice.
- Separate sections for beans, cereals and other dry goods.
- Ventilated storage arrangements where appropriate.
- Clear labels and organisation systems.
This design is particularly useful for larger households and homes with a dedicated pantry room.
Design tip: Place heavy items on lower shelves to improve accessibility and reduce the risk of items falling. Use sealed, food-safe containers for dry ingredients and follow appropriate storage guidance for each product.
Best Kitchen Pantry Ideas for Different Kenyan Homes
Not every home requires a walk-in pantry. The best option depends on the available floor area and how the household uses its kitchen.
| Home Type | Recommended Pantry Design | Main Benefit |
|---|---|---|
| Bedsitter or studio apartment | Pull-out pantry cabinet | Saves floor space |
| One-bedroom apartment | Tall pantry cabinet | Uses vertical space |
| Two-bedroom apartment | Pull-out or concealed pantry | Organises groceries |
| Three-bedroom apartment | Full-height or corner pantry | Provides additional storage |
| Maisonette | Walk-in or countertop pantry | Accommodates more supplies |
| Large family home | Walk-in bulk storage pantry | Separates groceries and appliances |
| Open-plan kitchen | Concealed pantry | Maintains a clean appearance |
For smaller kitchens, avoid adding bulky storage that restricts movement. A carefully designed tall cabinet or pull-out unit may provide better results than a separate pantry room.
Best Materials for Modern Kitchen Pantry Cabinets in Kenya
The materials used in pantry construction affect durability, appearance, maintenance and overall project cost.
Before selecting a finish, consider the kitchen environment, cabinet location and expected storage load.
1. Marine Plywood
Marine plywood is commonly considered for kitchen cabinetry where moisture resistance is important.
It can provide a strong cabinet structure when properly specified, fabricated, sealed and finished.
It is suitable for:
- Base pantry cabinets.
- Tall storage units.
- Custom kitchen cabinetry.
- Shelving structures.
However, the quality of the plywood, edge treatment and installation details remain important.
2. Moisture-Resistant MDF
Moisture-resistant MDF can be used for selected kitchen cabinet applications.
It offers a smooth surface suitable for painted, laminated or other decorative finishes.
It works well for:
- Cabinet doors.
- Decorative pantry panels.
- Selected internal components.
- Custom cabinet finishes.
It should not be treated as waterproof. Exposed edges and areas near water sources require appropriate protection.
3. High-Pressure Laminate
High-pressure laminate is a decorative surface material used on kitchen cabinet components.
It is available in different colours, textures and wood-look finishes.
Benefits include:
- Wide finish selection.
- Easy everyday cleaning.
- Modern appearance.
- Compatibility with different cabinet designs.
4. Natural Wood and Wood Veneer
Natural wood and veneer finishes create a warm appearance and can complement contemporary or traditional kitchens.
They are suitable for homeowners who prefer natural textures and distinctive cabinetry.
However, the finish should be selected and protected according to the kitchen environment and maintenance requirements.
5. Glass and Aluminium
Glass and aluminium can be incorporated into pantry doors, display sections and selected storage systems.
They are useful for modern designs where homeowners want a lighter appearance or visible storage.
The final choice should consider durability, safety, cleaning and compatibility with the cabinet structure.
Important Features to Include in a Modern Kitchen Pantry
A good pantry should be designed around everyday kitchen activities. Beyond the cabinet appearance, consider the following features.
Adjustable Shelving
Adjustable shelves allow you to change storage heights as your requirements change. They are useful for accommodating different grocery packages, containers and appliances.
Proper Ventilation
A pantry should have suitable ventilation to help manage moisture and heat. This is particularly important where appliances are stored or where the pantry is enclosed.
Good Lighting
LED lighting can improve visibility inside deep cabinets and walk-in storage areas.
Motion-activated cabinet lighting may also be considered for selected designs.
Durable Hardware
Drawer runners, hinges, pull-out baskets and handles should be selected according to the expected use and storage loads.
Easy-to-Clean Finishes
Kitchen storage areas can accumulate dust, food particles and grease. Choose finishes that can be cleaned without complicated maintenance.
Food Storage Organisation
Use suitable food-safe containers and separate items according to type and frequency of use. This helps maintain an organised pantry and makes it easier to monitor supplies.
How to Choose the Right Kitchen Pantry Design
Selecting a pantry should involve more than choosing an attractive cabinet style. Consider the following factors before starting your kitchen project.
1. Available Kitchen Space
Measure the available floor and wall space before deciding on a pantry design.
A walk-in pantry requires a dedicated area, while a pull-out unit can fit into a narrow cabinet section.
2. Household Storage Requirements
Consider the number of people using the kitchen and the amount of groceries normally stored.
A larger household may need additional shelving and bulk storage, while a smaller household may only require a tall pantry cabinet.
3. Kitchen Layout
The pantry should fit naturally into the existing kitchen arrangement.
For example, an L-shaped kitchen may accommodate a tall pantry cabinet at one end, while a larger U-shaped kitchen may have room for a dedicated corner storage system.
4. Accessibility
Frequently used items should be easy to reach.
Avoid placing everyday groceries on very high shelves or storing heavy containers in difficult-to-access compartments.
5. Material Quality
Choose materials that suit the kitchen environment and intended storage load.
Consider moisture exposure, cabinet construction, hardware quality and the durability of the finish.
6. Budget
Your budget will influence the pantry size, materials, accessories and installation details.
A simple built-in pantry cabinet may be more affordable than a fully customised walk-in pantry with integrated lighting and a countertop.
7. Future Requirements
Think about how your storage needs may change over time.
Adjustable shelves, replaceable organisers and modular storage systems can make the pantry easier to adapt.
Common Kitchen Pantry Design Mistakes to Avoid
Even an attractive pantry can become inconvenient if it is poorly planned.
Avoid these common mistakes:
Using shelves that are too deep: Items placed at the back may become difficult to see and retrieve.
Ignoring the weight of stored groceries: Shelves should be designed to support the intended load, particularly when storing bulk supplies.
Poor lighting: Deep pantry cabinets can become difficult to use when internal lighting is inadequate.
Blocking kitchen movement: Pantry doors and pull-out units should not obstruct walkways or interfere with other cabinets.
Ignoring ventilation: Enclosed storage areas should be planned to avoid unsuitable moisture and heat conditions.
Choosing materials based on appearance alone: Consider durability, cleaning requirements and moisture exposure before selecting finishes.
Overlooking electrical requirements: Pantries with appliance counters need properly planned electrical connections and suitable ventilation.
Failing to organise storage zones: Separating bulk groceries, spices, appliances and everyday supplies makes the pantry easier to use.
How Much Does a Modern Kitchen Pantry Cost in Kenya?
The cost of a modern kitchen pantry in Kenya depends on its size, cabinet materials, design complexity, fittings, finishes and installation requirements.
A simple pantry cabinet will generally cost less than a customised walk-in pantry with extensive shelving, drawers, lighting and countertop space.
The main factors affecting the cost include:
- Overall pantry dimensions.
- Cabinet construction materials.
- Door and surface finishes.
- Number of shelves and drawers.
- Pull-out mechanisms and accessories.
- Glass or aluminium components.
- Internal lighting.
- Installation and transportation.
For an accurate quotation, the pantry should first be measured and designed according to the available space.
It is also important to distinguish between the cost of cabinet fabrication and the cost of a complete kitchen project. A complete kitchen quotation may include countertops, appliances, plumbing, electrical work, flooring and other finishes.
Explore our Modern Kitchen Designs in Kenya to see how pantry storage can be incorporated into a complete kitchen layout.
Our Kitchen Pantry Design and Installation Process
At InteriorDesigners.co.ke, we approach pantry design as part of the wider kitchen planning process.
Step 1: Consultation
We discuss your storage requirements, preferred design style, available space and budget.
Step 2: Site Measurements
Our team assesses the kitchen and records relevant dimensions, including wall lengths, ceiling height and available cabinet space.
Step 3: Pantry Layout and Design
We develop a pantry arrangement based on your storage needs and kitchen layout.
Where appropriate, 3D visualisations help you understand the proposed cabinet arrangement before fabrication.
Explore our 3D Design and Layout Planning Services.
Step 4: Material and Finish Selection
We help identify suitable cabinet materials, finishes, handles, shelves and storage accessories.
Step 5: Quotation and Approval
A project quotation is prepared based on the agreed design, measurements and specifications.
Step 6: Fabrication and Installation
The approved pantry components are fabricated and installed according to the project requirements.
Step 7: Finishing and Handover
The completed pantry is checked for alignment, functionality, finishing quality and proper operation of its doors, drawers and fittings.
Why Choose InteriorDesigners.co.ke for Kitchen Pantry Design in Kenya?
A well-designed kitchen pantry should improve storage without compromising the appearance or functionality of the kitchen.
At InteriorDesigners.co.ke, we provide customised kitchen interior design solutions that combine practical storage, suitable materials and coordinated finishes.
Our strengths include:
- Over 18 years of interior design experience.
- More than 3,000 completed projects.
- An in-house team supporting design and project execution.
- Custom kitchen cabinet designs.
- Walk-in and built-in pantry solutions.
- Modern storage systems and cabinet accessories.
- 3D kitchen design and layout planning.
- Material selection and installation coordination.
- Residential and commercial interior design services.
- Service coverage across all 47 counties in Kenya.
Whether you need a compact pantry for an apartment or a spacious walk-in storage area for a family home, we can help you plan a kitchen that suits your space and daily requirements.
Related Kitchen Interior Design Services
Explore our related kitchen and interior design solutions:
- Kitchen Interior Design in Nairobi – Custom kitchen layouts, finishes and complete interior planning.
- Kitchen Cabinet Designers in Kenya – Custom cabinetry, storage units and kitchen fittings.
- Modern Kitchen Designs in Kenya – Contemporary kitchen layouts, cabinetry and finishes.
- 3D Design and Layout Planning – Visualise your proposed kitchen and pantry before installation.
- Bathroom Interior Designs – Professional bathroom layouts and finishing solutions.
Get a Modern Kitchen Pantry Designed for Your Home
Are you planning to upgrade your kitchen storage, install a walk-in pantry or create customised pantry cabinets?
InteriorDesigners.co.ke provides kitchen design and cabinetry solutions tailored to your available space, storage requirements and budget.
From pull-out pantry cabinets and concealed storage to full-height units and walk-in pantries, our team can help you develop a practical and attractive kitchen.
Contact InteriorDesigners.co.ke
Request a Consultation: https://interiordesigners.co.ke/contact-us/
Phone: 0717 044 443 / 0739 255 050 / 0725 021 709
Email: info@interiordesigners.co.ke
Location: Nairobi CBD
Website: https://interiordesigners.co.ke/
Contact our team to discuss your kitchen pantry requirements and request a project quotation.
Areas We Serve Across Kenya
InteriorDesigners.co.ke provides interior design, kitchen design, cabinetry and renovation services across all 47 counties in Kenya. Our service coverage includes Nairobi, Mombasa, Kwale, Kilifi, Tana River, Lamu, Taita-Taveta, Garissa, Wajir, Mandera, Marsabit, Isiolo, Meru, Tharaka-Nithi, Embu, Kitui, Machakos, Makueni, Nyandarua, Nyeri, Kirinyaga, Murang’a, Kiambu, Turkana, West Pokot, Samburu, Trans Nzoia, Uasin Gishu, Elgeyo-Marakwet, Nandi, Baringo, Laikipia, Nakuru, Narok, Kajiado, Kericho, Bomet, Kakamega, Vihiga, Bungoma, Busia, Siaya, Kisumu, Homa Bay, Migori, Kisii and Nyamira.
In Nairobi, we serve Nairobi CBD, Westlands, Parklands, Kilimani, Kileleshwa, Lavington, Karen, Runda, Muthaiga, Gigiri, Riverside, Upper Hill, Hurlingham, South C, South B, Langata, Embakasi, Donholm, Eastleigh, Kasarani, Roysambu, Ruaraka, Umoja, Buruburu, Komarock, Kayole, Ruai, Ngara and Pangani.
In Mombasa, our service areas include Mombasa CBD, Nyali, Bamburi, Shanzu, Kisauni, Kizingo, Tudor, Tononoka, Mvita, Changamwe, Jomvu, Likoni, Mikindani, Port Reitz, Bombolulu, Kongowea and Mkomani.
Frequently Asked Questions About Modern Kitchen Pantry Ideas in Kenya
1. What is the best pantry design for a modern Kenyan home?
The best design depends on available space and storage requirements. Walk-in pantries work well in spacious homes, while pull-out pantry cabinets and full-height storage units are practical for smaller apartments.
2. Are walk-in pantries suitable for small kitchens?
A walk-in pantry generally requires additional floor space. For compact kitchens, a tall pantry cabinet, pull-out storage unit or corner pantry may provide a more practical solution.
3. What should I store in a kitchen pantry?
A pantry can store dry groceries, cereals, flour, rice, beans, spices, cooking ingredients, packaged foods, kitchen accessories and selected small appliances. Store items according to their individual storage requirements.
4. Which material is best for kitchen pantry cabinets in Kenya?
Suitable options include marine plywood, moisture-resistant MDF and other appropriately specified cabinet materials. The best choice depends on the location, budget, finish and expected use.
5. How do I organise a kitchen pantry?
Divide the pantry into sections for everyday groceries, bulk supplies, spices, cooking ingredients and appliances. Use labelled containers, adjustable shelves and suitable drawers to improve accessibility.
6. Can I install a pantry in an existing kitchen?
Yes. A pantry can be incorporated into an existing kitchen through additional cabinetry, pull-out units, corner storage or a dedicated pantry area, depending on the available space.
7. What is the difference between a walk-in pantry and a pantry cabinet?
A walk-in pantry is a separate storage room that a person can enter. A pantry cabinet is an enclosed storage unit integrated into the kitchen cabinetry.
8. Are pull-out pantry cabinets worth installing?
Pull-out pantry cabinets can make narrow storage spaces more accessible. They are especially useful for compact kitchens where ordinary cupboards may make it difficult to reach items at the back.
9. Should a kitchen pantry have ventilation?
Suitable ventilation is important for managing moisture and heat, particularly in enclosed storage areas. Pantry design should also consider the storage requirements of the items and appliances placed inside.
10. How much does a modern kitchen pantry cost in Kenya?
The cost depends on dimensions, materials, fittings, storage accessories and installation requirements. A customised quotation should be prepared after reviewing the kitchen measurements and preferred design.
11. Can a pantry be incorporated into an open-plan kitchen?
Yes. A concealed pantry or full-height cabinet arrangement can provide additional storage while maintaining a coordinated appearance with the adjoining dining and living areas.
12. Do you offer customised kitchen pantry designs outside Nairobi?
Yes. InteriorDesigners.co.ke provides kitchen design and interior fit-out services across Kenya, subject to project assessment, location and installation requirements.
