Top 10 Walk-In Closet Designs for Modern Kenyan Homes
A well-designed walk-in closet brings organisation, convenience and a touch of luxury to a modern home. Instead of squeezing clothes, shoes and accessories into a conventional wardrobe, a walk-in closet creates a dedicated dressing and storage area where everything has its place. Whether you live in a spacious maisonette in Nairobi, a contemporary apartment in Kilimani or a family home in another part of Kenya, the right design can help you make better use of your available space.
Modern walk-in closet designs combine attractive finishes with practical storage features such as built-in drawers, shoe racks, hanging rails, mirrors, glass cabinets and dressing tables. However, the best design is not necessarily the largest or most expensive. It should match your bedroom layout, storage needs, available space and preferred interior style.
At InteriorDesigners.co.ke, we design and install customised wardrobe and walk-in closet solutions for different home sizes and lifestyles. Here are ten walk-in closet designs to consider when planning a modern Kenyan home.
What We Offer
Our walk-in closet and wardrobe design services include:
- Custom walk-in closet design and installation – Personalised closet layouts with practical storage compartments.
- Custom bedroom wardrobes – Built-in wardrobe solutions for bedrooms with different space requirements.
- Wardrobe designers in Kenya – Professional wardrobe planning, design and installation.
- 3D interior design and layout planning – Visualise your proposed closet before installation.
- Bedroom interior design – Coordinate closet finishes, lighting, flooring and bedroom furniture.
- Custom storage solutions – Incorporate shoe racks, drawers, shelves, accessory organisers and dressing areas.
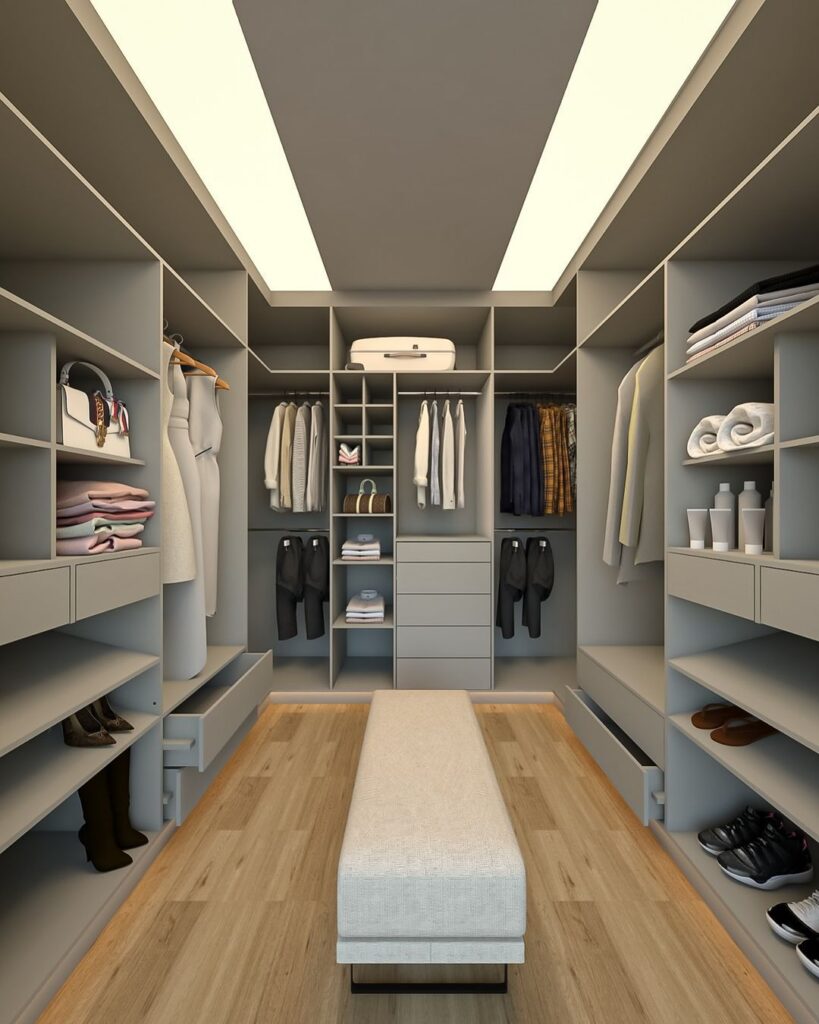
Top 10 Walk-In Closet Designs for Modern Kenyan Homes
The following designs offer different ways to organise clothing, shoes and accessories. Some are suitable for compact bedrooms, while others work best in spacious master suites.
1. Modern U-Shaped Walk-In Closet
A U-shaped walk-in closet uses three walls to create a generous storage arrangement. It is one of the most practical choices for homeowners who want separate sections for hanging clothes, folded garments, shoes and accessories.
One wall can accommodate long-hanging clothes, while the other two provide drawers, shelves and shorter hanging sections. This arrangement makes it easier to organise different clothing categories without overcrowding one side.
Key features:
- Storage cabinets along three walls.
- Separate sections for long and short garments.
- Built-in drawers for smaller items.
- Dedicated shoe and handbag shelves.
- Optional full-length mirror.
Best for: Spacious master bedrooms and dedicated dressing rooms.
For a modern Kenyan home, consider combining light wood finishes with white cabinets, warm LED lighting and simple handles. This creates a clean appearance without making the closet feel too formal.
2. L-Shaped Walk-In Closet Design
An L-shaped walk-in closet uses two adjoining walls, making it a practical solution for rooms where a U-shaped arrangement would feel crowded.
The layout provides enough room for hanging rails, shelves and drawers while preserving an open central area. It can also make good use of an unused bedroom corner or a small room connected to the master bedroom.
Key features:
- Storage along two walls.
- Corner shelving and hanging sections.
- Combination of drawers and open shelves.
- Space for a full-length mirror.
- Flexible storage arrangement.
Best for: Medium-sized bedrooms, compact dressing rooms and homes with limited space.
A useful approach is to place frequently used clothes at an easily accessible height and reserve upper cabinets for luggage, bedding and seasonal items.
3. Luxury Walk-In Closet with a Centre Island
A walk-in closet with a centre island creates a boutique-style dressing space. The island provides additional storage and a convenient surface for arranging clothes, accessories and other personal items.
It is particularly attractive in large master suites where there is enough floor space to move comfortably around the island.
Key features:
- Central island with multiple drawers.
- Separate compartments for watches and accessories.
- Spacious hanging sections.
- Display shelves for handbags and shoes.
- Premium countertop finishes.
- Decorative lighting.
Best for: Large master suites and spacious dressing rooms.
The island should not obstruct movement or prevent cabinet doors and drawers from opening fully. Plan the room dimensions before including this feature. If the space is limited, a narrow drawer unit against one wall may be more practical.
4. Glass Door Walk-In Closet
Glass-fronted cabinets give a walk-in closet a contemporary and refined appearance. They allow you to display neatly arranged clothes, shoes and accessories while maintaining a more enclosed storage system.
You can choose clear, tinted, frosted or smoked glass depending on the level of visibility and privacy you prefer.
Key features:
- Glass-fronted storage cabinets.
- Aluminium or matching cabinet frames.
- Integrated LED cabinet lighting.
- Display sections for shoes and handbags.
- Modern, streamlined appearance.
Best for: Contemporary homes and homeowners who prefer an organised display-style closet.
Clear glass works well when the closet is consistently organised. However, tinted or frosted glass can provide a softer appearance and reduce the visibility of stored items. Glass doors also need regular cleaning to maintain their appearance.
5. Minimalist Walk-In Closet Design
A minimalist walk-in closet focuses on clean lines, simple finishes and practical storage. Rather than filling the room with decorative features, it uses well-planned cabinetry to create a calm and organised dressing area.
This design often combines neutral colours, concealed handles, simple shelves and integrated lighting.
Key features:
- Handleless or discreet cabinet doors.
- Neutral colours such as white, beige and grey.
- Simple hanging rails.
- Concealed drawers and compartments.
- Minimal decorative detailing.
Best for: Modern apartments, contemporary family homes and homeowners who prefer uncluttered interiors.
White, light oak and warm beige finishes can help the closet feel brighter. In addition, floor-to-ceiling cabinetry provides useful storage without introducing unnecessary visual clutter.
6. Small Walk-In Closet with Smart Storage
A small walk-in closet can still provide excellent storage when every section is carefully planned. The secret is to use vertical space, select suitable cabinet depths and avoid adding furniture that restricts movement.
For apartments and homes with compact master bedrooms, a small walk-in closet can be created in an available corner, a recessed section or a separate compact room.
Key features:
- Floor-to-ceiling shelves.
- Double hanging rails where suitable.
- Slim shoe storage.
- Pull-out drawers.
- Wall-mounted mirrors.
- Sliding or space-saving doors.
Best for: Apartments, compact bedrooms and smaller homes.
Consider using light finishes and good lighting to make the space feel more open. Also, use adjustable shelves so that the storage arrangement can change as your needs evolve.
7. Walk-Through Closet Between the Bedroom and Bathroom
A walk-through closet connects the bedroom to an adjoining bathroom or dressing area. Instead of treating the closet as a separate room, this layout makes it part of the master bedroom’s overall design.
It can provide a convenient dressing routine by creating a clear transition between sleeping, dressing and bathroom areas.
Key features:
- Wardrobe storage along one or both walls.
- Separate hanging and folded-clothing sections.
- Integrated lighting.
- Full-length mirror.
- Convenient access between bedroom and bathroom.
Best for: Master bedrooms with an adjoining bathroom and enough space for a dedicated passage.
Moisture management is especially important when a closet is close to a bathroom. Use suitable ventilation, moisture-resistant materials where appropriate and a layout that prevents direct exposure to water or excessive humidity.
8. Walk-In Closet with an Integrated Dressing Table
A walk-in closet with a dressing table combines clothing storage and personal grooming in one convenient space. It is an excellent choice for homeowners who want a dedicated area for getting ready.
The dressing table can be installed against one wall or incorporated into a cabinet arrangement. It may include drawers, a mirror, task lighting and storage for small accessories.
Key features:
- Built-in dressing table.
- Large mirror.
- Dedicated lighting around the mirror.
- Drawers for accessories and personal items.
- Nearby hanging and shoe storage.
- Optional stool or compact seat.
Best for: Medium-sized and spacious master bedrooms.
For a coordinated finish, match the dressing table to the closet cabinetry. A contrasting countertop can also create an attractive focal point without making the space look busy.
9. Open-Concept Walk-In Closet
An open-concept walk-in closet uses exposed shelves, hanging rails and drawers instead of enclosing every storage section behind cabinet doors.
This arrangement makes it easy to see and access clothing. It can also create a modern boutique-inspired appearance when clothes, shoes and accessories are arranged neatly.
Key features:
- Open hanging rails.
- Exposed shelves.
- Dedicated shoe racks.
- Display sections for bags and accessories.
- Combination of drawers and open compartments.
Best for: Homeowners who prefer easy access and have enough space to maintain an organised storage area.
Although open closets look attractive, they require regular organisation and cleaning. Dust can also accumulate more easily on exposed items. Consider using selected closed cabinets for less frequently used clothing and personal belongings.
10. His-and-Hers Walk-In Closet Design
A his-and-hers walk-in closet provides separate storage zones for two people. Rather than sharing every drawer and hanging section, each person has a clearly defined area.
The design can be symmetrical, with matching cabinets on opposite walls, or customised according to each person’s storage needs.
Key features:
- Separate hanging sections.
- Individual drawers and shelves.
- Shared shoe storage where appropriate.
- Dedicated accessory compartments.
- Full-length mirrors.
- Optional central dressing area.
Best for: Master bedrooms and shared dressing rooms.
The most important consideration is balancing the available storage. One person may need more hanging space, while the other may prefer additional drawers or shoe shelves. Customising each side makes the closet more useful than simply dividing the room equally.
Walk-In Closet Designs Compared
Choosing a design becomes easier when you compare its storage capacity and the type of room it suits.
| Walk-in closet design | Storage arrangement | Best suited for |
|---|---|---|
| U-shaped | Three-wall storage | Spacious dressing rooms |
| L-shaped | Two adjoining walls | Medium-sized rooms |
| Centre island | Wall storage plus central drawers | Large master suites |
| Glass door | Enclosed display cabinets | Contemporary homes |
| Minimalist | Simple integrated cabinetry | Modern apartments |
| Small walk-in | Vertical and compact storage | Smaller bedrooms |
| Walk-through | Storage along a passage | Bedroom-to-bathroom layouts |
| Dressing table | Storage plus grooming area | Master bedrooms |
| Open-concept | Exposed shelves and rails | Organised dressing spaces |
| His-and-hers | Separate personal storage zones | Shared master closets |
Best Materials for Modern Walk-In Closets in Kenya
The materials you choose affect the appearance, durability and maintenance requirements of your walk-in closet. Select finishes according to your budget, preferred style and the conditions of the room.
1. Plywood
Plywood is commonly used in custom cabinetry because it provides a stable base for shelves, drawers and cabinet structures. The final appearance depends on the grade, thickness, edge treatment and surface finish.
It can be finished with laminates, veneers or paint to achieve different interior styles.
2. Moisture-Resistant MDF
Moisture-resistant MDF is another option for closet cabinetry and decorative panels. It provides a smooth surface that can be painted or finished with different decorative materials.
However, moisture-resistant MDF is not waterproof. It should be properly sealed and protected from direct water exposure.
3. High-Pressure Laminate (HPL)
HPL offers a range of colours, patterns and textures. It can create the appearance of natural wood, stone or contemporary solid colours.
It is a useful finish for homeowners looking for a neat and easy-to-maintain closet surface.
4. Natural Wood and Wood Veneer
Natural wood and veneer finishes bring warmth and character to a walk-in closet. They work particularly well in contemporary, classic and luxury interiors.
However, the choice should consider the wood type, finish, maintenance requirements and overall project budget.
5. Glass and Aluminium
Glass and aluminium are suitable for modern display cabinets and wardrobe doors. They can be combined with wood-look cabinetry to create a balanced design.
Smoked glass, frosted glass and clear glass offer different levels of visibility. Choose fittings and frames that are appropriate for the cabinet size and intended use.
Essential Features to Include in a Walk-In Closet
A beautiful closet should also make everyday storage easier. Before finalising your design, consider incorporating the following features:
- Hanging rails: Provide separate sections for shirts, trousers, dresses, suits and other garments.
- Shoe racks: Keep footwear organised and easy to access.
- Built-in drawers: Store underwear, accessories, folded clothes and smaller personal items.
- Adjustable shelves: Allow you to change storage arrangements when necessary.
- Full-length mirrors: Make it easier to check outfits and help create a sense of space.
- LED lighting: Improve visibility inside shelves, cabinets and dressing areas.
- Pull-out laundry baskets: Provide a convenient place for used clothes.
- Accessory organisers: Keep watches, jewellery, belts and other small items organised.
- Overhead cabinets: Make use of upper wall space for luggage and less frequently used belongings.
- Seating: Add a compact stool or bench where the room has enough space.
Not every walk-in closet needs all these features. Prioritise the ones that match your daily routine and available space.

How to Choose the Right Walk-In Closet Design for Your Home
The best walk-in closet design depends on more than appearance. Consider the following factors before committing to a layout.
1. Measure the Available Space
Start by measuring the room’s length, width and ceiling height. Also identify doors, windows, electrical points and any structural features that may affect the layout.
These measurements help determine whether an L-shaped, U-shaped, single-wall or walk-through arrangement will work.
2. Consider Your Storage Requirements
Make a list of the items you need to store. For example, a homeowner with many formal outfits may need more hanging space, while someone with a large shoe collection may require additional shoe shelves.
The layout should reflect actual storage needs rather than simply copying a design from a photograph.
3. Plan Comfortable Movement
A walk-in closet should allow you to enter, turn, reach shelves and open drawers without difficulty. Avoid placing cabinets too close together or adding a centre island where it restricts movement.
4. Select Suitable Materials
Choose cabinetry and finishes based on durability, maintenance and appearance. Also consider ventilation and moisture exposure, particularly where the closet connects to a bathroom.
5. Plan the Lighting
Good lighting makes it easier to identify clothing colours and use different storage compartments. Combine general room lighting with task lighting and integrated cabinet lights where appropriate.
6. Match the Bedroom Interior
The closet should complement the bedroom rather than appear disconnected from it. Coordinate cabinet colours, handles, flooring and lighting with the wider bedroom design.
7. Set a Realistic Budget
Your budget should account for cabinetry, materials, hardware, lighting, mirrors, installation and any electrical or building adjustments. A detailed quotation helps you understand what is included before work begins.
Walk-In Closet Design Ideas for Different Kenyan Homes
Different homes have different space requirements. The following suggestions can help you identify a suitable starting point.
| Type of home | Suggested design | Practical features |
|---|---|---|
| Modern apartment | Small L-shaped closet | Vertical shelves and compact drawers |
| Maisonette | U-shaped closet | Separate hanging and shoe sections |
| Luxury home | Centre-island closet | Display cabinets and dressing table |
| Compact master bedroom | Single-wall or small walk-in | Sliding doors and full-height storage |
| Shared master bedroom | His-and-hers closet | Individual storage zones |
| Contemporary bungalow | Walk-through closet | Connected bedroom and bathroom access |
These are general recommendations. A proper layout should be based on the actual dimensions and arrangement of each home.
Common Mistakes to Avoid When Designing a Walk-In Closet
Even an attractive closet can become inconvenient if important planning details are overlooked.
- Choosing a design that is too large: A large closet can reduce the usable space in the bedroom if it is not properly planned.
- Ignoring ventilation: Poor airflow can contribute to unpleasant smells and moisture-related problems.
- Using unsuitable materials: Materials that are not properly protected may deteriorate when exposed to moisture.
- Providing insufficient drawers: Shelves alone may not be convenient for smaller clothing items and accessories.
- Forgetting lighting: Dark corners make it difficult to find clothes and identify colours.
- Overlooking shoe storage: Shoes can quickly occupy the floor when no dedicated storage is provided.
- Ignoring door and drawer clearance: Cabinets should open without obstructing the walkway or other furniture.
- Failing to plan for future needs: Adjustable shelves and flexible storage sections make the closet easier to adapt.
How Much Does a Walk-In Closet Cost in Kenya?
The cost of a walk-in closet in Kenya depends on its size, materials, storage configuration, hardware and level of customisation. A compact closet with basic shelves and hanging rails will generally require a different budget from a large dressing room with glass cabinets, integrated lighting and a centre island.
The main cost considerations include:
- Closet dimensions: Larger spaces usually require more cabinetry and finishing materials.
- Cabinet construction: The type and quality of board, framing and internal fittings affect the overall cost.
- Finishes: Laminates, veneers, painted finishes and premium surfaces have different costs.
- Glass and aluminium: Glass doors and display cabinets add to the material and installation requirements.
- Internal accessories: Pull-out racks, drawer organisers, shoe storage and specialised fittings affect the quotation.
- Lighting and electrical work: Integrated LED lighting may require additional wiring and fittings.
- Installation: Labour, transportation and site preparation should be included in the project budget.
For an accurate estimate, have the available space measured and the proposed storage requirements documented. A detailed quotation should specify the materials, cabinet dimensions, fittings, finishes, installation work and any exclusions.
Our Walk-In Closet Design and Installation Process
At InteriorDesigners.co.ke, the design process should ensure that the finished closet suits your room and storage requirements.
Step 1: Consultation and Space Assessment
We establish your preferred design, available space, storage requirements and budget. The room is assessed to identify the most suitable layout.
Step 2: Measurements and Layout Planning
Accurate measurements guide the arrangement of cabinets, drawers, hanging rails, mirrors and other features.
Step 3: 3D Design and Visualisation
A 3D design helps you understand the proposed layout, colours, finishes and storage arrangement before installation.
Step 4: Material and Finish Selection
You select suitable cabinet materials, handles, glass options, lighting and other finishes based on the agreed design.
Step 5: Fabrication and Installation
The approved design is used to guide fabrication and installation. Proper alignment, secure fittings and suitable finishing are important for a neat result.
Step 6: Inspection and Handover
The completed closet is checked to confirm that the cabinets, drawers, doors, shelves and fittings function as intended.
Why Choose InteriorDesigners.co.ke for Walk-In Closet Designs in Kenya?
Choosing an experienced interior design team helps you achieve a closet that balances appearance, storage and everyday convenience.
InteriorDesigners.co.ke offers:
- Customised designs: Closet layouts are planned around the available room and your storage requirements.
- Professional space planning: We consider movement, cabinet dimensions, lighting and access.
- 3D visualisation: Preview the proposed design before installation.
- Material selection: Choose finishes that complement your bedroom and suit your project requirements.
- Integrated interior design: Coordinate the closet with bedroom wardrobes, flooring, ceilings and other interior features.
- Kenya-wide service coverage: Our team serves residential and commercial clients across all 47 counties.
Whether you need a compact walk-in closet for an apartment or a luxury dressing room for a large master suite, we can help plan a suitable solution.
Contact InteriorDesigners.co.ke for Custom Walk-In Closet Designs
Ready to create a more organised and stylish bedroom? Contact InteriorDesigners.co.ke for professional walk-in closet design, custom wardrobe solutions and installation.
Location: Nairobi CBD, Kenya
Phone: 0717 044 443 / 0739 255 050 / 0725 021 709
Email: info@interiordesigners.co.ke
Website: https://interiordesigners.co.ke/
You can also visit our contact page to discuss your project and request a consultation.
Areas We Serve Across Kenya
InteriorDesigners.co.ke provides interior design and custom wardrobe services across all 47 counties in Kenya, including Nairobi, Mombasa, Kwale, Kilifi, Tana River, Lamu, Taita-Taveta, Garissa, Wajir, Mandera, Marsabit, Isiolo, Meru, Tharaka-Nithi, Embu, Kitui, Machakos, Makueni, Nyandarua, Nyeri, Kirinyaga, Murang’a, Kiambu, Turkana, West Pokot, Samburu, Trans Nzoia, Uasin Gishu, Elgeyo-Marakwet, Nandi, Baringo, Laikipia, Nakuru, Narok, Kajiado, Kericho, Bomet, Kakamega, Vihiga, Bungoma, Busia, Siaya, Kisumu, Homa Bay, Migori, Kisii and Nyamira.
In Nairobi, we serve areas such as Nairobi CBD, Westlands, Parklands, Kilimani, Kileleshwa, Lavington, Karen, Runda, Muthaiga, Gigiri, Riverside, Upper Hill, Hurlingham, South C, South B, Langata, Embakasi, Donholm, Eastleigh, Kasarani, Roysambu, Ruaraka, Umoja, Buruburu, Komarock, Kayole, Ruai, Ngara and Pangani.
In Mombasa, our service areas include Mombasa CBD, Nyali, Bamburi, Shanzu, Kisauni, Kizingo, Tudor, Tononoka, Mvita, Changamwe, Jomvu, Likoni, Mikindani, Port Reitz, Bombolulu, Kongowea and Mkomani.
Frequently Asked Questions About Walk-In Closet Designs in Kenya
1. What is the best walk-in closet design for a modern Kenyan home?
The best design depends on available space and storage requirements. U-shaped closets work well in spacious rooms, while L-shaped and compact single-wall designs are suitable for smaller bedrooms.
2. Can I have a walk-in closet in a small bedroom?
Yes. A compact walk-in closet can be created using an unused corner, a recessed section or an adjoining small room. Floor-to-ceiling shelves, well-planned hanging rails and sliding doors can help maximise the available space.
3. What is the difference between a walk-in closet and a built-in wardrobe?
A built-in wardrobe is fitted against a wall within a bedroom, while a walk-in closet is a dedicated space that allows you to enter and access storage from inside. Walk-in closets generally provide more flexibility for organising clothes, shoes and accessories.
4. Which materials are suitable for walk-in closets in Kenya?
Common options include plywood, moisture-resistant MDF, laminates, wood veneer, glass and aluminium. The right choice depends on the desired appearance, budget, construction requirements and exposure to moisture.
5. Can a walk-in closet include a dressing table?
Yes. A dressing table can be integrated into the closet design, together with a mirror, drawers, lighting and a compact seat where space allows.
6. Are walk-in closets suitable for apartments?
Yes. Apartments can accommodate compact walk-in closets when the layout is carefully planned. A small L-shaped or single-wall arrangement may work better than a large U-shaped design.
7. How do I make a walk-in closet look more luxurious?
Use coordinated finishes, integrated lighting, quality cabinet fittings, well-organised storage and suitable mirrors. Glass-fronted cabinets and a dressing table can also create a refined appearance.
8. How long does it take to install a custom walk-in closet?
The installation period depends on the closet size, design complexity, materials, fabrication requirements and site conditions. The project timeline should be confirmed after measurements and design approval.
9. Can I customise a walk-in closet to fit my clothes and shoes?
Yes. Custom designs can include long-hanging sections, double hanging rails, shoe racks, handbag shelves, drawers, accessory organisers and overhead storage based on your needs.
10. Do you offer walk-in closet design and installation services outside Nairobi?
Yes. InteriorDesigners.co.ke serves clients across all 47 counties in Kenya. Project arrangements and installation timelines depend on the location and scope of work.
