Walk-in Closet Designs in Kenya: Modern Wardrobe Ideas, Prices and Installation
Walk-in closet designs in Kenya are becoming increasingly popular among homeowners looking for stylish, organised and functional bedroom storage. Unlike conventional wardrobes, a walk-in closet provides a dedicated dressing and storage area where you can arrange clothes, shoes, handbags, jewellery and other personal belongings.
Modern walk-in closets combine customised wardrobe cabinets, hanging rails, drawers, shelves, mirrors and lighting to create a practical dressing space. Depending on the available room size and personal preferences, you can choose an L-shaped, U-shaped, open-concept, his-and-hers or luxury walk-in closet with a central island.
At InteriorDesigners.co.ke, we design and install customised walk-in closets and bedroom wardrobes to suit different homes, budgets and storage requirements. Whether you need a compact walk-in wardrobe for a small bedroom or a luxurious dressing room, we help you select a suitable layout, materials and finishes.
Walk-in Closet Designs and Prices in Kenya
The cost of walk-in closet designs in Kenya depends on the size, wardrobe layout, materials, storage accessories and installation requirements. A basic design with shelves and hanging rails will generally cost less than a luxury dressing room with glass cabinets, premium hardware and integrated lighting.
The following table provides indicative price estimates for different walk-in closet designs.
| Walk-in Closet Design | Estimated Cost in Kenya |
|---|---|
| Compact walk-in closet | KES 250,000–400,000 |
| Basic walk-in wardrobe | KES 250,000–500,000 |
| Medium-sized walk-in closet | KES 400,000–750,000 |
| L-shaped walk-in closet | KES 350,000–700,000 |
| U-shaped walk-in closet | KES 500,000–900,000 |
| His-and-hers walk-in closet | KES 500,000–1,000,000 |
| Walk-in closet with island | KES 700,000–1,200,000 |
| Luxury walk-in closet | KES 800,000–1,500,000+ |
| Premium custom dressing room | KES 1,500,000–3,000,000+ |
These are indicative budgeting estimates, not fixed quotations. Actual prices depend on measurements, board specifications, finishes, hardware, accessories, site conditions and installation requirements.
For homeowners who need a conventional bedroom storage solution, explore our custom bedroom wardrobes in Kenya.

Modern Walk-in Closet Designs in Kenya
The right walk-in closet design should make good use of available space while providing enough storage for your everyday needs. Before choosing a style, consider the bedroom layout, number of users and the types of items you intend to store.
Here are popular walk-in closet designs to consider.
1. L-Shaped Walk-in Closet Design
An L-shaped walk-in closet uses two adjoining walls to create an efficient storage arrangement. It is suitable for medium-sized dressing rooms where you want to maximise corner space without making the room feel crowded.
The layout can accommodate customised wardrobe cabinets, hanging rails, drawers, shoe racks and overhead shelves.
Key features:
- Storage along two adjoining walls.
- Efficient use of corner spaces.
- Separate hanging and folding sections.
- Optional full-length mirrors.
- Customisable wardrobe drawers and shelves.
2. U-Shaped Walk-in Closet Design
A U-shaped walk-in closet uses three walls to provide extensive storage. It works particularly well in larger dressing rooms where there is enough space for comfortable movement.
You can dedicate different wardrobe sections to clothes, shoes, handbags, accessories and personal items.
Key features:
- Wardrobe cabinets along three walls.
- Multiple hanging sections.
- Adjustable shelves and drawers.
- Dedicated shoe and handbag storage.
- Optional integrated lighting.
3. His-and-Hers Walk-in Closet Design
A his-and-hers walk-in closet provides separate wardrobe sections for two people. It is an excellent option for master bedrooms where both occupants need organised personal storage.
The layout can divide the closet into two sections while maintaining a consistent design.
Key features:
- Separate hanging spaces.
- Individual wardrobe drawers and shelves.
- Shared shoe or accessory storage where needed.
- Personalised storage arrangements.
- Optional mirrors and dressing areas.
4. Walk-in Closet with a Central Island
A walk-in closet with an island creates a luxurious dressing-room experience. The island sits in the centre of the room and provides additional storage for jewellery, watches, accessories and smaller personal items.
This design requires sufficient floor space to allow comfortable movement around the island.
Key features:
- Central storage island.
- Drawers for accessories.
- Optional glass-top display sections.
- Additional worktop space.
- Premium finishes and lighting.
5. Small Walk-in Closet Design
A small walk-in closet can still provide excellent storage when designed properly. The main objective is to use the available space efficiently without overcrowding the room.
Floor-to-ceiling wardrobe cabinets, sliding doors, adjustable shelves and multi-level hanging rails can help maximise storage.
Key features:
- Compact wardrobe arrangements.
- Vertical storage solutions.
- Sliding or open cabinet options.
- Space-saving drawers.
- Mirrors to improve the sense of openness.
6. Open Walk-in Closet Design
An open walk-in closet does not rely on conventional cabinet doors. Instead, it uses exposed wardrobe shelves, hanging rails and organised storage compartments.
This style is suitable for homeowners who prefer easy access to their clothes and accessories.
However, open closets require regular organisation because the contents remain visible.
7. Glass Walk-in Closet Design
Glass cabinets can give a dressing room a modern and sophisticated appearance. They are particularly useful for displaying handbags, shoes, accessories and selected clothing items.
You can combine clear, tinted or frosted glass with aluminium frames and integrated LED lighting.
8. Wooden Walk-in Closet Design
Wooden walk-in closets remain popular because they offer a warm and timeless appearance. Depending on your budget, you can choose different wood-based boards, laminates, veneers and finishes.
Wood finishes can complement bedroom furniture, doors, flooring and other interior elements.
9. Modern Minimalist Walk-in Closet
A minimalist walk-in closet focuses on clean lines, simple finishes and organised storage. It is suitable for contemporary homes where homeowners prefer a neat appearance without excessive decoration.
Neutral colours, handleless drawers, concealed fittings and carefully arranged shelves can create a modern finish.
10. Luxury Walk-in Closet with Dressing Table
A luxury walk-in closet can include a dedicated dressing table with a mirror, drawers and suitable lighting. This arrangement creates a convenient space for getting ready while keeping personal accessories organised.
The dressing table can be integrated into one side of the closet or positioned in a separate section depending on the room layout.
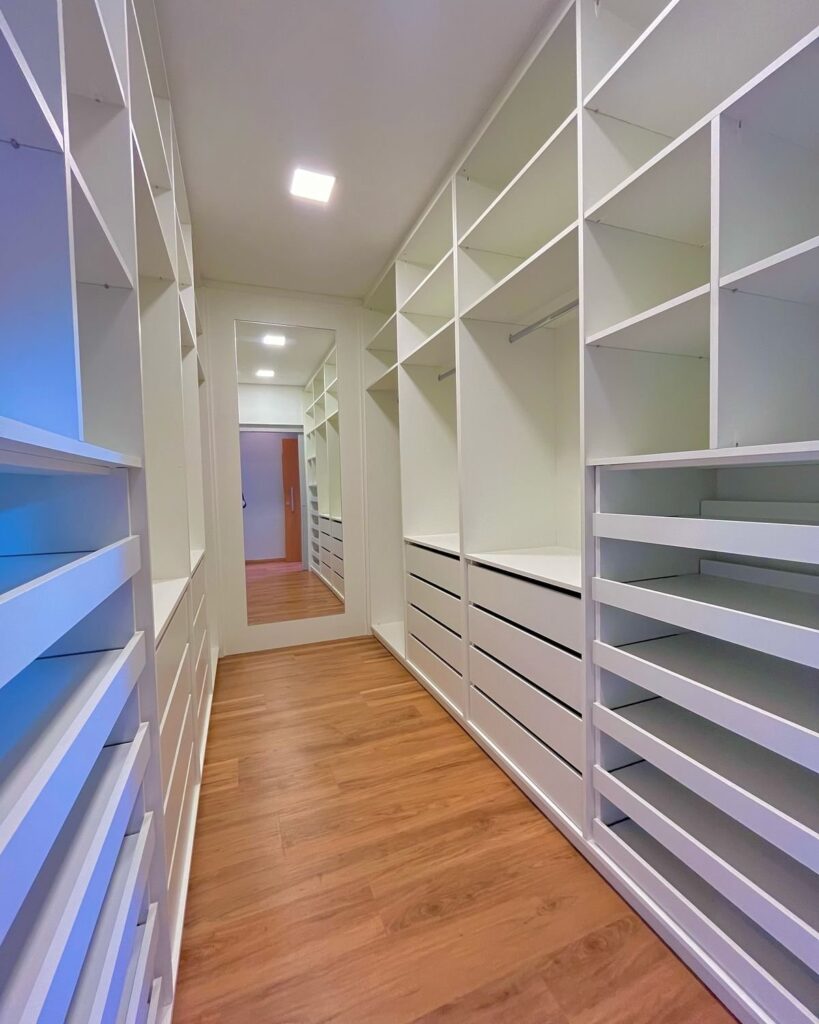
Custom Walk-in Closet Wardrobe Designs
A walk-in closet is essentially a customised wardrobe system arranged within a dedicated dressing area. The design should consider the available space and how you use your clothes and accessories.
At InteriorDesigners.co.ke, our custom walk-in closet designs can incorporate different wardrobe configurations and storage features.
Some popular wardrobe arrangements include:
Floor-to-Ceiling Wardrobe Cabinets
Floor-to-ceiling cabinets maximise vertical storage and create a continuous appearance. The upper compartments can accommodate seasonal clothing, bedding and items that are not used frequently.
Sliding Door Wardrobes
Sliding doors are suitable where conventional hinged doors would interfere with movement. They can also be combined with mirrors, glass or selected decorative finishes.
Built-in Walk-in Wardrobes
Built-in wardrobes are designed around the available room dimensions. They provide a customised storage arrangement and can be integrated into the overall bedroom design.
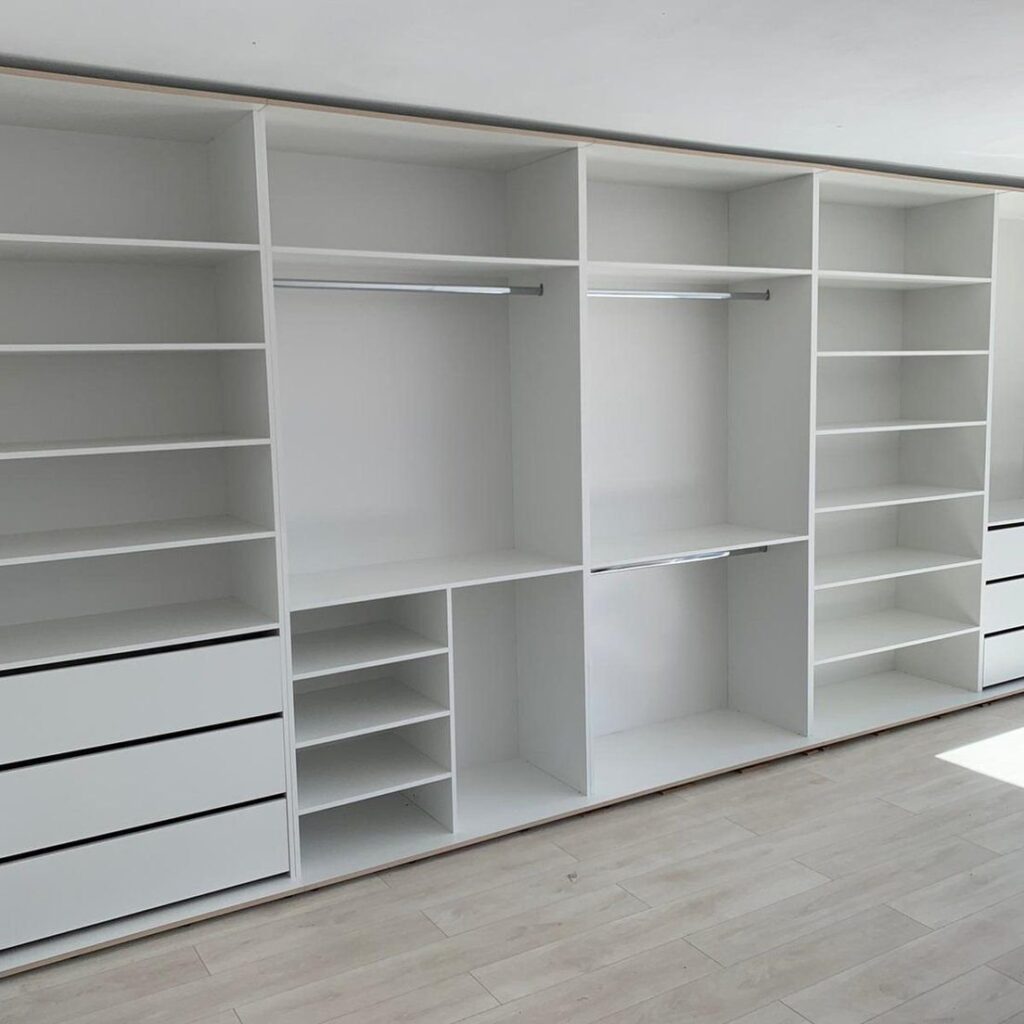
Wardrobes with Open Shelving
Open shelving provides easy access to folded clothes, shoes, handbags and accessories. It can be combined with closed cabinets to create a balanced storage arrangement.
Wardrobes with Drawers and Organisers
Custom drawers help organise smaller clothing items and accessories. Additional compartments can be designed for jewellery, watches, belts and other personal belongings.
If you are comparing different wardrobe options, explore our wardrobe designers in Kenya for more bedroom storage ideas.
Materials Used in Walk-in Closet Installation
Material selection affects the appearance, durability and overall cost of a walk-in closet. The right choice depends on your budget, preferred finish and expected use.
1. MDF Boards
Medium-density fibreboard (MDF) is commonly used in custom cabinetry because it provides a smooth surface for painting, laminating and other finishes.
It is suitable for shelves, cabinet panels, drawer fronts and other closet components.
2. HDF Boards
High-density fibreboard (HDF) has a denser composition than MDF. It can be considered for selected cabinetry applications where a smooth, consistent finish is required.
The final specification should account for the intended use and exposure to moisture.
3. Plywood
Plywood is made from layers of wood veneer bonded together. It is often selected for custom cabinetry because of its structural characteristics and versatility.
The grade, thickness and finishing method should be considered when selecting plywood for a walk-in closet.
4. Laminates and Veneers
Laminates provide a range of colours, textures and patterns. They can create wood-inspired, matte or glossy finishes depending on the selected product.
Veneers provide a natural wood appearance and can be used where a more traditional or premium look is desired.
5. Glass and Mirrors
Glass can be incorporated into cabinet doors and display sections. Mirrors can also improve functionality and create a more open appearance.
For glass installations, the appropriate glass specification and fittings should be selected for the intended application.
6. Aluminium Accessories
Aluminium components can be used for selected frames, rails and hardware systems. They can complement glass doors and contemporary closet designs.
Essential Features to Include in a Walk-in Closet
A well-planned walk-in closet should make everyday organisation easier. Instead of concentrating only on appearance, consider the storage features you will actually use.
Some useful features include:
- Hanging rails: Provide space for shirts, dresses, jackets, suits and other garments.
- Adjustable shelves: Allow you to change storage arrangements as your needs evolve.
- Soft-close drawers: Provide convenient storage for folded clothes and personal belongings.
- Shoe racks: Keep footwear organised and easy to access.
- Jewellery organisers: Provide dedicated compartments for smaller accessories.
- Handbag storage: Prevents bags from being stacked carelessly.
- Full-length mirrors: Make dressing and outfit selection easier.
- LED lighting: Improves visibility inside cabinets and dressing areas.
- Pull-out accessories: Make selected storage sections easier to reach.
- Overhead cabinets: Use vertical space for less frequently used items.
- Dressing tables: Provide a convenient area for personal grooming.
Factors That Affect Walk-in Closet Costs in Kenya
Two walk-in closets with similar dimensions can have very different installation costs. This is because the final price depends on more than the floor area.
1. Size of the Closet
Larger closets generally require more boards, fittings, hardware and installation work. They may also need additional lighting and more complex layouts.
2. Design and Layout
A simple straight arrangement is generally less complex than a U-shaped closet or a dressing room with a central island.
Custom layouts may also require additional planning and fabrication.
3. Material Selection
The type and quality of boards, laminates, veneers, glass and aluminium components influence the overall cost.
Premium finishes generally increase the project budget.
4. Storage Accessories
Drawers, pull-out shoe racks, jewellery organisers, specialised rails and premium hardware add functionality. However, they also increase the total cost.
5. Lighting and Electrical Work
Integrated LED lighting can improve visibility and appearance. Depending on the existing electrical arrangement, additional wiring or electrical work may be required.
6. Doors and Cabinet Finishes
Sliding doors, glass panels, mirrored doors and specialised finishes can affect the cost of the installation.
7. Installation Requirements
Site conditions, wall preparation, measurements, transportation and the complexity of installation can also influence the final quotation.
Sample Walk-in Closet Budget Considerations
The following examples illustrate how different specifications can influence a project budget.
| Project Specification | Indicative Budget |
|---|---|
| Compact design with basic shelves and hanging rails | KES 250,000–400,000 |
| Medium closet with drawers and additional shelving | KES 400,000–650,000 |
| U-shaped closet with customised storage | KES 500,000–900,000 |
| His-and-hers closet with separate sections | KES 500,000–1,000,000 |
| Luxury dressing room with island and premium finishes | KES 800,000–1,500,000+ |
These examples are intended for initial budgeting. A proper quotation requires measurements, a design brief and confirmation of the selected materials and fittings.
Walk-in Closet vs Built-in Wardrobe: Which Is Better?
Both walk-in closets and built-in wardrobes provide practical storage. However, they serve different needs.
| Feature | Walk-in Closet | Built-in Wardrobe |
|---|---|---|
| Space requirement | Requires a dedicated area | Can fit along a bedroom wall |
| Storage capacity | Usually offers more storage | Depends on cabinet dimensions |
| Accessibility | Allows movement inside the storage area | Accessed from the bedroom |
| Customisation | Extensive layout options | Customised cabinet arrangements |
| Cost | Generally higher | Often more affordable |
| Best suited for | Larger bedrooms and dressing rooms | Small and medium-sized bedrooms |
A walk-in closet is a good option when you have enough space and need separate storage sections. On the other hand, a built-in wardrobe may be more practical when you want to maximise bedroom floor space.
Explore our custom bedroom wardrobes in Kenya if you prefer an integrated storage solution.
How to Plan a Walk-in Closet for Your Home
Proper planning helps prevent unnecessary costs and ensures that the finished closet meets your expectations.
Consider the following steps:
- Measure the available space: Establish the room dimensions, ceiling height, door positions and any existing structural limitations.
- Identify your storage needs: Estimate the hanging, shelving, shoe, handbag and drawer space required.
- Choose a suitable layout: Select an L-shaped, U-shaped, open or other configuration based on the available area.
- Select materials and finishes: Choose boards, laminates, veneers, glass and hardware that match your budget.
- Plan lighting and mirrors: Consider task lighting, cabinet lighting and mirror placement.
- Review the design: Use a 3D visualisation to understand the proposed arrangement before fabrication.
- Proceed with installation: Confirm the specifications and installation requirements before work begins.
Our 3D design and layout planning services can help you visualise the proposed dressing area before installation.
Common Walk-in Closet Design Mistakes to Avoid
Even an attractive closet can become inconvenient if the design does not account for everyday use.
Avoid these common mistakes:
- Ignoring available space: Oversized cabinets can restrict movement and make a dressing room uncomfortable.
- Insufficient lighting: Poor lighting makes it difficult to locate clothes and accessories.
- Limited hanging space: A closet should accommodate the types of clothing you own.
- Too few drawers: Without suitable compartments, smaller items can become disorganised.
- Choosing materials based on appearance alone: Consider durability, maintenance and suitability for the room.
- Ignoring ventilation: Plan for adequate air circulation, especially in enclosed storage areas.
- Overlooking accessibility: Frequently used items should be easy to reach.
- Skipping professional measurements: Incorrect measurements can cause installation and alignment problems.
Why Choose InteriorDesigners.co.ke for Walk-in Closet Installation?
A successful walk-in closet project requires thoughtful design, suitable materials and proper installation. At InteriorDesigners.co.ke, we develop customised storage solutions that consider the available space, personal preferences and project budget.
Here is what you can expect:
- Customised designs: We plan closet layouts around your room dimensions and storage requirements.
- 3D visualisation: You can review the proposed design before implementation.
- Material options: We help you select suitable boards, finishes, glass and accessories.
- Functional storage: We consider hanging space, drawers, shelves, shoe racks and other practical features.
- Professional installation: Our team works towards a neat and functional finished result.
- Complete interior solutions: We can coordinate your closet design with other bedroom and home interior improvements.
With over 18 years of experience and more than 3,000 projects, we provide interior design and fit-out solutions for residential and commercial clients across Kenya.
Get a Custom Walk-in Closet Design and Installation Quote
Are you planning to install a modern walk-in closet in your home? InteriorDesigners.co.ke can help you develop a design that makes good use of your available space while reflecting your preferred style.
Whether you need a compact dressing area, an L-shaped closet, a his-and-hers arrangement or a luxury walk-in closet with an island, contact our team to discuss your requirements.
Contact InteriorDesigners.co.ke
- Location: Nairobi CBD
- Phone: 0717 044 443 / 0739 255 050 / 0725 021 709
- Email: info@interiordesigners.co.ke
- Website: https://interiordesigners.co.ke/
- Request a quotation
Share your room dimensions, preferred design and budget to help us understand your project requirements.
Related Interior Design, Renovation and Construction Services in Kenya
A walk-in closet can form part of a wider bedroom renovation or complete home improvement project. Depending on your requirements, explore the following related companies and services:
- SUIMAS Interior Designers – Interior design, construction, fit-outs and complete residential and commercial interior solutions.
- Interior Designers Kenya – Custom walk-in closets, wardrobes, bedroom interiors and professional interior design services.
- Interior Finishes Kenya – Interior finishing solutions, materials and finishing works for residential and commercial spaces.
- Renovation Kenya – Home renovations, property improvements and commercial renovation projects.
- Office Interiors Kenya – Office interior design, workspace planning, office partitioning and fit-out solutions.
These websites cover complementary service areas, allowing clients to explore different solutions for interior design, finishing, renovation, construction and workspace improvements.
Frequently Asked Questions About Walk-in Closet Designs in Kenya
1. How much do walk-in closet designs cost in Kenya?
A walk-in closet can cost approximately KES 250,000 to KES 1,500,000 or more, depending on its size, layout, materials, accessories and finishes. Premium dressing rooms with custom islands and specialised fittings may cost more.
2. What is the best walk-in closet design for a small bedroom?
An L-shaped or compact open walk-in closet can work well in a small bedroom. Floor-to-ceiling cabinets, adjustable shelves and carefully positioned hanging rails help maximise available space.
3. Which materials are best for walk-in closets?
MDF, HDF and plywood are common options for custom cabinetry. Laminates and veneers provide different surface finishes, while glass and mirrors can improve the appearance of selected sections.
The best material depends on your budget, preferred finish and intended application.
4. How much space is needed for a walk-in closet?
The space required depends on the layout and storage arrangement. A compact design needs less room than a U-shaped closet or a dressing room with a central island. Professional measurements help determine what is practical for your bedroom.
5. Can I install a walk-in closet in an existing bedroom?
Yes. An existing bedroom can be redesigned to accommodate a walk-in closet if the available floor area and layout allow it. The design should maintain comfortable movement and avoid obstructing doors or other important room features.
6. Can a walk-in closet include a dressing table?
Yes. A dressing table can be integrated into the closet layout. It may include drawers, a mirror, lighting and dedicated storage for personal accessories.
7. Are glass walk-in closets durable?
Glass closet sections can be durable when the correct glass specification, framing and fittings are selected. Their suitability depends on the intended application and installation quality.
8. Can I customise my walk-in closet?
Yes. Customisation allows you to select the layout, materials, colours, storage compartments, drawers, hanging rails, mirrors, lighting and accessories according to your requirements.
9. How long does walk-in closet installation take?
The installation period depends on the closet size, design complexity, material availability and site preparation. The project timeline should be confirmed after measurements and design approval.
10. Do you offer walk-in closet installation outside Nairobi?
Yes. We serve clients across Kenya, subject to project requirements, location and installation arrangements. Contact our team to discuss your location and project.
Areas We Serve Across Kenya
InteriorDesigners.co.ke provides interior design and customised walk-in closet solutions across all 47 counties in Kenya, including Nairobi, Mombasa, Kwale, Kilifi, Tana River, Lamu, Taita-Taveta, Garissa, Wajir, Mandera, Marsabit, Isiolo, Meru, Tharaka-Nithi, Embu, Kitui, Machakos, Makueni, Nyandarua, Nyeri, Kirinyaga, Murang’a, Kiambu, Turkana, West Pokot, Samburu, Trans Nzoia, Uasin Gishu, Elgeyo-Marakwet, Nandi, Baringo, Laikipia, Nakuru, Narok, Kajiado, Kericho, Bomet, Kakamega, Vihiga, Bungoma, Busia, Siaya, Kisumu, Homa Bay, Migori, Kisii and Nyamira.
In Nairobi, our service areas include Nairobi CBD, Westlands, Parklands, Kilimani, Kileleshwa, Lavington, Karen, Runda, Muthaiga, Gigiri, Riverside, Upper Hill, Hurlingham, South C, South B, Langata, Embakasi, Donholm, Eastleigh, Kasarani, Roysambu, Ruaraka, Umoja, Buruburu, Komarock, Kayole, Ruai, Ngara and Pangani.
In Mombasa, we serve Mombasa CBD, Nyali, Bamburi, Shanzu, Kisauni, Kizingo, Tudor, Tononoka, Mvita, Changamwe, Jomvu, Likoni, Mikindani, Port Reitz, Bombolulu, Kongowea and Mkomani.
