How Much Does Hotel Interior Design Cost in Kenya? Prices, Budget Breakdown and Fit-Out Guide
How much does hotel interior design cost in Kenya? The cost depends on the size of the hotel, number of guest rooms, design concept, materials, furniture, lighting and the scope of work. A small hotel reception makeover will require a different budget from a complete boutique hotel or luxury resort fit-out.
Hotel interior design involves more than selecting colours and furniture. It includes space planning, guest room layouts, reception design, restaurant interiors, lighting, flooring, wall finishes, custom furniture and other elements that influence the guest experience.
In Kenya, hotel owners and hospitality investors are increasingly investing in attractive, functional interiors to improve guest comfort, strengthen their brand identity and create memorable accommodation experiences. However, getting the budget right requires understanding the difference between professional design fees and the cost of implementing the entire interior.
At InteriorDesigners.co.ke, we provide hotel and hospitality interior design solutions, from initial concepts and 3D visualisation to material selection, interior finishes and complete fit-outs. This guide explains the estimated costs, factors affecting hotel interior design prices and how to plan your hospitality project in Kenya.
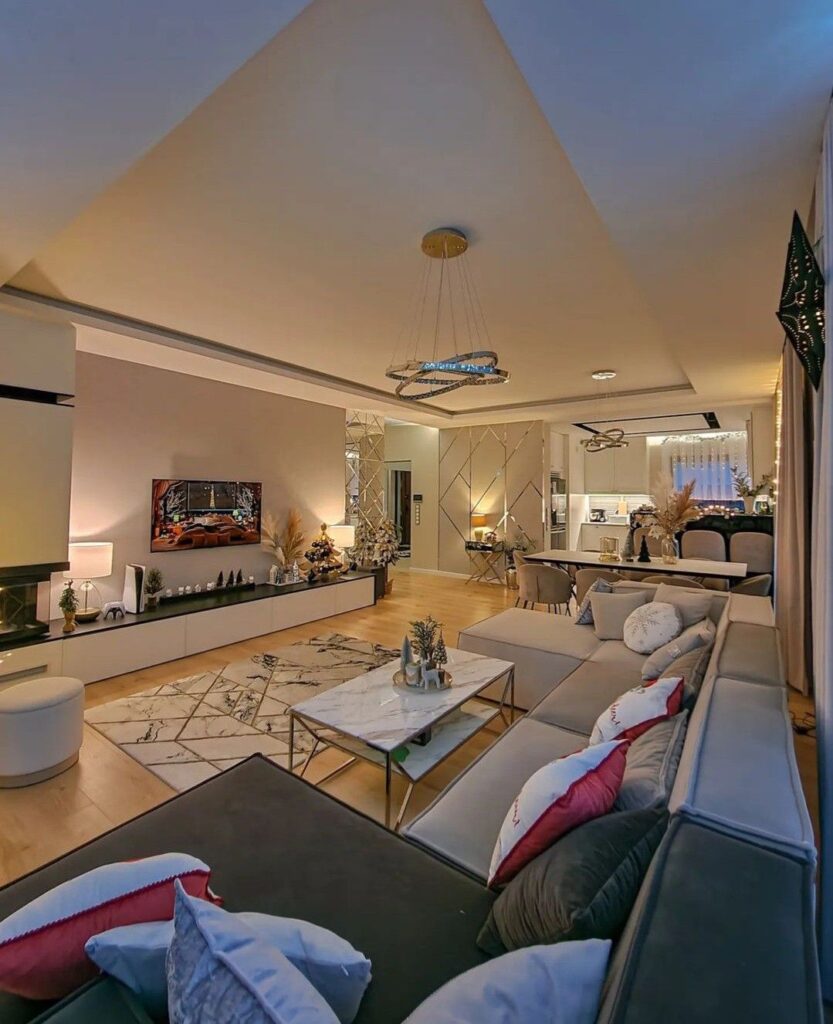
Hotel Interior Design Cost in Kenya: Estimated Prices
Hotel interior design costs in Kenya vary depending on whether you are redesigning one section, furnishing several guest rooms or undertaking a complete hotel renovation.
For initial budgeting, the following estimates provide a starting point.
| Hotel Interior Design Project | Estimated Cost |
|---|---|
| Small reception or guest room redesign | KES 80,000–250,000 |
| Small café, restaurant or hotel section | KES 80,000–250,000 |
| Boutique hotel or multi-area interior project | KES 300,000–800,000 |
| Medium hospitality interior project | KES 500,000–2,500,000 |
| Large hotel or resort interior project | KES 1,000,000+ |
| Complete luxury hotel interior fit-out | Site-specific quotation |
These are indicative project-level planning estimates, not fixed prices or guaranteed full-hotel construction budgets. A complete hotel fit-out can cost substantially more depending on the number of rooms, total floor area, furniture specifications, building condition and extent of renovation.
For a broader breakdown covering hotels, restaurants, resorts and other hospitality spaces, visit our Cost of Hospitality Interior Design in Kenya page.
Understanding Hotel Interior Design Fees vs Full Fit-Out Costs
One of the most important things to understand when budgeting for a hotel project is that interior design fees and complete fit-out costs are not the same.
A design-only service focuses on developing the concept and technical direction of the project. A complete fit-out involves purchasing materials, supplying furniture, carrying out installation work and coordinating the finishing process.
Here are the main pricing approaches used for interior design projects in Kenya.
1. Design Fees Per Square Metre
Some interior designers charge according to the floor area being designed. This approach is useful when planning large hotels, restaurants, offices and other commercial properties.
The fee may cover:
- Space planning and layout development.
- Interior design concepts.
- Colour and material selection.
- Furniture and lighting recommendations.
- 2D drawings and 3D visualisations.
- Design documentation.
The exact fee depends on the level of detail, number of revisions and professional services included.
2. Fixed Project Fees
A fixed project fee is agreed upon after reviewing the scope of work. It is suitable for projects such as reception redesigns, guest room upgrades, restaurant interiors and smaller hotel renovations.
The quotation should clearly identify the areas covered, deliverables, exclusions and payment stages.
3. Percentage-Based Design Fees
Some designers charge a percentage of the overall project budget. This model may be appropriate for large hospitality projects where the designer is involved in procurement, contractor coordination and project supervision.
The percentage and services included should be agreed upon before work begins.
4. Full Design and Fit-Out Package
A full-service package combines design with implementation. Depending on the agreement, it may include material procurement, custom furniture, ceiling installation, flooring, painting, lighting, decoration and site coordination.
Although the initial budget is higher, this approach gives the hotel owner a coordinated solution rather than managing several separate suppliers.

Cost of Designing Different Hotel Interior Spaces
A hotel contains several functional areas, and each requires a different design approach. The total project cost depends on how many areas need improvement and the specifications selected for each one.
1. Hotel Reception and Lobby Interior Design
The reception and lobby create the first impression for arriving guests. These spaces should communicate the hotel’s identity while supporting smooth check-in and guest movement.
Common design elements include:
- Custom reception desks.
- Feature walls and decorative finishes.
- Comfortable waiting furniture.
- Decorative and functional lighting.
- Branded signage.
- Floor and wall finishes.
- Guest circulation planning.
A small reception makeover may fall within the lower hospitality project budget ranges. However, a large hotel lobby with custom joinery, premium stone finishes and specialised lighting requires a more detailed quotation.
2. Hotel Guest Room Interior Design
Guest rooms are among the most important areas in a hotel. They should provide comfort, privacy, functionality and a consistent design identity.
The design may include:
- Beds and headboard designs.
- Bedside tables.
- Wardrobes and storage cabinets.
- Curtains and window treatments.
- Lighting and electrical fittings.
- Flooring and wall finishes.
- Desks and seating areas.
- Bathroom finishes and accessories.
The cost depends on the number of rooms, furniture specifications and whether the project involves redesigning existing rooms or furnishing a new hotel.
For hotels with many rooms, using standardised furniture and finish specifications can help maintain consistency and simplify procurement.
3. Hotel Restaurant and Dining Area Design
A hotel restaurant should provide an attractive dining environment while supporting efficient service operations.
Important design considerations include:
- Dining tables and seating.
- Restaurant lighting.
- Wall and floor finishes.
- Decorative features.
- Bar counters where required.
- Guest circulation.
- Acoustic comfort.
- Coordination with kitchen operations.
The restaurant design should complement the hotel’s overall brand while providing a practical environment for guests and staff.
4. Hotel Bar and Lounge Interior Design
A hotel bar or lounge can become an important social space. Its design should reflect the hotel’s positioning, target guests and preferred atmosphere.
Possible features include custom counters, comfortable seating, display shelving, feature lighting, decorative wall finishes and carefully planned circulation.
Premium materials and bespoke furniture can increase the overall budget.
5. Hotel Corridor and Staircase Design
Corridors and staircases connect different hotel areas. Although they may receive less attention than guest rooms and reception areas, their appearance contributes to the overall guest experience.
Common improvements include:
- Durable flooring.
- Decorative wall finishes.
- Appropriate lighting.
- Directional signage.
- Handrails and staircase finishes.
- Consistent colour schemes.
Materials selected for these spaces should withstand regular guest and staff movement.
6. Hotel Conference and Meeting Room Design
Hotels that host corporate meetings, conferences and private events need functional meeting spaces.
These may include:
- Conference tables and chairs.
- Acoustic wall treatments.
- Presentation screens.
- Integrated lighting.
- Power and data points.
- Sound management.
- Flexible furniture arrangements.
The design should support both the technical requirements of meetings and the comfort of participants.
7. Hotel Bathroom Interior Design
Bathrooms influence guests’ perception of cleanliness, comfort and quality. Their design should balance appearance, durability, water resistance and ease of maintenance.
Common specifications include:
- Bathroom tiles.
- Shower enclosures.
- Vanity cabinets.
- Mirrors and lighting.
- Sanitary fittings.
- Waterproofing.
- Storage solutions.
Bathroom renovations may also involve plumbing adjustments, which should be identified during the initial site assessment.
Factors That Determine Hotel Interior Design Costs in Kenya
Several factors influence how much you will spend on hotel interior design. Understanding them helps you prepare a realistic budget before starting the project.
1. Hotel Size and Number of Rooms
The size of the property is one of the biggest cost considerations. A small boutique hotel with a few guest rooms requires fewer materials and less installation work than a large hotel with multiple floors and hospitality facilities.
The number of rooms also affects furniture procurement, lighting requirements, storage and finishing work.
2. Hotel Category and Design Style
A budget hotel, mid-range hotel and luxury hotel have different interior requirements.
A budget hotel may prioritise durable materials, practical furniture and easy maintenance. A luxury hotel may require bespoke joinery, premium finishes, decorative lighting and customised furniture.
The design concept should match the hotel’s positioning and target market.
3. Quality of Materials and Finishes
Material selection has a direct effect on the overall cost.
Common hotel interior materials include:
- Porcelain and ceramic tiles.
- Natural stone and engineered stone.
- Hardwood and wood veneers.
- MDF and plywood cabinetry.
- Glass and aluminium.
- Decorative wall panels.
- Commercial-grade fabrics.
- Gypsum ceiling systems.
Choosing materials based on durability and maintenance requirements can help control long-term operating costs.
4. Furniture and Custom Joinery
Hotels require furniture that can withstand frequent use. Guest room beds, wardrobes, bedside tables, reception counters, restaurant seating and lounge furniture all contribute to the budget.
Custom-made furniture provides greater control over dimensions, finishes and branding. However, it may require more fabrication time and a higher investment than standard furniture.
5. Lighting and Electrical Installations
Lighting influences the appearance and functionality of hotel interiors.
Different lighting requirements may include:
- General room lighting.
- Bedside lighting.
- Decorative pendant lights.
- Reception feature lighting.
- Corridor lighting.
- Restaurant lighting.
- Exterior and landscape lighting.
Additional electrical work, wiring and control systems should be included in the project scope where necessary.
6. Renovation vs New Hotel Interior Design
Designing a new hotel is different from renovating an existing property.
Renovation projects may require removing old finishes, repairing walls, replacing flooring, upgrading electrical systems and modifying existing layouts.
These additional activities can increase the cost and duration of the project.
7. Location of the Hotel
The hotel’s location can influence transportation, labour coordination, material sourcing and accommodation requirements for installation teams.
Projects in Nairobi, Mombasa, Kisumu, Nakuru and other major towns may have different logistics from projects in remote locations, coastal areas or tourist destinations.
8. Project Timeline
A hotel preparing for a scheduled opening or reopening may require a carefully coordinated delivery programme.
Urgent procurement, additional labour coordination and accelerated installation schedules can affect the final quotation.
Hotel Interior Design Budget: Practical Planning Examples
Before requesting quotations, it helps to understand the type of work your budget needs to cover.
The following examples illustrate different project scopes rather than guaranteed market prices.
| Project Type | Typical Scope | Budget Consideration |
|---|---|---|
| Small hotel reception upgrade | Reception desk, feature wall, lighting and finishes | Small-project budget |
| Guest room refurbishment | Furniture, painting, curtains, lighting and flooring | Depends on number of rooms |
| Boutique hotel redesign | Reception, guest rooms, dining and common areas | Medium-project budget |
| Restaurant and lounge upgrade | Dining furniture, bar counter, lighting and finishes | Medium-project budget |
| Full hotel renovation | Multiple guest rooms, reception, corridors and public areas | Large project quotation |
| Luxury resort interior | Bespoke furniture, premium materials and specialised finishes | Detailed project quotation |
For an accurate budget, the designer should assess the property, establish the work required and prepare an itemised quotation.
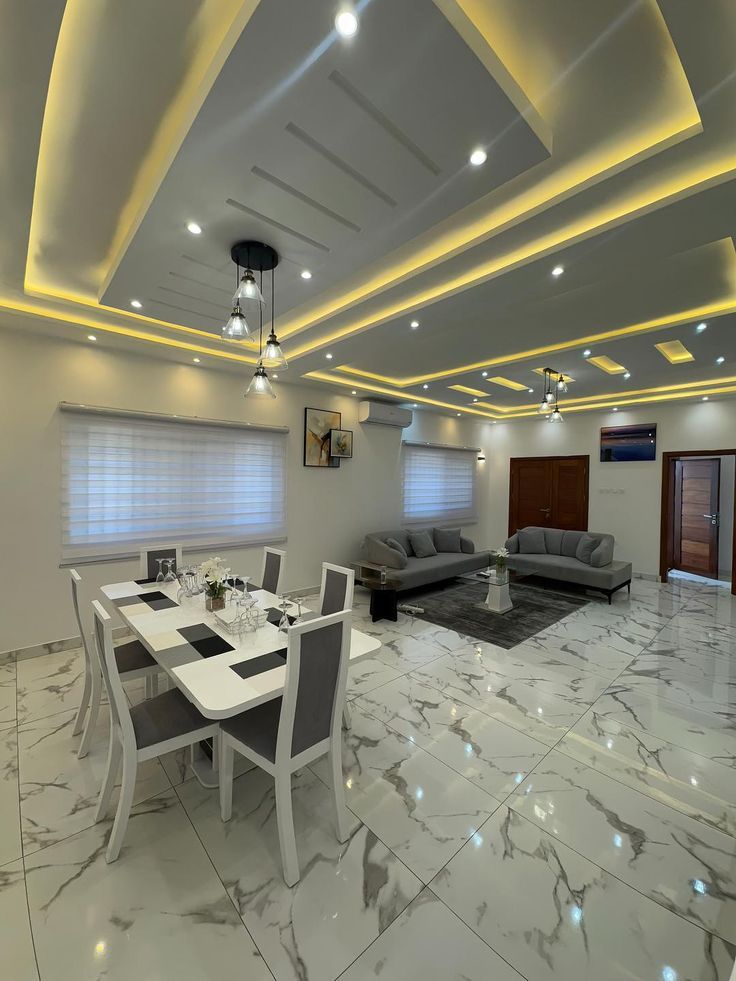
How to Reduce Hotel Interior Design Costs Without Compromising Quality
Hotel owners do not always need the most expensive materials to achieve attractive interiors. Good planning and careful specification can help control costs while maintaining a professional appearance.
Consider the following approaches.
1. Prioritise High-Impact Areas
Start with spaces that have the greatest effect on guest experience, such as the reception, guest rooms, restaurant and lounge.
You can then plan improvements to secondary areas according to the available budget.
2. Use Durable Materials
Hotels experience frequent use, so materials should be selected for durability and maintenance requirements.
A cheaper finish that needs frequent replacement may become more expensive over time.
3. Standardise Guest Room Designs
Using consistent furniture dimensions, colour schemes and material specifications across similar rooms can simplify procurement and installation.
It also helps maintain a recognisable hotel identity.
4. Plan the Project in Phases
If the full renovation cannot be completed at once, divide the work into manageable phases.
For example, you can begin with guest rooms, proceed to the reception and then upgrade restaurants, corridors and other common areas.
However, each phase should follow an overall design plan to maintain consistency.
5. Use 3D Interior Design Visualisation
3D visualisation allows hotel owners to review proposed layouts, furniture arrangements, colours and finishes before implementation.
This can help identify design changes early and reduce avoidable revisions during installation.
Explore our 3D design and layout planning services to understand how visualisation can support your hotel project.
6. Compare Itemised Quotations
Request quotations that clearly separate design fees, materials, furniture, labour, installation, transportation and other project expenses.
This makes it easier to compare proposals based on the actual scope of work rather than choosing a contractor simply because the initial price is lower.
What Should Be Included in a Hotel Interior Design Quotation?
Before approving a hotel interior design project, make sure you understand what the quotation covers.
A professional quotation may include:
| Cost Item | Description |
|---|---|
| Consultation and site assessment | Understanding the hotel, existing conditions and project requirements |
| Space planning | Layouts for guest rooms and public areas |
| Concept development | Design direction, colour schemes and material recommendations |
| 3D visualisation | Rendered views of proposed interior spaces |
| Technical drawings | Drawings required for implementation |
| Material supply | Tiles, paint, wall finishes and other specified materials |
| Furniture and joinery | Beds, wardrobes, reception desks, tables and custom cabinets |
| Lighting and electrical work | Light fittings, wiring and related installations |
| Installation labour | Labour for the agreed fit-out activities |
| Project coordination | Supervision and coordination where included |
| Transportation | Delivery of materials and furniture to the site |
Also confirm whether VAT, approvals, demolition, plumbing changes, structural works and external works are included or excluded.
A clear scope of work helps reduce misunderstandings and unexpected variations.
How Long Does Hotel Interior Design and Fit-Out Take?
The duration of a hotel interior project depends on its size, design complexity, procurement requirements and the condition of the existing building.
A small reception upgrade may take considerably less time than a complete hotel renovation involving multiple guest rooms and public spaces.
A typical project follows these stages:
- Initial consultation: Discuss the hotel’s requirements, target guests, budget and preferred design direction.
- Site assessment: Measure the property and inspect existing finishes, services and layouts.
- Concept development: Prepare design concepts, material recommendations and space plans.
- 3D visualisation: Present proposed interiors for review and approval.
- Detailed quotation: Confirm the scope, materials, costs and project schedule.
- Procurement and preparation: Source materials, furniture, fittings and other required items.
- Installation and fit-out: Carry out the agreed interior works.
- Inspection and handover: Review completed work and address outstanding items.
For larger hotels, some activities can run concurrently. However, procurement and installation should follow a coordinated programme to minimise delays.
Common Mistakes to Avoid When Budgeting for Hotel Interior Design
Poor budgeting can affect project quality, opening schedules and long-term operating costs.
Avoid these common mistakes:
- Confusing design fees with full fit-out costs: Always confirm whether the quotation includes materials, furniture and installation.
- Ignoring operational requirements: Guest rooms, restaurants and reception areas must work efficiently, not just look attractive.
- Choosing materials based only on price: Consider durability, maintenance and suitability for hospitality use.
- Underestimating furniture costs: Beds, seating, wardrobes and custom joinery can account for a substantial part of the project.
- Ignoring lighting requirements: Poor lighting can reduce the comfort and functionality of hotel spaces.
- Failing to plan for contingencies: Keep a reasonable allowance for unexpected site conditions and approved variations.
- Starting without approved drawings: Unclear layouts can lead to changes, delays and additional costs.
- Overlooking maintenance: Select finishes that are practical to clean, repair and replace.
Why Choose InteriorDesigners.co.ke for Hotel Interior Design in Kenya?
Hotel interior design requires a balance between visual appeal, guest comfort, operational efficiency and budget management.
At InteriorDesigners.co.ke, we provide customised interior design and fit-out solutions for hotels, resorts, lodges, restaurants and other hospitality properties.
Our approach includes:
- 18+ years of experience: Experience in interior design and fit-out projects across Kenya.
- 3,000+ completed projects: A broad project background across different property and business categories.
- Customised hotel designs: Solutions developed around your property’s identity, space and operational needs.
- 3D visualisation: Review proposed layouts, materials and finishes before implementation.
- Material and finish selection: Guidance on suitable materials for different hotel areas.
- Professional installation: Coordinated implementation of agreed interior works.
- Complete interior solutions: Support with reception areas, guest rooms, restaurants, lounges, ceilings, flooring and other interior spaces.
- Nationwide coverage: Project support across all 47 counties, subject to project requirements and logistics.
Whether you are opening a new hotel, upgrading an existing property or planning a complete hospitality renovation, we can help you develop an interior solution that works within your project requirements.
Request a Hotel Interior Design Quotation in Kenya
Planning a hotel interior design project? Contact InteriorDesigners.co.ke for professional guidance and a customised quotation based on your property’s size, design requirements and budget.
We can help you plan guest rooms, hotel reception areas, restaurants, lounges, conference rooms and complete hospitality interiors.
Contact InteriorDesigners.co.ke
- Location: Nairobi CBD
- Phone: 0717 044 443 / 0739 255 050 / 0725 021 709
- Email: info@interiordesigners.co.ke
- Website: https://interiordesigners.co.ke/
- Request a hotel interior design quotation
For a more accurate estimate, share your hotel location, approximate floor area, number of guest rooms and the areas you intend to design or renovate.
Related Interior Design, Renovation and Construction Services in Kenya
Hotel interior design may involve several complementary services, from building improvements and renovation to finishing works and furniture installation. Explore our related business websites for additional solutions:
- SUIMAS Interior Designers – Complete interior design, construction, fit-outs and hospitality interior solutions.
- Interior Designers Kenya – Hotel interiors, commercial interior design, residential interiors and customised fit-out services.
- Interior Finishes Kenya – Interior finishing materials, wall finishes, flooring and decorative finishing solutions.
- Renovation Kenya – Hotel renovations, property improvements and commercial renovation services.
- Office Interiors Kenya – Office interior design, commercial workspace planning, partitioning and fit-out solutions.
These websites cover complementary sectors within interior design, renovation, construction, finishing and commercial fit-outs.
Frequently Asked Questions About Hotel Interior Design Costs in Kenya
1. How much does hotel interior design cost in Kenya?
Small hospitality interior projects may start from approximately KES 80,000–250,000, while medium projects may range from KES 300,000–800,000 or more. Large hotel and resort projects generally require a customised quotation based on the size and scope of work.
2. How much does it cost to design a hotel room in Kenya?
The cost depends on the room size, furniture, flooring, lighting, wardrobes, curtains, wall finishes and bathroom specifications. A design-only service will cost less than a complete room furnishing and fit-out. The best way to establish the price is through a room specification and itemised quotation.
3. What is the difference between hotel interior design and hotel fit-out?
Hotel interior design involves planning layouts, selecting materials, developing concepts and preparing design drawings. A hotel fit-out involves implementing the design through material supply, furniture installation, flooring, ceilings, painting, lighting and other agreed works.
4. What affects hotel interior design prices the most?
The biggest factors include hotel size, number of rooms, design complexity, material quality, furniture specifications, renovation requirements, location and the extent of professional supervision.
5. Is hotel interior design charged per square metre?
Some designers charge per square metre, while others use fixed project fees or percentage-based fees. The pricing method depends on the project scope and services included. Always confirm whether the quoted amount covers design only or actual implementation.
6. Can I renovate my hotel in phases?
Yes. Hotel renovations can be completed in phases depending on the available budget and operational requirements. A coordinated master plan helps maintain a consistent appearance across all renovated areas.
7. Does hotel interior design include furniture?
It depends on the agreement. Some quotations cover design services only, while others include furniture selection, procurement, custom joinery and installation. Confirm these details before approving the project.
8. Why is 3D visualisation important in hotel interior design?
3D visualisation allows hotel owners to review proposed spaces before implementation. It helps communicate design ideas, assess furniture arrangements and review material combinations before approving the final design.
9. How do I get an accurate hotel interior design quotation?
Provide the designer with the hotel location, floor area, number of guest rooms, photographs or existing drawings, preferred design style and project scope. A site assessment can then help establish the required work and prepare a detailed quotation.
10. Do you offer hotel interior design services outside Nairobi?
Yes. InteriorDesigners.co.ke serves clients across Kenya, subject to project scope, location and installation arrangements. Contact our team to discuss your hotel project.
Areas We Serve Across Kenya
InteriorDesigners.co.ke provides hotel interior design, hospitality fit-out and commercial interior solutions across all 47 counties in Kenya, including Nairobi, Mombasa, Kwale, Kilifi, Tana River, Lamu, Taita-Taveta, Garissa, Wajir, Mandera, Marsabit, Isiolo, Meru, Tharaka-Nithi, Embu, Kitui, Machakos, Makueni, Nyandarua, Nyeri, Kirinyaga, Murang’a, Kiambu, Turkana, West Pokot, Samburu, Trans Nzoia, Uasin Gishu, Elgeyo-Marakwet, Nandi, Baringo, Laikipia, Nakuru, Narok, Kajiado, Kericho, Bomet, Kakamega, Vihiga, Bungoma, Busia, Siaya, Kisumu, Homa Bay, Migori, Kisii and Nyamira.
In Nairobi, our service areas include Nairobi CBD, Westlands, Parklands, Kilimani, Kileleshwa, Lavington, Karen, Runda, Muthaiga, Gigiri, Riverside, Upper Hill, Hurlingham, South C, South B, Langata, Embakasi, Donholm, Eastleigh, Kasarani, Roysambu, Ruaraka, Umoja, Buruburu, Komarock, Kayole, Ruai, Ngara and Pangani.
In Mombasa, we serve Mombasa CBD, Nyali, Bamburi, Shanzu, Kisauni, Kizingo, Tudor, Tononoka, Mvita, Changamwe, Jomvu, Likoni, Mikindani, Port Reitz, Bombolulu, Kongowea and Mkomani.
