How to Choose Office Partition Materials in Kenya: Types, Costs and Expert Tips
Choosing the right office partition materials in Kenya is an important part of creating a functional, comfortable and professional working environment. Office partitions help divide large spaces into departments, private offices, meeting rooms, reception areas and collaborative work zones without necessarily constructing permanent walls.
However, not all partition materials offer the same benefits. Some provide excellent visibility and natural lighting, while others offer better privacy, sound control, durability or flexibility. Therefore, the best material depends on the type of business, office layout, available budget and intended use of each space.
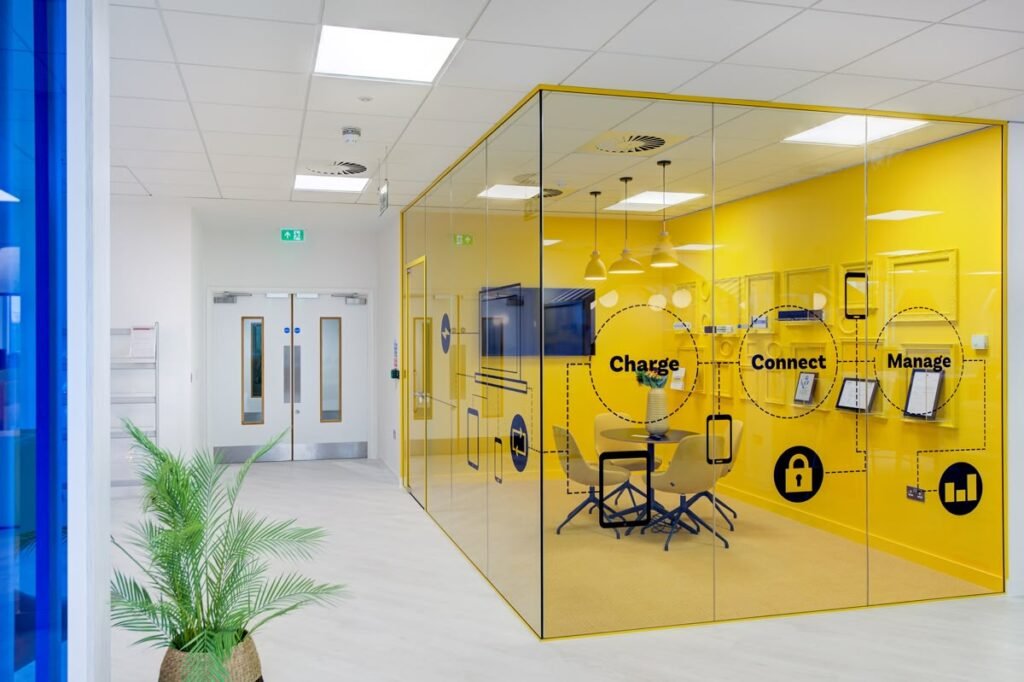
For example, glass partitions are popular in modern offices because they create an open appearance and allow natural light to pass through. Aluminium partitions provide a lightweight and practical framing system, while gypsum board partitions are suitable for enclosed offices that require greater visual privacy. MDF, PVC and demountable partition systems also offer different solutions depending on the project.
This guide explains how to choose office partition materials in Kenya, compares the available options, discusses their advantages and limitations, and highlights the factors to consider before installation.
What We Offer
InteriorDesigners.co.ke provides professional office interior design, partitioning and commercial fit-out solutions. Our services include:
- Office partitioning design – planning and installation of suitable office partition systems.
- Commercial interior design – professional interior solutions for offices and commercial spaces.
- 3D designs and layout planning – visualising office layouts before implementation.
- Floor installation services – flooring solutions that complement office partitions.
- Gypsum ceiling installation services – ceiling finishes for coordinated office interiors.
Why Choosing the Right Office Partition Material Matters
Office partitions do more than divide a workspace. They influence how employees communicate, how clients experience the business and how efficiently available floor space is used.
Before selecting a material, consider the following benefits.
1. Creates Functional Workspaces
Partitions help organise large office spaces into different working areas. For example, a company can create separate offices for management, finance, human resources, customer service and meeting rooms.
This arrangement improves organisation without requiring every department to occupy a completely separate building or floor.
2. Improves Privacy
Different departments require different levels of privacy. A finance office may need more visual and acoustic separation than a shared administrative workspace.
Choosing suitable partition materials helps provide the privacy required for meetings, confidential conversations and focused work.
3. Supports Natural Lighting
Glass partitions allow natural light to travel through an office. This can make internal rooms feel brighter and reduce the need for artificial lighting during daylight hours.
For offices with limited windows, transparent or partially glazed partitions can help create a more open environment.
4. Improves Office Appearance
The materials used in an office contribute to its overall appearance. Glass, aluminium, timber finishes and modern partition systems can create a professional environment that reflects the company’s identity.
5. Makes Future Changes Easier
Some partition systems can be dismantled, relocated or reconfigured when the business expands or changes its office layout.
This flexibility is particularly useful for growing companies and businesses operating in leased commercial spaces.
Types of Office Partition Materials in Kenya
There are several materials used in office partitioning projects. Each has different characteristics, installation requirements and suitable applications.
1. Glass Partition Materials
Glass partitions are widely used in modern office interiors. They create a clean, professional appearance while allowing natural light to pass between different sections of the workspace.
They are suitable for executive offices, meeting rooms, reception areas, boardrooms and collaborative workspaces.
Types of glass used in office partitions
- Clear tempered glass: Provides visibility and creates an open office environment.
- Frosted glass: Offers additional visual privacy while allowing light to pass through.
- Tinted glass: Reduces direct visibility and introduces a different appearance.
- Laminated glass: Uses bonded glass layers and an interlayer to help hold fragments together if the glass breaks.
- Double-glazed glass: Uses two glass panels separated by a cavity, with performance depending on the complete glazing specification.
Advantages of glass partitions
- Allow natural light to flow through the office.
- Create a modern and professional appearance.
- Make smaller offices feel more spacious.
- Support visual connection between departments.
- Can be combined with aluminium framing and suitable door systems.
- Frosted or patterned finishes can provide visual privacy.
Limitations of glass partitions
Glass partitions can require a higher initial investment than some basic partition systems. They also need careful handling, suitable hardware and professional installation.
Clear glass does not provide visual privacy unless additional treatments are used. Furthermore, a single glass panel should not automatically be assumed to provide strong sound insulation.
Best for: Executive offices, boardrooms, meeting rooms, reception areas and modern corporate workspaces.
2. Aluminium Partition Materials
Aluminium is commonly used as a framing material in office partition systems. It can support glass panels, solid infill panels and combinations of different materials.
Aluminium framing is particularly useful where businesses want a structured partition system without using bulky traditional wall construction.
Advantages of aluminium partitions
- Lightweight compared with many conventional framing materials.
- Resistant to corrosion when the correct finish and specification are used.
- Available in different colours and finishes.
- Can be combined with glass and solid panels.
- Suitable for modular partition systems.
- Creates neat and modern office divisions.
Limitations
The performance of an aluminium partition depends on the complete system, including the frame, panel thickness, seals and installation quality.
Aluminium frames alone do not guarantee sound insulation. The selected infill panels and perimeter sealing also influence acoustic performance.
Best for: Corporate offices, commercial workspaces, reception areas, meeting rooms and offices requiring modular layouts.
3. Gypsum Board Partition Materials
Gypsum board partitions are commonly used when an office requires enclosed rooms and greater visual privacy.
The system generally consists of a metal framework covered with gypsum boards. Insulation can also be installed within the cavity where additional acoustic or thermal performance is required.
Gypsum partitions are suitable for creating permanent-looking internal divisions without constructing conventional masonry walls.
Advantages of gypsum board partitions
- Provide good visual privacy.
- Create smooth surfaces suitable for painting and decoration.
- Can accommodate suitable electrical and communication services within the cavity.
- Allow insulation to be installed between the boards.
- Support different architectural designs.
- Can be integrated with office ceilings and other interior finishes.
Limitations
Gypsum boards can be damaged by impact if the correct board type and framing specification are not selected. Standard boards are also not suitable for every moisture-prone environment.
For areas requiring additional strength, moisture resistance or fire performance, specify boards and construction systems designed for the intended application.
Best for: Private offices, management offices, administrative departments, enclosed meeting rooms and spaces requiring solid wall finishes.
4. MDF and Timber-Finish Partition Materials
Medium-density fibreboard (MDF) is an engineered wood product commonly used for decorative interior applications.
In office partitioning, MDF can be used as a solid panel, decorative infill or part of a customised partition system. It is also available with different laminates and surface finishes.
Advantages of MDF partitions
- Provide visual privacy.
- Available in different colours and wood-effect finishes.
- Can complement reception desks and office furniture.
- Suitable for customised designs.
- Can create a warm appearance compared with all-glass interiors.
Limitations
Standard MDF is sensitive to moisture and may swell when exposed to water. It can also be damaged by impact if the panel thickness and support system are inadequate.
Therefore, use suitable board grades and finishes according to the environment.
Best for: Private offices, reception areas, management spaces and decorative office interiors.
5. PVC Partition Materials
PVC panels are lightweight products used in selected interior partitioning applications. They are available in different colours, patterns and finishes.
They can be considered for spaces where easy cleaning and moisture resistance are important, provided the selected panel system is suitable for the intended use.
Advantages of PVC partitions
- Lightweight construction.
- Easy-to-clean surfaces.
- Available in different designs.
- Resistant to moisture under suitable conditions.
- Can be relatively quick to install.
Limitations
PVC panels may not provide the same structural strength or premium appearance as some glass, aluminium or properly constructed gypsum systems. Their acoustic performance also depends on the panel construction and installation.
Best for: Selected utility areas, temporary divisions and spaces where lightweight, easy-to-clean panels are required.
6. Demountable Office Partition Systems
Demountable partitions are modular systems designed to be assembled, dismantled and reconfigured when office requirements change.
They may incorporate glass, aluminium, gypsum, metal or other panel materials.
Unlike conventional permanent partitions, these systems are designed to support future office layout changes.
Advantages
- Can be relocated or reconfigured.
- Suitable for growing businesses.
- Support different panel combinations.
- Can reduce disruption during future office changes.
- Offer a coordinated appearance across multiple work areas.
Limitations
The initial cost depends on the system specification, panel type, hardware and installation requirements. Some systems may also require specialist components when modifications are needed.
Best for: Shared offices, corporate workspaces, growing companies and leased commercial premises.
Office Partition Materials Comparison
The following table provides a general comparison of common office partition materials.
| Material | Visual privacy | Natural light | Flexibility | Typical applications |
|---|---|---|---|---|
| Clear glass | Low | Excellent | Moderate | Meeting rooms and reception |
| Frosted glass | Moderate to high | Good | Moderate | Private offices and meeting rooms |
| Aluminium and glass | Depends on infill | Good to excellent | High | Corporate offices |
| Gypsum board | High | Low unless combined with glazing | Moderate | Enclosed offices |
| MDF panels | High | Low | Moderate | Private offices and decorative partitions |
| PVC panels | High with solid panels | Low | Moderate | Utility and selected temporary spaces |
| Demountable systems | Depends on panel type | Depends on design | High | Flexible commercial workspaces |
The best choice depends on the required level of privacy, lighting, sound control, durability and future flexibility.
How to Choose the Right Office Partition Materials
Selecting the right material requires more than comparing appearance and purchase prices. Consider the following factors before making a decision.
1. Determine the Purpose of Each Office Space
Start by identifying what each partitioned area will be used for.
For example:
- Executive offices: May require a combination of glass and solid panels for privacy and professional presentation.
- Meeting rooms: Often benefit from glazed partitions, with frosting or blinds where visual privacy is necessary.
- Open workstations: May require low partitions that maintain visibility while separating desks.
- Finance and HR departments: May need enclosed partitions to support confidential discussions.
- Reception areas: Can use glass and aluminium systems to create a welcoming appearance.
- Storage rooms: May benefit from solid partitions that provide visual separation.
Matching materials to room functions prevents unnecessary spending on features that the space does not require.
2. Consider the Level of Privacy Required
Privacy is one of the most important considerations when choosing office partitions.
Transparent glass may be appropriate for collaborative environments, but it may not suit offices where confidential conversations take place.
Consider these options:
- Clear glass for visibility.
- Frosted glass for visual privacy.
- Blinds or privacy films for adjustable screening.
- Gypsum board for solid separation.
- Double-glazed systems with suitable acoustic specifications for selected meeting rooms.
Remember that visual privacy and sound privacy are different. Frosted glass can hide what happens inside a room, but it does not automatically prevent conversations from being heard.
3. Evaluate Sound Insulation Requirements
Noise can affect concentration, productivity and confidential communication.
If an office contains meeting rooms, call centres, management offices or consultation spaces, consider the acoustic performance of the entire partition system.
Important factors include:
- Glass or board thickness.
- Single or double-glazed construction.
- Insulation within partition cavities.
- Seals around doors and frames.
- Gaps between partitions and ceilings.
- Door construction and closing mechanisms.
For demanding acoustic applications, request tested acoustic ratings for the complete partition assembly rather than relying only on the material description.
4. Consider Natural Lighting
Natural lighting can improve the appearance and usability of office spaces.
Glass partitions are useful where internal rooms would otherwise receive little daylight. Frosted sections can provide some privacy without completely blocking light.
A combination of solid lower panels and glazed upper sections may also work well in selected office layouts.
5. Assess Durability and Maintenance
Office partitions experience everyday use, including door movement, furniture contact and occasional impact.
Consider how frequently the material will need cleaning or repairs.
- Glass requires suitable cleaning and careful handling.
- Aluminium generally needs routine cleaning and inspection of fittings.
- Gypsum boards may need repainting or repair after impact.
- MDF requires protection against moisture.
- PVC panels are generally easy to wipe clean.
- Modular systems require suitable maintenance of joints and connectors.
Choose materials according to the amount of activity expected in the office.
6. Establish Your Budget
The cost of office partitioning depends on more than the material itself.
A complete project may include:
- Materials and framing.
- Glass panels or solid infill panels.
- Doors and hardware.
- Installation labour.
- Floor and ceiling connections.
- Acoustic seals and insulation.
- Electrical and data service adjustments.
- Delivery and transportation.
- Finishing and decoration.
Request a detailed quotation that separates material costs, installation and additional work. This makes it easier to compare different contractors and partition systems.
7. Consider Future Office Expansion
Businesses change over time. A company may add employees, introduce new departments or require additional meeting rooms.
If future changes are likely, consider aluminium-framed or demountable partition systems that can be reconfigured more easily.
For a permanent office layout, gypsum board or other fixed partition systems may be more appropriate.
8. Check Fire and Building Requirements
Office partitions should comply with applicable building, fire safety and property requirements.
Where fire-rated construction is required, specify a tested and appropriately certified complete partition system. A standard gypsum board or glass panel should not be assumed to provide a particular fire-resistance rating without supporting documentation.
Also consider the location of emergency exits, escape routes, sprinklers, alarms and other building services before installation.
9. Match the Materials with Your Office Design
The partition system should complement the overall office interior.
Consider:
- Floor finishes.
- Ceiling design.
- Wall colours.
- Office furniture.
- Lighting fixtures.
- Reception design.
- Company branding.
For example, clear glass with slim aluminium frames may complement a modern corporate office, while timber-effect panels may introduce warmth into a reception or executive area.
Which Office Partition Material Is Best for Different Businesses?
Different businesses have different workspace requirements. The following examples can help narrow down suitable materials.
Corporate Offices
Corporate offices often require a professional appearance, functional meeting rooms and private management spaces.
Glass and aluminium partitions are popular options because they provide a modern appearance while maintaining visual connection between departments. Gypsum partitions can be used where greater privacy is required.
Law Firms and Financial Offices
These workplaces often handle confidential information and discussions.
Solid gypsum partitions or appropriately specified acoustic partition systems may be suitable for private offices. Glazed partitions can still be used in selected areas with suitable privacy treatments and acoustic specifications.
Hospitals and Medical Offices
Healthcare spaces require materials that meet the hygiene, cleaning and safety requirements of their intended use.
Smooth, easy-to-clean surfaces may be useful in selected administrative areas. However, clinical spaces should follow relevant healthcare design, infection prevention and building requirements.
Educational Institutions
Schools, training centres and colleges may need flexible classrooms, administrative offices and meeting spaces.
Demountable systems can help where room configurations change frequently. Solid partitions may be more appropriate where stronger separation is required.
Co-working Spaces
Co-working environments often combine open desks, meeting rooms, private offices and collaborative areas.
Glass and aluminium systems can create a modern appearance while maintaining visibility. Modular systems can also help accommodate changing tenant requirements.
Call Centres
Call centres require careful consideration of noise and concentration.
Suitable acoustic partitions, workstation screens and ceiling treatments may help manage sound. The entire acoustic environment should be considered rather than relying on partition materials alone.
Common Office Partition Installation Mistakes to Avoid
Even high-quality partition materials may perform poorly when the design and installation are not properly planned.
1. Choosing Materials Based Only on Appearance
A beautiful glass partition may not be suitable for every office. Always consider privacy, sound, safety and intended use before choosing a design.
2. Ignoring Acoustic Performance
A partition that looks solid may still allow sound to pass through gaps around the ceiling, floor and doors.
Consider the complete system, including seals, doors and connections.
3. Failing to Plan Electrical and Data Points
Office partitions may affect the location of sockets, switches, internet connections and other services.
Plan these requirements before installation to avoid unnecessary modifications.
4. Using Unsuitable Glass
Glass partitions should use appropriate safety glazing and hardware for their application. Do not select ordinary glass without confirming that it meets the project’s safety requirements.
5. Ignoring Ceiling and Floor Conditions
Uneven floors and ceilings can affect partition alignment and finishing.
Inspect the site before selecting the system and confirm how the partitions will connect to the existing structure.
6. Blocking Natural Light
Excessive use of solid partitions can make an office feel dark, especially where windows are limited.
Consider combining glazed sections with solid panels where appropriate.
7. Failing to Plan Door Openings
Door sizes, swing direction and access routes should be considered during the design stage.
Ensure that partitions do not obstruct circulation or emergency escape routes.
8. Not Considering Future Changes
A permanent layout may become inconvenient when the business expands.
Where flexibility is important, consider modular partition systems that can accommodate future adjustments.
Office Partition Design Ideas for Modern Workspaces
Material selection should work together with the overall office layout. Some design approaches can help create practical and attractive workspaces.
Glass Partitions with Aluminium Frames
This combination creates a modern appearance and supports different office layouts. It is suitable for meeting rooms, executive offices and reception spaces.
Frosted Glass for Private Offices
Frosted glass can create a balance between daylight and visual privacy. It can be used across the entire panel or in selected sections.
Half-Height Partitions
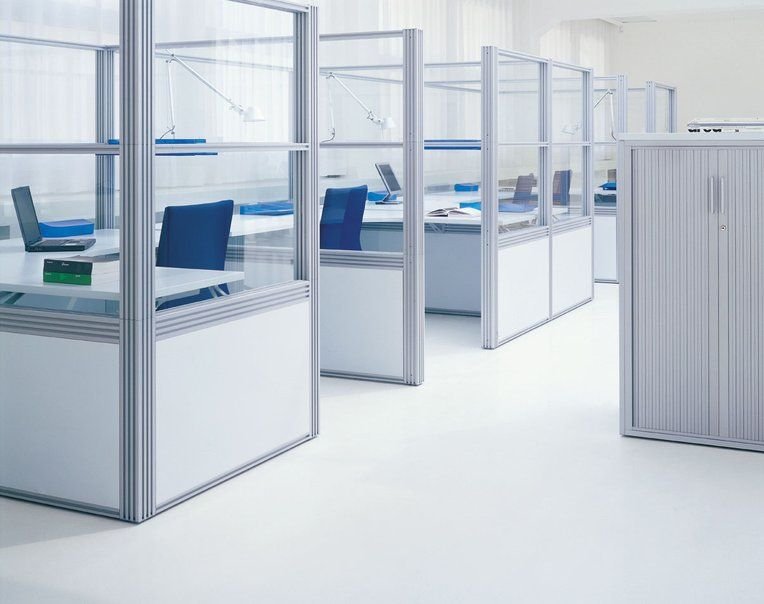
Half-height partitions can separate workstations while keeping the office visually open. They are useful in collaborative spaces and administrative departments.
Gypsum and Glass Combinations
Combining gypsum board with glass can provide solid privacy in selected areas while allowing natural light through glazed sections.
Timber-Finish Office Partitions
Timber-effect finishes can introduce warmth and visual interest. They work well in reception areas, management offices and selected meeting spaces.
Modular Office Partitions
Modular systems allow businesses to change the arrangement of their offices as their requirements evolve. They are particularly useful in flexible commercial spaces.
How Much Do Office Partition Materials Cost in Kenya?
The cost of office partitioning in Kenya varies according to the material, dimensions, design, glass specification, framing system and installation requirements.
For example, a simple partition using standard materials will have different cost requirements from a double-glazed acoustic meeting-room partition.
The following factors influence the final quotation:
| Cost factor | How it affects the project |
|---|---|
| Material type | Glass, gypsum, MDF and modular systems have different costs |
| Panel thickness | Thicker or specialist panels may cost more |
| Partition height | Floor-to-ceiling systems require more materials |
| Framing system | Aluminium profiles and specialised fittings affect costs |
| Doors | Door type, hardware and locking systems add to the budget |
| Acoustic requirements | Insulation, double glazing and seals increase specification requirements |
| Site preparation | Existing floors, ceilings and walls may require adjustments |
| Installation | Design complexity and site access affect labour requirements |
Indicative Office Partitioning Rates
For preliminary budgeting, the following examples can be used as planning benchmarks, subject to the actual project specification:
| Partition type | Indicative planning rate |
|---|---|
| Standard single-glazed office partition | From KES 11,000 per m² |
| Double-glazed acoustic glass partition | From KES 30,000 per m² |
These figures are indicative benchmarks, not guaranteed market-wide prices or a final InteriorDesigners.co.ke quotation. Doors, specialist hardware, electrical modifications, preparation work and VAT may be charged separately.
For an accurate estimate, the contractor should inspect the site, confirm measurements and establish the required partition specification.
How to Plan an Office Partitioning Project
A successful office partitioning project begins with proper planning. Follow these steps to reduce unnecessary costs and achieve a suitable layout.
Step 1: Assess the Existing Office
Review the current office layout, floor area, ceiling height, windows, electrical points and existing finishes.
Identify the areas that require separation and determine whether the partitions will be permanent or movable.
Step 2: Identify Workspace Requirements
List the rooms and departments that need to be created.
These may include:
- Executive offices.
- Meeting rooms.
- Boardrooms.
- Reception areas.
- Finance and HR offices.
- Open-plan workstations.
- Storage areas.
- Staff collaboration spaces.
Step 3: Select Suitable Partition Materials
Compare glass, aluminium, gypsum, MDF, PVC and modular systems according to privacy, acoustics, lighting, appearance and budget.
Step 4: Develop an Office Layout
Prepare a floor plan showing the proposed partitions, doors, access routes and workstation positions.
Consider employee movement, visitor access and emergency exits.
Step 5: Prepare 3D Office Designs
3D visualisation can help businesses understand how the proposed partitions will look before installation.
It also helps coordinate partition colours, flooring, ceilings, lighting and furniture.
Step 6: Obtain a Detailed Quotation
Request a quotation that identifies materials, dimensions, installation costs, doors, hardware, finishes and any additional work.
Compare quotations based on the complete specification rather than the lowest price alone.
Step 7: Complete Installation and Inspection
Once the design and materials are approved, installation can proceed.
Inspect the completed work to confirm alignment, stability, door operation, finishing and compliance with the approved project requirements.
Why Choose InteriorDesigners.co.ke for Office Partitioning?
Choosing the right office partition system requires a good understanding of workspace planning, material performance and interior design.
InteriorDesigners.co.ke provides office interior design and fit-out solutions for businesses looking to create functional and professional work environments.
With an in-house team, over 18 years of experience and more than 3,000 completed projects, the company offers support for different interior design and fit-out requirements.
When planning an office partitioning project, professional support can help with:
- Selecting suitable partition materials.
- Planning office layouts and room divisions.
- Designing glass and aluminium partition systems.
- Coordinating partitions with ceilings and flooring.
- Planning meeting rooms and private offices.
- Developing 3D office layouts.
- Coordinating installation and wider interior fit-out requirements.
Whether you are setting up a new office, renovating an existing workspace or expanding your business premises, the right partition design can help improve the functionality and appearance of your office.
Explore our office partitioning design services to learn more.
Related Interior Design Services We Offer
Office partitioning often forms part of a wider commercial interior project. Depending on your requirements, you may also need:
- Commercial interior design for professional workplace planning and fit-outs.
- 3D designs and layout planning for visualising proposed office spaces.
- Gypsum ceiling installation services for coordinated ceiling finishes.
- Floor installation services for suitable commercial flooring.
- Building and construction services for wider property improvement requirements.
Get Professional Office Partitioning Services in Kenya
Are you planning to divide an open-plan office, create private meeting rooms or redesign your commercial workspace?
InteriorDesigners.co.ke can help you plan suitable office partitioning solutions based on your space, business requirements and project budget.
Contact our team to discuss your office layout, preferred materials and installation requirements.
When requesting a quotation, share your office location, approximate partition measurements, preferred materials, number of rooms and any acoustic or privacy requirements. This information helps establish the project scope.
InteriorDesigners.co.ke
Contact page: https://interiordesigners.co.ke/contact-us/
Phone: 0717 044 443 / 0739 255 050 / 0725 021 709
Email: info@interiordesigners.co.ke
Location: Nairobi CBD, Kenya
Website: https://interiordesigners.co.ke/
Areas We Serve Across Kenya
InteriorDesigners.co.ke provides interior design and fit-out services across all 47 counties in Kenya. These include Nairobi, Mombasa, Kwale, Kilifi, Tana River, Lamu, Taita-Taveta, Garissa, Wajir, Mandera, Marsabit, Isiolo, Meru, Tharaka-Nithi, Embu, Kitui, Machakos, Makueni, Nyandarua, Nyeri, Kirinyaga, Murang’a, Kiambu, Turkana, West Pokot, Samburu, Trans Nzoia, Uasin Gishu, Elgeyo-Marakwet, Nandi, Baringo, Laikipia, Nakuru, Narok, Kajiado, Kericho, Bomet, Kakamega, Vihiga, Bungoma, Busia, Siaya, Kisumu, Homa Bay, Migori, Kisii and Nyamira.
Within Nairobi, service areas include Nairobi CBD, Westlands, Parklands, Kilimani, Kileleshwa, Lavington, Karen, Runda, Muthaiga, Gigiri, Riverside, Upper Hill, Hurlingham, South C, South B, Langata, Embakasi, Donholm, Eastleigh, Kasarani, Roysambu, Ruaraka, Umoja, Buruburu, Komarock, Kayole, Ruai, Ngara and Pangani.
In Mombasa, service areas include Mombasa CBD, Nyali, Bamburi, Shanzu, Kisauni, Kizingo, Tudor, Tononoka, Mvita, Changamwe, Jomvu, Likoni, Mikindani, Port Reitz, Bombolulu, Kongowea and Mkomani. Project arrangements depend on location, project scope and site requirements.
Frequently Asked Questions About Office Partition Materials in Kenya
1. What is the best material for office partitions?
The best material depends on the purpose of the space. Glass is suitable for modern offices that need natural light and visibility. Gypsum board works well for enclosed private offices, while aluminium-framed systems provide flexibility and can accommodate different panel types.
2. Are glass partitions suitable for offices?
Yes. Glass partitions are suitable for meeting rooms, executive offices, reception areas and modern workspaces. They allow natural light to pass through and create an open appearance. Frosted glass or privacy films can be used where visual privacy is required.
3. Which office partition material provides the best privacy?
Solid gypsum board partitions generally provide greater visual privacy than transparent glass. However, acoustic privacy depends on the entire partition construction, including insulation, doors, seals and connections.
4. What is the difference between single-glazed and double-glazed office partitions?
Single-glazed partitions use one glass panel, while double-glazed systems use two panels separated by a cavity. Double-glazed systems can provide better acoustic performance when properly designed, but the actual result depends on glass specifications, framing, seals and installation.
5. Are aluminium partitions durable?
Aluminium partition frames can be durable and are commonly used in commercial interiors. Their performance depends on the aluminium profile, finish, hardware, panel type and installation quality.
6. Can office partitions be removed or relocated?
Some office partition systems, particularly modular and demountable systems, are designed to be dismantled and reconfigured. Conventional gypsum partitions are generally more difficult to relocate because they are built as fixed wall systems.
7. How much do office partitions cost in Kenya?
Office partition costs depend on the material, dimensions, framing, glass specification, doors, hardware and installation requirements. As an indicative planning benchmark, standard single-glazed systems may start around KES 11,000 per m², while double-glazed acoustic systems may start around KES 30,000 per m². Obtain a detailed quotation for the actual project.
8. Can glass partitions provide sound insulation?
Yes, appropriately specified glass partition systems can provide sound insulation. Double glazing, acoustic interlayers, suitable frames and effective seals may improve performance. However, the complete assembly must be considered, including doors and ceiling connections.
9. Which partition material is best for a small office?
Glass partitions can help small offices feel more open by allowing light to pass through different areas. Aluminium framing can create neat divisions, while selective gypsum sections can provide privacy where required.
10. Are gypsum partitions suitable for commercial offices?
Yes. Gypsum partitions are commonly used to create enclosed offices, meeting rooms and administrative spaces. The correct board type, framing and insulation should be selected according to the intended use.
11. Can office partitions be customised?
Yes. Office partition systems can be customised according to dimensions, panel materials, frame finishes, glass treatments, door types and office layout requirements.
12. Do office partitions need to reach the ceiling?
Not always. Some designs use full-height partitions, while others use half-height or workstation partitions. Full-height systems may be appropriate for enclosed rooms, while lower partitions can help maintain visibility in open-plan offices.
13. How long does office partition installation take?
Installation time depends on the office size, partition system, site conditions, design complexity and preparation work. A small project may take less time than a large commercial fit-out involving multiple rooms and service modifications.
14. Can office partitions be installed in rented office spaces?
Yes, but the tenant should first review the lease agreement and obtain any required landlord or property management approval. Demountable systems may be worth considering where the office layout may need to be restored or changed later.
15. Where can I get professional office partitioning services in Kenya?
InteriorDesigners.co.ke provides office interior design and partitioning solutions. Contact the team through the website contact page or call 0717 044 443, 0739 255 050 or 0725 021 709 to discuss your project.
Choosing the right office partition material involves balancing privacy, sound control, natural lighting, durability, appearance and cost. By assessing the purpose of each workspace and selecting a suitable partition system, businesses can create offices that are practical, professional and ready to accommodate future growth.
