A law firm needs an office layout that supports confidentiality, professional client interactions and efficient daily operations. Partners may require private offices, lawyers need consultation rooms, and staff need suitable workstations and shared spaces.
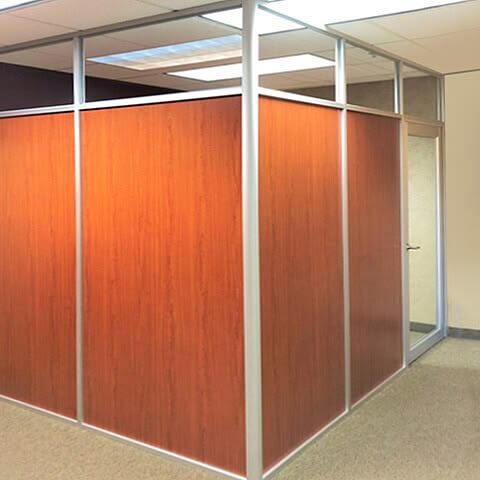
Office partitions make it possible to create these areas without necessarily constructing permanent masonry walls. However, the right system must balance privacy, sound control, appearance and cost.
If you are planning a new legal office or renovating existing premises, understanding the cost to partition a law firm office in Nairobi can help you prepare a realistic budget.
How Much Does Office Partitioning Cost in Nairobi?
The cost depends on the partition material, total wall area, height, door specifications, acoustic requirements and finishing.
The following are Suimas Interiors 2026 budgeting ranges:
| Partition type | Indicative cost per m² |
|---|---|
| Standard gypsum partition | KSh 3,500–6,000 |
| Acoustic gypsum partition | KSh 5,200–10,000 |
| Aluminium and glass partition | KSh 9,500–16,000 |
| Frameless glass partition | KSh 13,500–20,000+ |
| Double-glazed acoustic glass | KSh 18,000–25,000+ |
These are planning figures, not fixed quotations. Doors, specialist hardware, electrical changes, VAT and other finishing requirements may be charged separately.
For more detail, read our office partition cost guide.
1. Gypsum Partitions for Private Offices
Gypsum partitions are suitable for creating enclosed offices, document rooms, staff areas and consultation spaces.
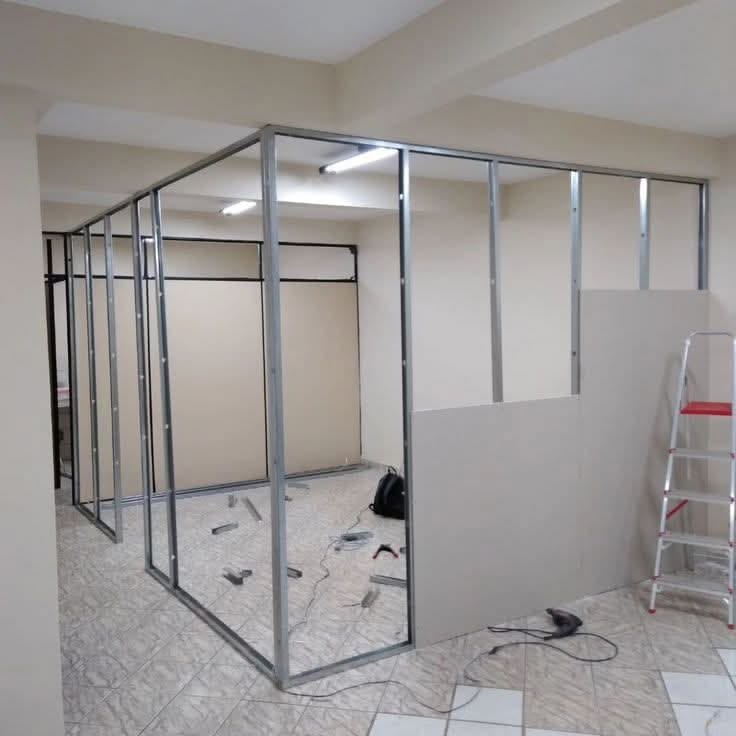
A typical system uses a metal framework with gypsum boards fixed to both sides. Acoustic insulation can be included within the cavity where additional sound reduction is required.
For a law firm, gypsum partitions may be useful for:
- Partner and senior associate offices.
- Private client consultation rooms.
- HR and administration offices.
- Document storage areas.
- Internal service rooms.
The cost depends on the board layers, framing, insulation, height, joint treatment and paint finish.
2. Glass Partitions for Meeting Rooms and Boardrooms
Glass partitions can create a professional and contemporary office appearance while allowing natural light to move through the space.
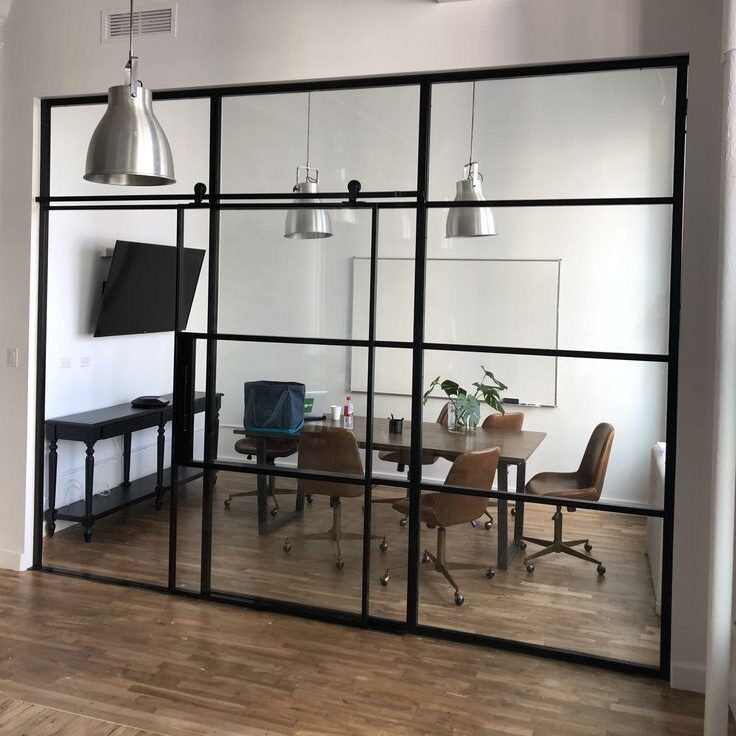
They are commonly used for:
- Boardrooms.
- Meeting rooms.
- Reception areas.
- Management offices.
- Internal corridors.
Clear glass may be suitable where visibility is important, while frosted or patterned glass can provide visual privacy.
However, clear glass alone does not provide acoustic privacy. For confidential legal discussions, the partition system, door and ceiling details must be considered together.
3. Acoustic Partitions for Confidential Discussions
Sound privacy is especially important in legal offices. Conversations may involve sensitive client information, financial details, negotiations or legal strategy.
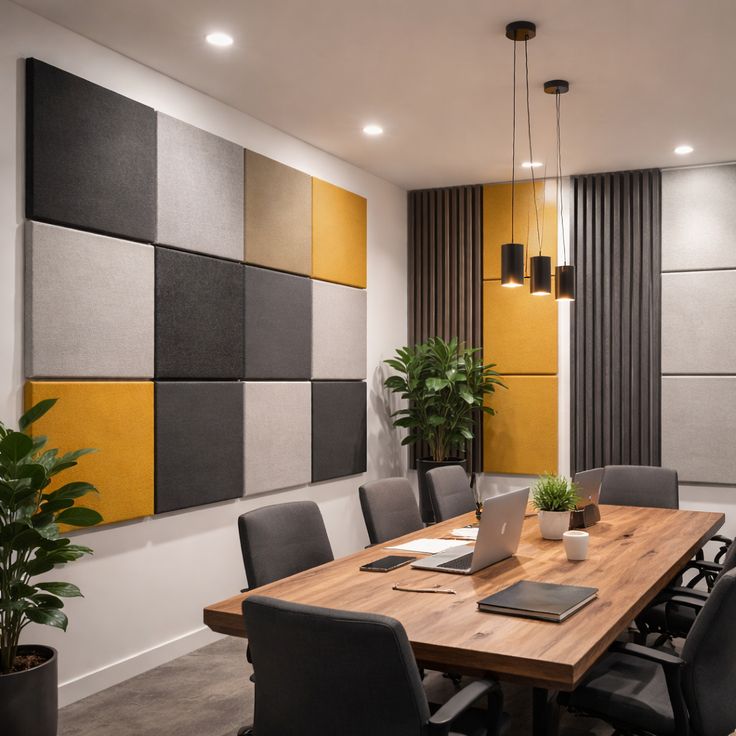
Acoustic partition systems can help reduce sound transmission between rooms.
Options include insulated gypsum walls, double-layer board systems and specialised glazed systems. The required specification depends on the level of confidentiality and the building structure.
Remember that sound can also travel through ceiling voids, ventilation systems, doors and gaps. A sound-rated wall will not perform as intended if these weak points are ignored.
4. What Areas Should a Law Firm Partition?
Before calculating the budget, prepare a room schedule. A typical law firm may require:
Reception and waiting area
The reception should create a professional first impression and provide a clear arrival point for clients.
Partner offices
Private offices allow partners to work, meet clients and handle confidential matters.
Consultation rooms
These should offer suitable privacy and comfortable seating for client discussions.
Boardroom
A boardroom may require acoustic treatment, suitable lighting, presentation facilities and privacy-focused partitions.
Open-plan workstations
Shared work areas can accommodate support staff, junior associates and administrative teams.
Records and support areas
Document storage, printing and staff facilities should be included in the layout.
5. Factors That Affect the Total Partitioning Budget
Important factors include:
- Total partition length and height.
- Number and type of doors.
- Glass thickness and safety specification.
- Acoustic insulation requirements.
- Frosted film or privacy treatments.
- Electrical and data points.
- Existing ceiling and flooring conditions.
- Building access and installation restrictions.
- Painting and finishing.
For a clearer understanding of how office layouts are developed, read partitioning open-plan offices and office partitioning costs in Westlands, Nairobi.
Example Budget for a Law Firm Office
Consider a small law firm that needs approximately 50 m² of partition wall area.
A simple gypsum partition budget at KSh 3,500–6,000 per m² would be approximately KSh 175,000–300,000.
If the firm chooses glass and acoustic systems for selected rooms, the total will increase. Doors, locks, privacy film, electrical works and additional finishes must also be included.
This example is only a preliminary calculation. A proper quotation should use measured wall areas and the exact specifications of each room.
How to Plan a Law Firm Office Partitioning Project
Start by identifying the activities that will take place in each room. Confidential consultation rooms may require a different partition specification from a general workstation area.
Next, consider natural light, circulation, access to services and the location of doors. Finally, coordinate partitions with ceilings, lighting, flooring, furniture and reception design.
You can also explore office partitioning costs in Kenya, office refurbishment costs in Nairobi and integrating brand identity into office interiors.
Office Partitioning Services by Suimas Interior Designers
Suimas Interior Designers provides office partitioning and commercial interior fit-out solutions. A law firm project can be planned around the required room layout, confidentiality, acoustic requirements, lighting and professional appearance.
You can also explore office partitioning solutions, office interior design in Kenya and luxury office interior design.
Frequently Asked Questions
Are glass partitions suitable for law firms?
Yes. Glass partitions can work well in reception areas, meeting rooms and selected offices. Frosted film or other privacy treatments can reduce visibility, but acoustic performance must be assessed separately.
How can a law firm improve sound privacy?
Use suitable acoustic partition systems, properly fitted doors and sealed gaps. Also consider ceiling voids and service openings, since sound may travel through these areas.
How long does office partitioning take?
A small project may take several days, while a larger office fit-out may take several weeks. The timeline depends on the number of rooms, materials, electrical work and finishing.
Plan Your Law Firm Office with Suimas Interior Designers
A well-partitioned law office should protect client privacy, support staff productivity and present a professional environment.
Call or WhatsApp 0717 044 443 to discuss your law firm office partitioning project with Suimas Interior Designers and request a quotation.
