A well-planned salon layout does more than make a business look attractive. It helps stylists work efficiently, allows clients to move comfortably and creates a welcoming experience from the moment someone enters.
Whether you are opening a new salon or renovating an existing one, each area should have a clear purpose. Reception, styling stations, washing areas, drying zones and storage should work together without interrupting daily operations.
Here is how to plan the main areas of a functional salon.
1. Reception and Waiting Area
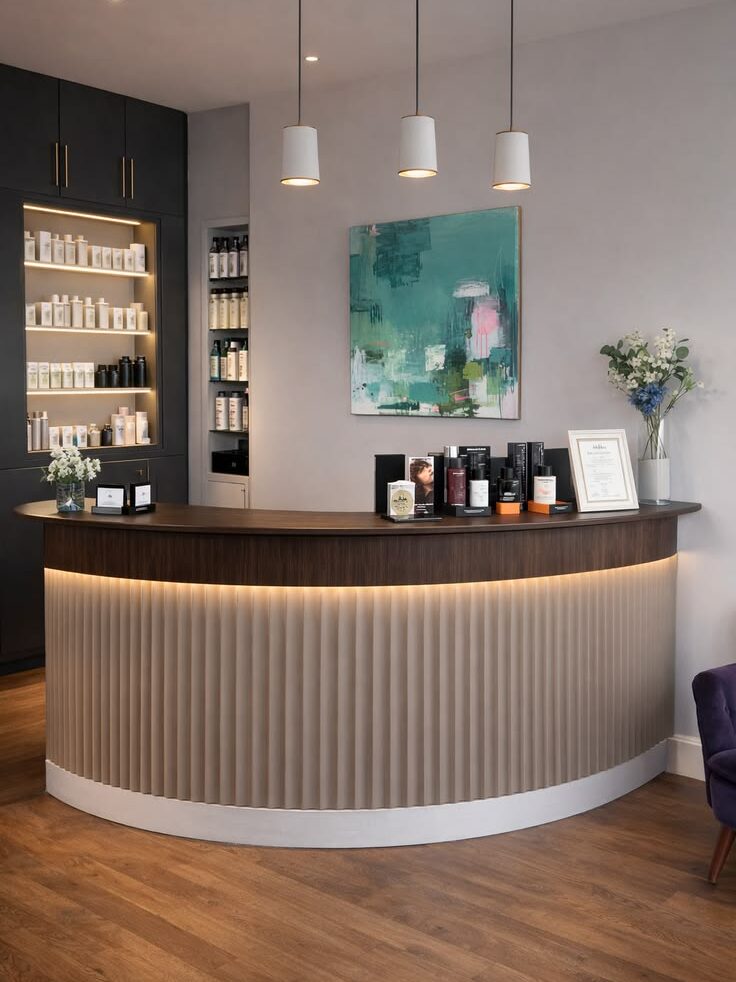
The reception should be positioned near the entrance so clients can identify where to check in when they arrive.
This area creates the first impression of your business. It should feel welcoming, organised and consistent with your salon’s brand.
Consider including:
- A reception counter with enough space for bookings and payments.
- Comfortable waiting seats for clients.
- Shelving or display units for hair and beauty products.
- Clear signage showing services or directing clients to different areas.
- Suitable lighting and a branded feature wall.
The reception counter should not obstruct the entrance or create congestion. Product displays should also be arranged neatly so clients can browse without blocking circulation.
Suimas Interior Designers can help plan reception counters, display shelving, wall finishes and branding features as part of a professional salon and spa interior design project.
2. Styling Stations: The Heart of the Salon
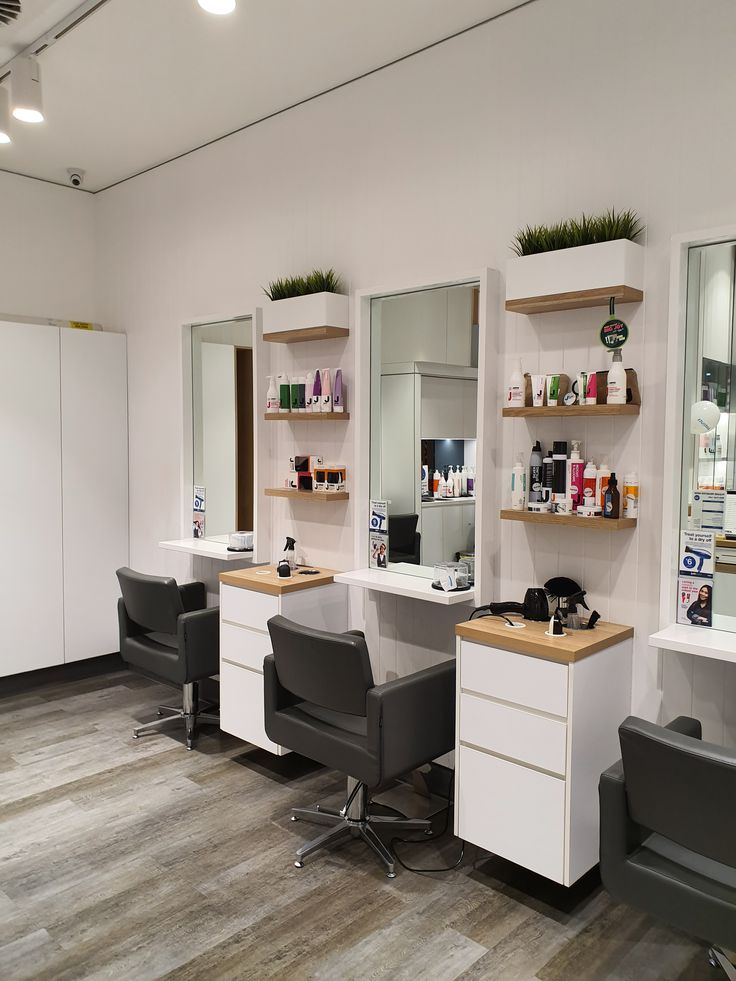
Styling stations are where most of the salon’s daily work takes place. Their arrangement should give stylists enough room to work while allowing clients and staff to move freely.
As a practical starting point, allow approximately 1,200–1,500 mm between the centres of adjacent styling stations, then adjust according to chair dimensions, equipment and the available floor area.
Each styling station should include:
- A large mirror.
- A comfortable styling chair.
- Storage drawers, shelves or a trolley.
- Conveniently positioned power outlets for dryers and styling tools.
- Good task lighting around the client’s face.
Avoid positioning mirrors directly opposite bright windows. Strong reflections and changing daylight can affect visual comfort and make it harder for stylists to judge hair colour accurately.
The styling area should also have a clear relationship with the reception and washing zones. Clients should not have to navigate through crowded workstations to reach the wash area.
3. Washing and Shampoo Area
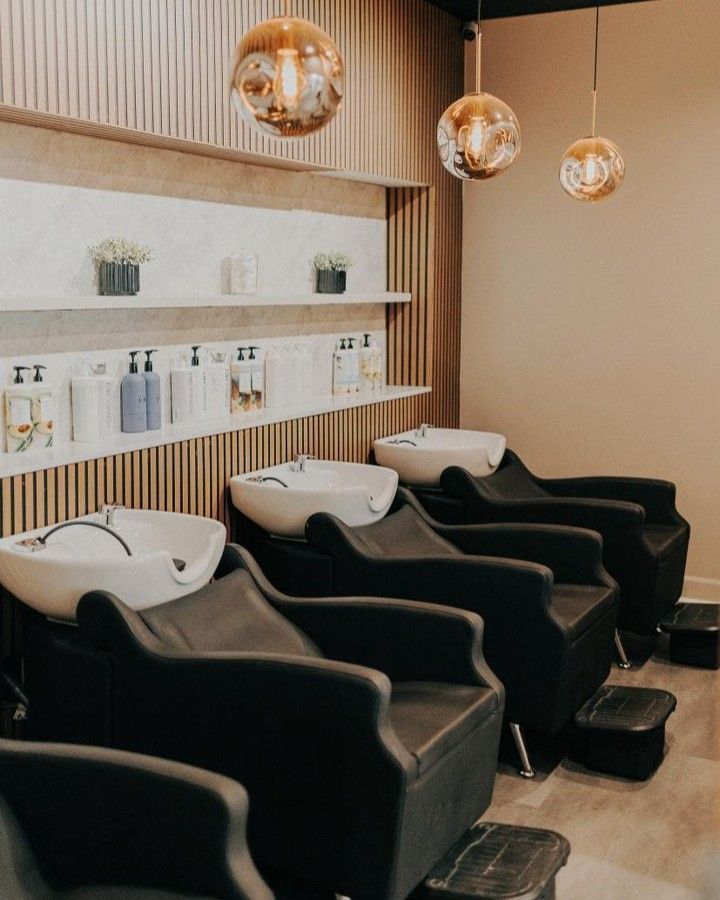
The washing area should feel comfortable and practical. Grouping wash basins together can make plumbing and water supply easier to coordinate, while helping staff manage this part of the service efficiently.
Include:
- Comfortable backwash units with suitable head and neck support.
- Adequate water supply and drainage.
- Good ventilation.
- Storage for towels, shampoos and other products.
- Space for tools and cleaning supplies.
- Soft, indirect lighting to create a relaxing atmosphere.
Plan the location of the wash basins early. Moving plumbing and drainage after flooring and other finishes have been installed can increase renovation costs.
Water-resistant flooring and wall finishes are also important in areas exposed to frequent splashing and cleaning.
4. Drying and Finishing Area
Drying and finishing stations should be close to the washing area so clients can move easily between the two stages.
Depending on the services offered, this zone may include hood dryers, standing dryers, finishing mirrors, styling chairs and equipment storage.
Allow clear walkways of approximately 900–1,200 mm where the space permits. The final dimensions should account for furniture, equipment, accessibility and the expected number of clients and staff.
Keep cables organised and power points safely positioned. Avoid placing equipment where it blocks walkways or interferes with the movement of salon trolleys.
5. Storage and Staff Areas
Storage is often overlooked when planning a salon. However, towels, chemicals, tools and cleaning supplies need dedicated spaces.
Consider providing:
- A back bar or product storage area.
- Secure storage for chemicals.
- Towel storage and laundry space.
- Staff lockers or a changing area.
- A dedicated cleaning and maintenance area.
- Storage for retail stock and additional equipment.
Keeping these items out of client-facing areas helps the salon remain tidy and professional.
6. Coordinate Lighting, Flooring and Finishes
A good salon layout needs more than correctly positioned furniture. Lighting, flooring, ceilings and wall finishes should support the work taking place in each zone.
Styling stations need clear task lighting, while reception and waiting areas can use warmer decorative lighting. The washing area benefits from softer illumination.
Flooring should be durable, easy to clean and suitable for the salon’s daily traffic. Ceiling design should also accommodate lighting, ventilation and any required service installations.
Suimas can coordinate these elements through its commercial interior design services, including layout planning, finishing and fit-out works.
Why Work With Suimas Interior Designers?
Planning a salon involves coordinating several trades and design decisions. A professional fit-out can help bring the reception, styling stations, wash area, lighting, storage and finishes together into one functional space.
Suimas Interior Designers provides salon and commercial interior design solutions, including space planning, reception design, custom joinery, mirrors, lighting, flooring, ceilings, partitions and finishing.
Explore our salon interior design cost guide, beauty salon fit-out cost guide and salon interior design project in Kilimani.
You can also explore our salon and barbershop design insights and commercial interior design services.
Areas We Serve
Suimas Interior Designers provides interior design, renovation and fit-out services in Westlands, Lavington, Karen, Kilimani, Kileleshwa, Runda, Muthaiga, Gigiri, Loresho, Lang’ata, Spring Valley, Lower Kabete, Ruaka, Utawala and Ruiru.
We have also undertaken projects in Mombasa, Kisumu, Nakuru, Eldoret, Naivasha, Meru, Thika, Machakos and other locations across Kenya. Contact us to confirm project availability.
Plan Your Salon Fit-Out with Suimas
Whether you are setting up a new salon, expanding your business or renovating an existing space, Suimas Interior Designers can help you plan a layout that supports your services and customer experience.
Call or WhatsApp 0717 044 443 to discuss your salon, share your approximate floor area and request a quotation. Consultation and site-visit charges, where applicable, can be confirmed when booking.
