A beautiful kitchen should also be easy to work in. The kitchen work triangle is a planning principle that connects the three most frequently used areas: the refrigerator, sink and cooking surface.
When these zones are positioned thoughtfully, everyday cooking becomes more convenient. You can move ingredients from storage to preparation and then to cooking without unnecessary steps or interruptions.
What Is the Kitchen Work Triangle?
The kitchen work triangle is the imaginary route connecting three essential points:
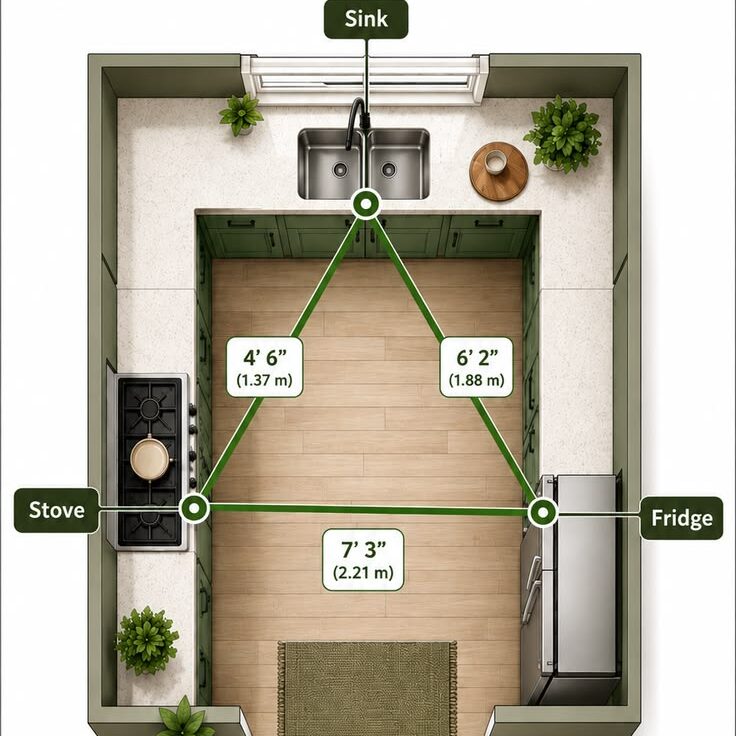
- Refrigerator: Where fresh and packaged ingredients are stored.
- Sink: Where food is washed, dishes are cleaned and preparation takes place.
- Hob or cooker: Where food is cooked.
These three points form the main working area of many kitchens. A well-planned triangle reduces unnecessary movement and helps prevent congestion, particularly when more than one person is using the kitchen.
For a broader look at modern kitchen configurations, see our guide to types of kitchen designs in Kenya.
Recommended Kitchen Work Triangle Distances
A practical planning guideline is to keep each side of the triangle between 1.2 metres and 2.7 metres. The combined distance around all three sides should generally not exceed 7.9 metres.
| Work triangle route | Recommended distance |
|---|---|
| Refrigerator to sink | 1.2–2.7 m |
| Sink to hob or cooker | 1.2–2.7 m |
| Hob or cooker to refrigerator | 1.2–2.7 m |
| Total of all three sides | No more than 7.9 m |
These measurements are planning guidelines, not strict requirements for every kitchen. They should be adapted to the room dimensions, appliance sizes, cabinet arrangement and the number of people using the space.
The measurements are generally taken from the centre-front of each appliance or sink. The layout should also leave sufficient counter space beside the refrigerator, sink and cooking area.
Why the Kitchen Work Triangle Matters
A practical work triangle makes everyday cooking more efficient.
For example, you should be able to remove ingredients from the refrigerator, wash and prepare them at the sink, and move them to the cooker without repeatedly crossing the kitchen.
Good planning can also improve safety by reducing unnecessary movement with hot pots and pans. It helps prevent people from colliding around open appliance doors and busy preparation areas.
However, the work triangle should not be considered in isolation. Storage, preparation, cleaning and serving areas also need to be planned.
Best Kitchen Layouts for a Work Triangle
1. L-Shaped Kitchen
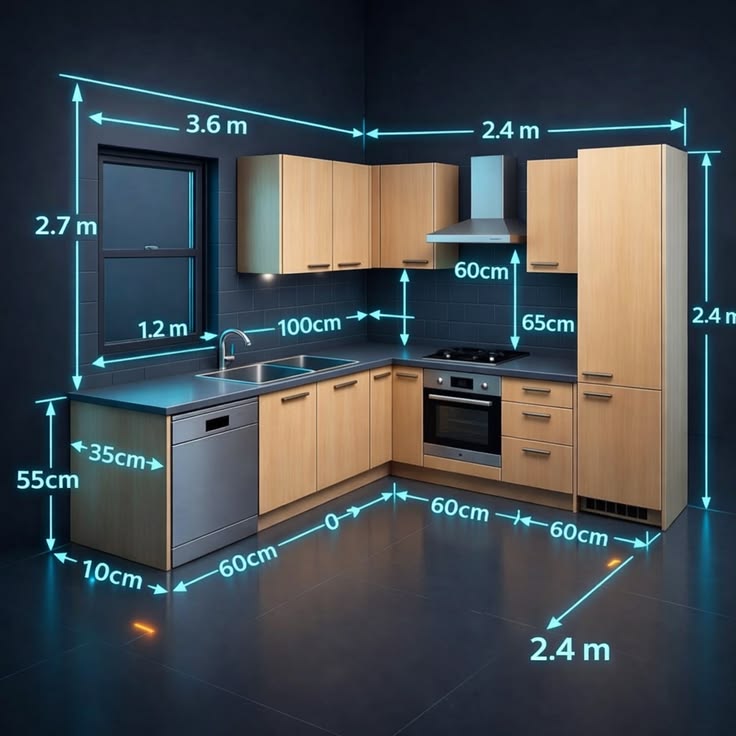
An L-shaped kitchen places cabinets and appliances along two adjoining walls. It is suitable for many open-plan homes because it creates a natural working route while leaving the remaining floor area relatively open.
It can also accommodate a small dining area or an island where space allows.
2. U-Shaped Kitchen
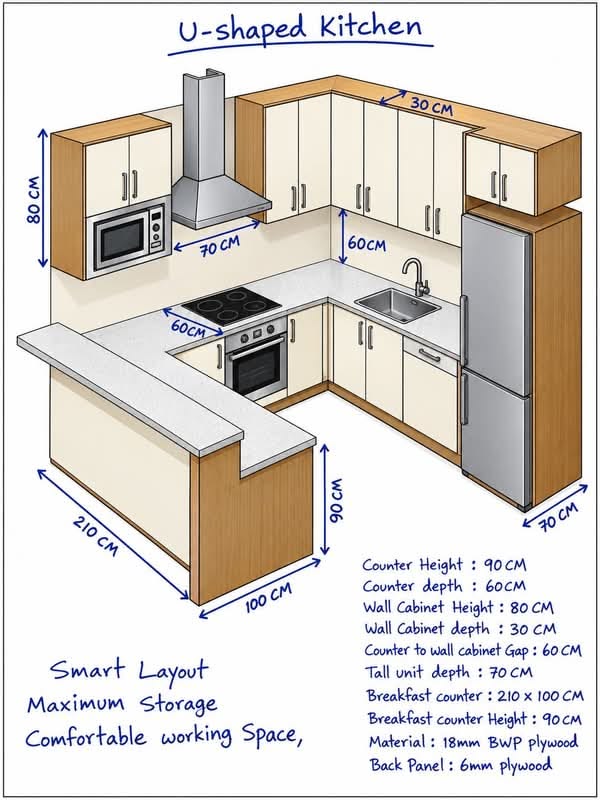
A U-shaped kitchen uses three sides of cabinetry to provide generous storage and countertop space. It can work particularly well for households that cook frequently.
The main consideration is ensuring that the central walkway is comfortable and that the kitchen does not feel enclosed.
3. Galley Kitchen
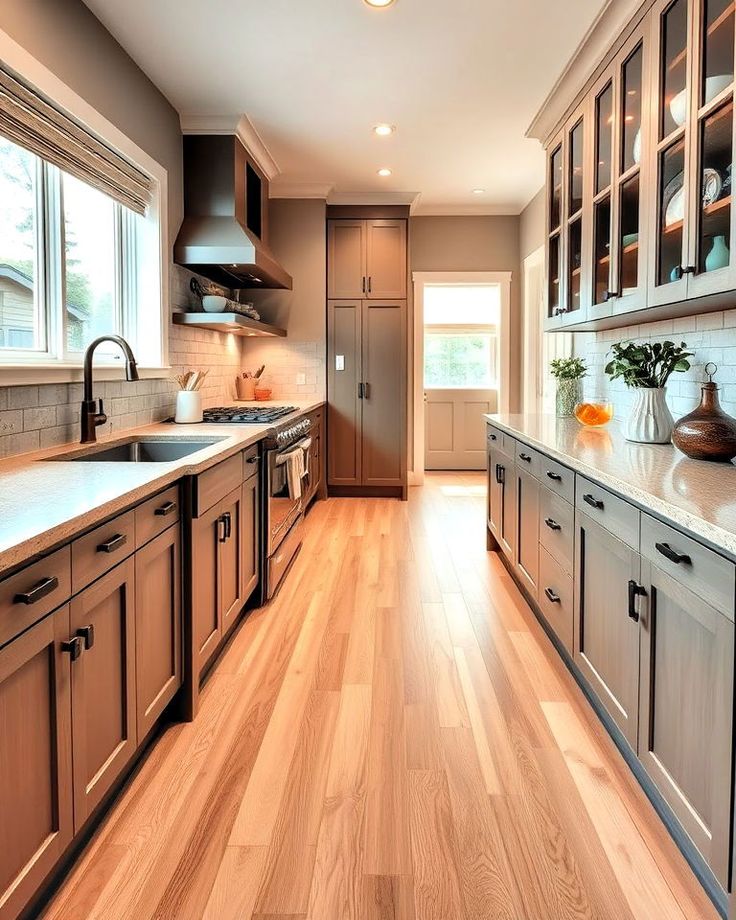
A galley kitchen has two parallel runs of cabinets. It is often suitable for apartments and compact homes.
The arrangement can be efficient because the sink, cooker and refrigerator can be positioned within a relatively short working distance. However, the walkway should allow comfortable movement, especially when appliance doors and drawers are open.
4. Island Kitchen
A kitchen island can provide extra preparation space, storage and casual seating. It should support the work triangle rather than interrupt it.
Avoid placing the island where it blocks access between the refrigerator, sink and cooker. A triangle route should not cross an island or peninsula by more than approximately 300 mm under the planning guideline in this brief.
5. Peninsula Kitchen
A peninsula provides many of the benefits of an island but remains connected to a wall or cabinet run. It is useful when the kitchen cannot accommodate a freestanding island.
It can create additional workspace or a casual dining counter while maintaining a practical cooking route.
If you are comparing layouts before renovating, our article on kitchen renovation ideas for modern Kenyan homes offers more inspiration.
Common Kitchen Work Triangle Mistakes
Avoid these layout problems:
- Placing the refrigerator too far from the preparation area.
- Positioning the dishwasher far from the sink.
- Allowing a major walkway to pass through the work triangle.
- Blocking the triangle with a tall pantry, refrigerator or oven tower.
- Installing an island that interrupts movement between key work zones.
- Leaving insufficient countertop space beside the refrigerator or hob.
The main traffic route through the kitchen should not interfere with the working area. This is especially important in open-plan homes where family members may walk through the kitchen while someone is cooking.
Plan Additional Kitchen Work Zones
Modern kitchens need more than the traditional triangle. Consider planning these supporting zones:
- Storage: Dry goods, cookware, small appliances and pantry items.
- Preparation: Chopping boards, knives, mixing bowls and clear countertop space.
- Cooking: Hob, oven, pots, pans, spices and cooking utensils.
- Cleaning: Sink, dishwasher, bins, cleaning products and drying space.
- Serving: Plates, cutlery, glasses and serving trays.
The position of these zones should support the main cooking route. For example, keep frequently used utensils close to the cooking area and place dish storage where it is convenient to unload the dishwasher.
How Suimas Interior Designers Can Help
A good kitchen layout combines workflow, storage, appliances, lighting, finishes and the available floor area. Suimas Interior Designers can help plan these elements before cabinet fabrication and installation begin.
Our kitchen design solutions can include:
- Kitchen layout planning and 3D visualisation.
- Custom kitchen cabinets and pantry storage.
- L-shaped, U-shaped, galley and island kitchens.
- Kitchen worktops and splashbacks.
- Appliance housing and integration.
- Flooring, ceiling and integrated lighting.
- Kitchen renovation and complete fit-out.
Explore our kitchen cabinets, wardrobes and joinery services and our kitchen cabinet cost guide.
For more budgeting and design inspiration, read modern kitchen designs and prices in Kenya and kitchen remodeling cost in Kenya.
Areas We Serve
Suimas Interior Designers provides residential and commercial interior design, renovation and finishing services in Westlands, Lavington, Karen, Kilimani, Kileleshwa, Runda, Muthaiga, Gigiri, Loresho, Lang’ata, Spring Valley, Lower Kabete, Ruaka, Utawala and Ruiru.
We also undertake suitable projects in Mombasa, Kisumu, Nakuru, Eldoret, Naivasha, Meru, Thika and Machakos, among other locations across Kenya. Contact us to confirm availability for your project.
Plan Your Kitchen with Suimas Interior Designers
Whether you are renovating a compact apartment kitchen or designing a spacious family kitchen with an island, the layout should support how you actually cook and use the space.
Call or WhatsApp Suimas Interior Designers on 0717 044 443 to discuss your kitchen project and request a quotation. Share your location, approximate kitchen dimensions and preferred layout to help us understand your requirements. Consultation and site-visit charges, where applicable, can be confirmed when booking.
