Open-Plan Kitchen Design Cost in Kenya
The open-plan kitchen design cost in Kenya depends on the size of your space, kitchen layout, cabinet materials, countertop, island design, lighting, flooring, appliances and the level of finishing you choose. Unlike a conventional enclosed kitchen, an open-plan kitchen connects the cooking area with the dining room or living room. Therefore, the budget may cover more than kitchen cabinets and worktops.
An affordable open-plan kitchen can use practical cabinetry, standard finishes and simple lighting. A mid-range design may include better storage, granite or quartz worktops, an island and coordinated flooring. Meanwhile, a luxury open-plan kitchen can feature bespoke cabinets, premium stone surfaces, integrated appliances, decorative ceilings and architectural lighting.
At InteriorDesigners.co.ke, we help homeowners plan open-plan kitchens around their available space, lifestyle and budget. Our services can cover kitchen layout planning, 3D visualisation, cabinet design, material selection, worktops, lighting, finishing and installation coordination.
Whether you are building a new home, renovating a bungalow, upgrading a maisonette or creating an open-plan kitchen in an apartment, understanding the cost components will help you make informed decisions before construction begins.
Planning an open-plan kitchen? Contact our interior design team for a project-specific quotation.

What We Offer
Our kitchen and interior design services include:
- Kitchen Design Cost in Kenya – guidance on kitchen design budgets, specifications and project costs.
- Kitchen Cabinet Cost in Kenya – explore cabinet materials, storage options and fitted cabinetry costs.
- Kitchen Interior Design Services – plan a functional kitchen around your space and requirements.
- Open-Plan Kitchen Design – coordinate the kitchen, dining and living areas.
- Kitchen Island Design – plan additional preparation space, storage and optional seating.
- Custom Kitchen Cabinets – choose suitable cabinet layouts, finishes and storage accessories.
- Kitchen Countertops and Backsplashes – compare practical and decorative surface options.
- 3D Design and Layout Planning – visualise your proposed kitchen before implementation.
- Kitchen Renovation Services – explore renovation solutions for existing kitchens and connected living spaces.
- Complete Interior Finishing – coordinate flooring, ceilings, lighting, painting and decorative finishes.
How Much Does Open-Plan Kitchen Design Cost in Kenya?
For initial budgeting, a complete open-plan kitchen with an island can fall within the following broad planning ranges, depending on the scope and finish level.
| Open-plan kitchen specification | Indicative budget |
|---|---|
| Basic open-plan kitchen with island | KSh 1,200,000–1,800,000 |
| Mid-range open-plan kitchen | KSh 1,800,000–3,000,000 |
| Premium open-plan kitchen | KSh 3,000,000–6,000,000+ |
| Highly customised luxury open-plan interior | KSh 6,000,000+ |
These are broad budgeting estimates, not fixed prices. Published Kenyan kitchen guides show substantial differences depending on whether a quotation covers cabinetry alone or includes countertops, flooring, lighting, installation and other interior works.
The ranges above are intended for open-plan projects that may include the main kitchen installation and selected finishes. They do not automatically include every appliance, structural alteration, professional design fee or furnishing item. A full open-plan living, dining and kitchen renovation can cost considerably more.
For an accurate estimate, the first step is to define the scope of work.
What Is Included in an Open-Plan Kitchen Project?
An open-plan kitchen project may involve several connected components.
1. Kitchen Cabinets
Cabinets provide storage for utensils, food, cookware, cleaning products and appliances. They usually form a major part of the kitchen budget.
The quotation may cover lower cabinets, wall cabinets, tall pantry units, corner storage, drawers and custom appliance housings.
2. Kitchen Island
An island can provide extra preparation space, storage, seating or an additional cooking area. Its price depends on its dimensions, cabinet construction, countertop, electrical connections and plumbing requirements.
3. Countertops
The countertop affects both the appearance and functionality of the kitchen. Common choices include laminate, granite, quartz and other engineered or natural stone surfaces.
4. Flooring
Because the kitchen connects with the dining and living areas, you may need to install new flooring across a larger area to achieve a consistent appearance.
5. Lighting and Ceiling
Open-plan designs often combine general lighting, task lighting and decorative pendants. Ceiling finishes may also extend across the connected living space.
6. Plumbing and Electrical Work
The project may require sink connections, appliance sockets, island power points, extractor connections and additional lighting circuits.
7. Installation and Finishing
The overall cost can include fabrication, delivery, cabinet installation, countertop fitting, painting, sealing and other finishing work.
Always check whether these components appear in your quotation. A low cabinet price does not necessarily represent the cost of a complete open-plan kitchen.
Open-Plan Kitchen Cost by Budget Level
Basic Open-Plan Kitchen
A basic open-plan kitchen focuses on functionality, practical storage and a clean appearance.
It may include:
- Standard laminate or other budget-conscious cabinet finishes
- A simple L-shaped cabinet layout
- A compact island or peninsula, where space permits
- A practical countertop
- Standard handles and hinges
- Simple ceiling and lighting arrangements
- Basic coordination with the dining area
This approach works well for homeowners who want an open kitchen without investing heavily in decorative features.
To control costs, retain existing plumbing and electrical positions where practical, choose straightforward cabinet dimensions and avoid unnecessary custom mechanisms.
Mid-Range Open-Plan Kitchen
A mid-range design provides more flexibility in materials, storage and appearance.
It may include:
- Better-quality cabinet construction
- Improved drawer runners and hinges
- Granite or quartz worktops
- A functional kitchen island
- Additional pantry storage
- Under-cabinet lighting
- Coordinated dining and kitchen finishes
- A modern backsplash
- Improved lighting design
This option suits many family homes because it balances durability, appearance and functionality.
Premium Open-Plan Kitchen
A premium open-plan kitchen places greater emphasis on customisation, material quality and integration with the wider interior.
Depending on the design, it may feature:
- Bespoke cabinetry
- Premium quartz or sintered-stone surfaces
- Waterfall island edges
- Full-height pantry cabinets
- Integrated appliances
- Handleless cabinet fronts
- Specialised storage mechanisms
- Decorative ceilings
- Feature lighting
- Coordinated living and dining finishes
Large islands, imported hardware, extensive cabinetry and premium appliances can increase the total substantially.
Cost of Kitchen Cabinets for an Open-Plan Kitchen
Cabinetry is one of the most important cost components to assess before selecting the final kitchen design.
Published Kenyan cabinet guides commonly quote fitted cabinetry by running foot or running metre, although the exact method and included components vary. Hauzisha, for example, publishes indicative fitted cabinet rates of approximately KSh 12,000–28,000+ per running foot across different build levels.
The following material categories help explain the differences.
Blockboard and Laminate
This combination can suit budget-conscious projects. The final quality depends on the board specification, construction, edging, hardware and protection against moisture.
MDF Cabinet Fronts
MDF can provide a smooth surface for painted, laminated or other decorative finishes. Its suitability depends on the product specification and exposure to water and steam.
Marine Plywood
Marine plywood is often considered for kitchen cabinet construction, especially where moisture exposure is a concern. However, board quality, sealing, edge treatment and installation still matter.
Premium Finishes
Acrylic fronts, high-gloss finishes, veneers, specialised laminates and bespoke finishes can increase the cabinet budget.
For a more detailed comparison, read our Kitchen Cabinet Cost in Kenya guide.
Important: Ask whether the quoted cabinet rate includes both upper and lower cabinets, the countertop, hinges, drawer runners, handles, delivery and installation. These inclusions vary by supplier.
Open-Plan Kitchen Island Cost in Kenya
The island is often the centrepiece of an open-plan kitchen. However, its cost depends on more than the cabinet structure.
A basic island may provide storage and preparation space, while a more elaborate design can include seating, a sink, a hob or premium stone finishes.
| Island type | Indicative planning range |
|---|---|
| Basic preparation island | KSh 45,000–90,000 |
| Island with seating provision | KSh 90,000–200,000 |
| Island with sink | KSh 150,000–300,000 |
| Island with hob and extractor requirements | KSh 250,000–500,000 |
| Premium statement island | KSh 350,000–800,000+ |
These are indicative component estimates drawn from published Kenyan kitchen design guidance. They are not interchangeable packages: a sink island and a premium statement island can have different specifications, and some prices may overlap.
The final cost depends on the size, storage, countertop, seating overhang, plumbing, electrical work and appliance integration.
Do You Have Enough Space for an Island?
An island should not make the kitchen difficult to use.
The design must provide comfortable movement between the island, cabinets, refrigerator, oven and other work areas. As a preliminary planning guide, aim for around 900–1,000 mm of clear circulation where the layout permits, then confirm the required clearances against the actual appliances, doors and intended use.
If the room is too small, an L-shaped layout or peninsula may provide a better result at a lower cost.
Open-Plan Kitchen Cost Breakdown Example
Consider a family home with an open-plan kitchen, a central island and a connected dining area.
The following example illustrates how the budget can be divided. It is a sample planning scenario, not a contractor quotation.
| Component | Illustrative budget |
|---|---|
| Main kitchen cabinets | KSh 450,000 |
| Island cabinets and structure | KSh 180,000 |
| Countertops | KSh 220,000 |
| Backsplash and wall finishes | KSh 40,000 |
| Flooring allowance | KSh 120,000 |
| Lighting and electrical allowance | KSh 90,000 |
| Plumbing and sink connections | KSh 55,000 |
| Installation and finishing allowance | KSh 160,000 |
| Illustrative total | KSh 1,315,000 |
The figures above demonstrate how different components contribute to the project. They do not establish standard market rates for every kitchen. Actual costs may vary, and the example excludes appliances, professional design fees and major structural work.
A detailed quotation should identify the quantities, materials and installation scope for each item.
Open-Plan Kitchen Design Cost by Layout
The kitchen layout affects cabinet quantities, worktop lengths, island requirements and circulation.
One-Wall Kitchen
A one-wall layout places the cabinets and appliances along a single wall. It can be a practical choice for compact apartments and small open-plan homes.
Because it requires fewer cabinet runs, it may cost less than larger configurations. However, storage can be limited, so the design may need tall cabinets or a separate pantry.
L-Shaped Open-Plan Kitchen
An L-shaped kitchen uses two adjoining walls. It can create a natural connection between the cooking area and dining or living space.
It is a useful option where you want an open appearance without placing a large island in the middle of the room.
U-Shaped Open-Plan Kitchen
A U-shaped layout uses three sides for cabinets and worktops. It can provide substantial storage and preparation space.
However, it needs careful planning to prevent the kitchen from feeling closed off from the living area.
Island Kitchen
An island layout adds a freestanding cabinet unit in the kitchen. It can provide extra storage, food preparation space and seating.
The additional cabinets, countertop and possible service connections make it more expensive than a comparable layout without an island.
Peninsula Kitchen
A peninsula connects to a wall or cabinet run rather than standing freely on all sides. It can provide some of the benefits of an island while using space more efficiently.
For some homes, a peninsula is the better-value alternative.
How Open-Plan Kitchen Design Affects the Total Cost
An open-plan kitchen changes the scope of work because the design must coordinate several connected spaces.
Flooring Continuity
You may choose one flooring finish throughout the kitchen, dining and living areas. This can create a consistent appearance, but it may increase the area requiring new flooring.
Ceiling Design
A decorative gypsum ceiling, recessed lighting or ceiling details can extend beyond the kitchen into the dining or living room.
Lighting Design
The kitchen needs suitable task lighting, while the dining and living areas may need different lighting arrangements. These should be planned together.
Ventilation and Cooking Odours
Because there may be no wall separating the kitchen from the living room, ventilation is important. The extractor should suit the cooking arrangement, and the design should account for ducting or other installation requirements.
Visual Coordination
Cabinet colours, countertops, flooring, wall finishes and furniture are more visible from adjoining rooms. Coordinating these elements can improve the finished result, but premium materials throughout the entire space can raise the budget.
Hidden Costs of Open-Plan Kitchen Design
Some expenses become clear only after the design and site conditions have been assessed.
Structural Alterations
Removing an existing wall may require professional assessment before work begins. Never assume that a wall can be removed without checking whether it supports the building or contains essential services.
Plumbing Relocation
Moving the sink or adding an island sink may require new water supply and drainage routes.
Electrical Work
An island hob, oven, dishwasher, refrigerator and additional sockets may require new electrical provisions.
Extractor Installation
A cooker hood may require ducting, suitable power and a route to discharge air appropriately.
Flooring Repairs
Removing cabinets or walls can reveal damaged or unfinished floor areas that need repair.
Appliance Integration
Built-in appliances require accurate measurements, appropriate ventilation and compatible cabinet dimensions.
Delivery and Installation
Large countertops, cabinetry and appliances may require special handling or transport arrangements.
Design Fees
A design-only service is different from a complete kitchen supply-and-installation package. Confirm whether layout plans, 3D visuals, detailed drawings and project supervision are included.
How to Reduce Open-Plan Kitchen Costs Without Sacrificing Quality
A well-designed kitchen does not require the most expensive material in every location.
Retain Existing Plumbing Where Practical
Keeping the sink and major appliances near their existing service points can reduce the need for extensive plumbing changes.
Choose a Suitable Layout
An L-shaped kitchen or peninsula may provide enough preparation space without the cost of a large island.
Use Premium Materials Selectively
You can prioritise a quality countertop or durable cabinet fronts while choosing simpler finishes for less prominent areas.
Compare Cabinet Specifications
Ask contractors to identify the cabinet carcass, front finish, hardware, worktop and installation inclusions. This makes quotations easier to compare.
Prioritise Frequently Used Storage
Invest in well-designed drawers, accessible shelves and practical pantry storage rather than paying for specialised mechanisms you may rarely use.
Plan Before Fabrication
Accurate measurements and approved drawings can reduce costly changes after the cabinets have been manufactured.
Coordinate the Entire Open-Plan Area
Plan flooring, ceilings, lighting and kitchen services together. This helps prevent repeated labour and conflicting design decisions.
Why Professional Kitchen Design Matters
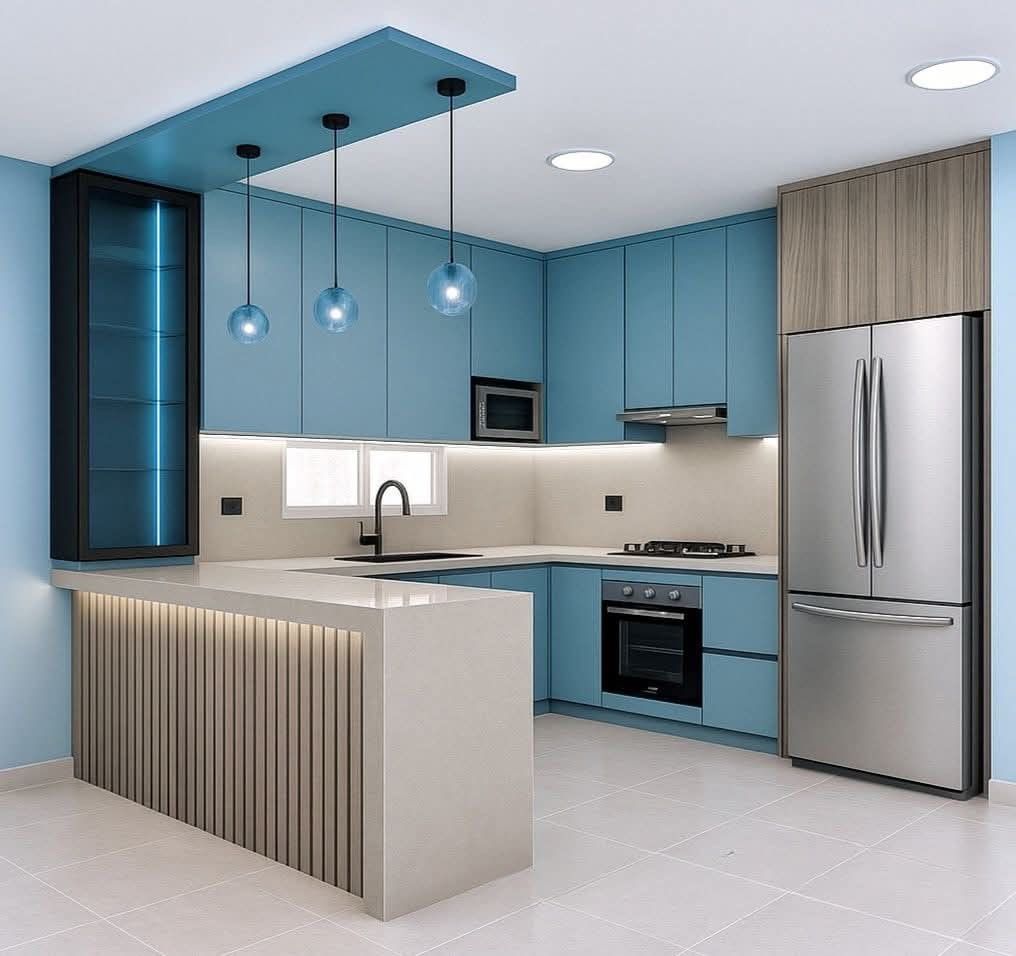
Professional kitchen design is about more than selecting cabinet colours.
It helps coordinate storage, cooking workflow, appliances, lighting, ventilation and movement through the room.
A well-planned design can help you:
- Use available space efficiently.
- Select a practical kitchen layout.
- Plan the island and circulation.
- Coordinate electrical and plumbing requirements.
- Compare cabinet and countertop materials.
- Avoid unnecessary structural changes.
- Prepare a clearer project budget.
- Visualise how the kitchen will connect with the dining and living areas.
Our 3D Design and Layout Planning service can help you review the proposed arrangement before implementation.
Open-Plan Kitchen Design Process
At InteriorDesigners.co.ke, the project process can include the following stages, depending on the agreed scope.
1. Consultation: Discuss your requirements, style preferences, intended use and budget.
2. Site assessment: Measure the kitchen and connected spaces, and assess existing services.
3. Space planning: Develop the layout for cabinets, appliances, island, dining area and circulation.
4. 3D visualisation: Where required, prepare visuals to help you understand the proposed design.
5. Material selection: Choose cabinet materials, countertops, hardware, flooring and finishes.
6. Detailed quotation: Break down the agreed work so that the inclusions and exclusions are clear.
7. Fabrication and procurement: Prepare the approved cabinets and coordinate materials.
8. Installation and finishing: Install the cabinets, countertops and agreed finishes while coordinating other trades.
9. Inspection and handover: Review the completed work against the agreed specification.

Open-Plan Kitchen Design in Nairobi
We provide kitchen design and interior solutions for homeowners in Nairobi CBD, Karen, Runda, Muthaiga, Gigiri, Kitisuru, Loresho, Spring Valley, Riverside, Westlands, Parklands, Lavington, Kileleshwa, Kilimani, Hurlingham, Upper Hill, Lang’ata, South C, South B, Embakasi, Donholm, Kasarani, Roysambu, Ridgeways and surrounding areas.
We also serve the wider Nairobi metropolitan area, including Ruaka, Ruiru, Thika, Kikuyu, Limuru, Syokimau, Mlolongo, Athi River and Kitengela.
Open-Plan Kitchen Design Across Kenya
InteriorDesigners.co.ke undertakes suitable kitchen and interior design projects across all 47 counties in Kenya. Our service areas include Baringo, Bomet, Bungoma, Busia, Elgeyo-Marakwet, Embu, Garissa, Homa Bay, Isiolo, Kajiado, Kakamega, Kericho, Kiambu, Kilifi, Kirinyaga, Kisii, Kisumu, Kitui, Kwale, Laikipia, Lamu, Machakos, Makueni, Mandera, Marsabit, Meru, Migori, Mombasa, Murang’a, Nairobi, Nakuru, Nandi, Narok, Nyamira, Nyandarua, Nyeri, Samburu, Siaya, Taita-Taveta, Tana River, Tharaka-Nithi, Trans Nzoia, Turkana, Uasin Gishu, Vihiga, Wajir and West Pokot.
Projects outside Nairobi may require additional transport, mobilisation or accommodation allowances, depending on the project size and location.
Related Interior Design Services
For a coordinated kitchen or full-home project, explore these related services:
- Kitchen Cabinet Cost in Kenya
- Kitchen Design Cost in Kenya
- Kitchen Interior Design
- 3D Design and Layout Planning
- Building and Construction Services
- Gypsum Ceiling Installation
- Floor Installation Services
- Professional Building Painting
- Residential Interior Design
You can also explore our specialist resources for Aluminium Solutions, Commercial Kitchen Solutions, Interior Finishes, Renovation Services and SUIMAS.
Frequently Asked Questions
How much does an open-plan kitchen cost in Kenya?
An open-plan kitchen with an island may require a preliminary budget of around KSh 1.2 million–1.8 million for a basic specification, KSh 1.8 million–3 million for a mid-range specification, and KSh 3 million–6 million or more for a premium project. The actual cost depends on what the quotation includes.
Is an open-plan kitchen more expensive than a closed kitchen?
It can be. An open-plan design may require additional flooring, ceiling finishes, lighting, ventilation and coordination with the living or dining area. However, the cost depends on the size, layout and materials rather than the open-plan arrangement alone.
How much does a kitchen island cost in Kenya?
An island may cost from tens of thousands of shillings for a basic unit to several hundred thousand for a larger design with premium stone, seating, a sink or a hob. Confirm whether the price includes the countertop, hardware, plumbing and electrical work.
What is the most affordable open-plan kitchen layout?
A simple one-wall or L-shaped layout may be more affordable than a large island kitchen because it can require fewer cabinets and less countertop material. A peninsula can also provide additional workspace without a freestanding island.
Are kitchen design fees included in installation costs?
Not always. Some quotations combine design and installation, while others charge separately for consultation, drawings, 3D visuals or project supervision. Request a written breakdown.
Which countertop is best for an open-plan kitchen?
The best option depends on budget, maintenance preferences, appearance and how the kitchen will be used. Laminate can suit a tighter budget, while granite and quartz are popular alternatives for different styles and price levels.
Does an open-plan kitchen require an extractor?
Ventilation is particularly important because cooking odours and moisture can spread into connected living spaces. The appropriate extractor depends on the cooking equipment, kitchen layout and available ventilation route.
Can I convert my existing kitchen into an open-plan kitchen?
Yes, in suitable properties. However, the existing wall must be assessed before removal, and plumbing, electrical services, flooring and ceiling finishes may need modification.
Do you offer open-plan kitchen design outside Nairobi?
Yes. We undertake suitable kitchen design and interior projects across Kenya, subject to the project scope, location and logistics.
Get an Open-Plan Kitchen Design Quotation
The best open-plan kitchen is not necessarily the most expensive. It is the one that uses your available space well, provides practical storage, supports your cooking routine and creates a comfortable connection between the kitchen, dining and living areas.
InteriorDesigners.co.ke can help you plan the layout, compare materials, coordinate the island and worktops, and establish a clear budget before implementation.
Whether you are planning a compact open-plan kitchen, a family kitchen with an island or a premium kitchen for a large home, start with a design that matches your actual requirements.
Contact us today for an open-plan kitchen design consultation and project quotation.

Address: Nairobi CBD
Phone: 0717 044 443 / 0739 255 050
