Top 10 Modern Bathroom Vanity Designs in Kenya
A modern bathroom vanity can transform the appearance and functionality of your bathroom. Beyond providing a place for the washbasin, a well-designed vanity creates useful storage for toiletries, towels and everyday bathroom essentials. It can also become the main decorative feature in a master bathroom, guest bathroom or ensuite.
In Kenya, homeowners are increasingly incorporating customised bathroom vanities into new homes and renovation projects. From floating vanity cabinets in compact apartments to double-sink units in spacious master bathrooms, there are many designs to suit different room sizes, budgets and interior styles.
The best bathroom vanity design should balance appearance, storage, durability and ease of maintenance. It should also work with your bathroom tiles, mirrors, lighting, shower enclosure and other fittings. Since bathrooms are exposed to moisture, selecting suitable cabinet materials and finishes is particularly important.
At InteriorDesigners.co.ke, we help homeowners plan modern bathroom interiors with practical storage, coordinated finishes and customised designs. Here are ten modern bathroom vanity designs to consider for your home.
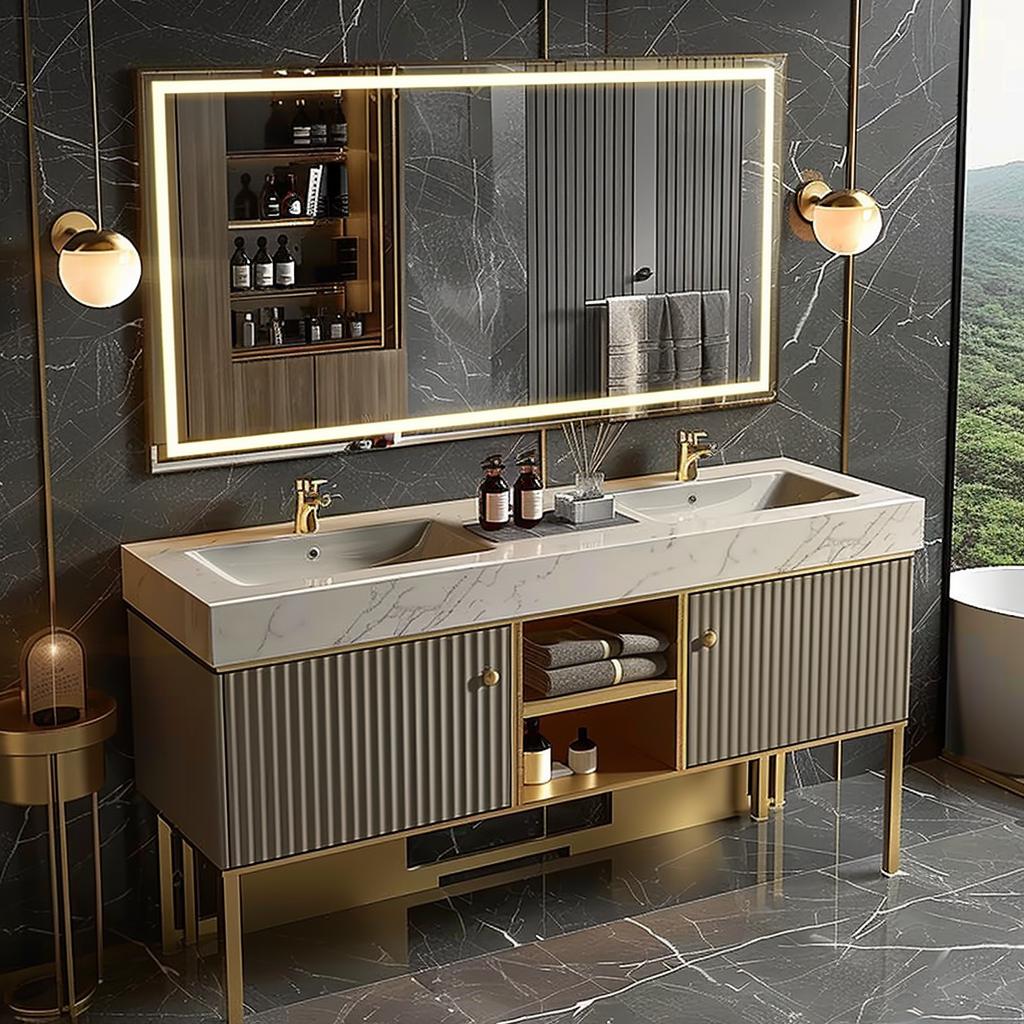
What We Offer
Our bathroom interior design solutions include:
- Custom bathroom vanity designs – Vanity units planned around your bathroom dimensions, preferred finishes and storage requirements.
- Floating bathroom vanities – Wall-mounted cabinets that create a clean, contemporary appearance.
- Double-sink vanities – Customised vanity units for shared bathrooms and spacious master suites.
- Bathroom storage cabinets – Practical drawers, shelves and cabinets for toiletries and bathroom accessories.
- Bathroom interior design services – Complete bathroom design solutions with coordinated finishes and fittings.
- 3D interior design and layout planning – Visualise your proposed bathroom vanity before installation.
- Bathroom renovation and upgrades – Improve existing bathroom layouts, storage and interior finishes.
Top 10 Modern Bathroom Vanity Designs in Kenya
Bathroom vanities are available in different configurations, materials and finishes. Your choice should depend on the available space, number of users and the overall bathroom design.
1. Floating Bathroom Vanity Design
<text></text>
A floating bathroom vanity is mounted directly onto the wall rather than resting on the floor. This creates an open area beneath the cabinet, making the bathroom appear less crowded and easier to clean.
It is particularly suitable for modern apartments and bathrooms where floor space is limited.
Key features:
- Wall-mounted vanity cabinet.
- Concealed mounting brackets.
- Integrated or countertop washbasin.
- Built-in drawers and storage compartments.
- Optional LED lighting underneath.
- Clean, minimalist cabinet finishes.
Best for: Small bathrooms, modern apartments and contemporary master bathrooms.
Floating vanities work well with white, beige, grey and natural wood-look finishes. A large mirror above the vanity can also help create a more open appearance.
Before installation, ensure that the wall structure and mounting system can support the weight of the vanity, countertop and basin. Plumbing connections should also be planned to accommodate the cabinet arrangement.
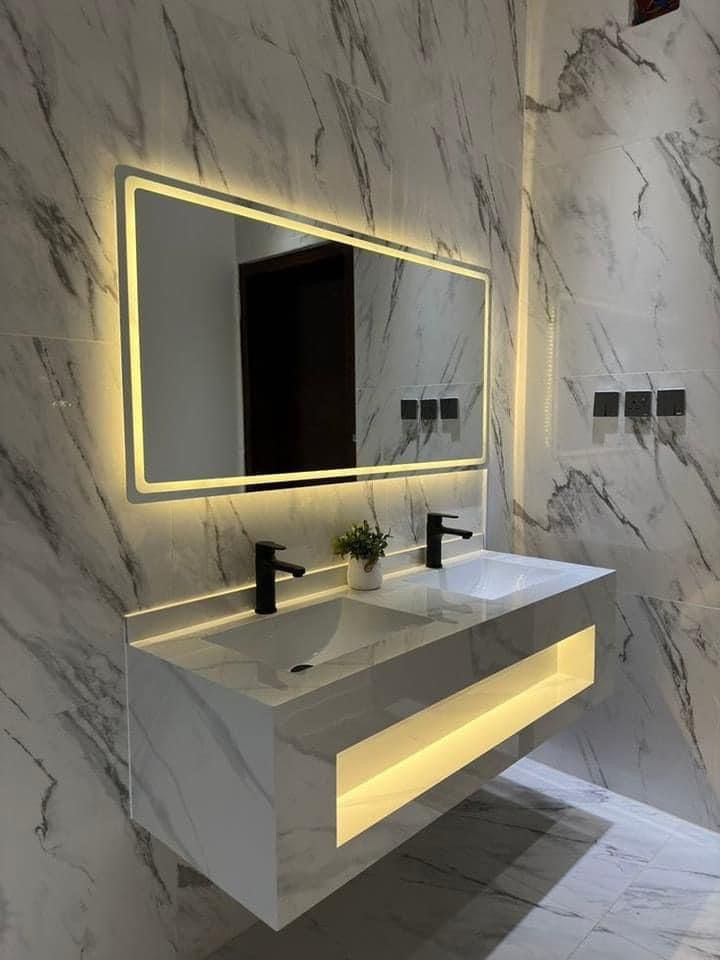
2. Double-Sink Bathroom Vanity Design
A double-sink vanity features two washbasins installed within one countertop or vanity unit. It provides separate washing areas for two people, making it convenient for shared bathrooms.
This arrangement is particularly useful in master bathrooms where two people may need to get ready at the same time.
Key features:
- Two washbasins.
- Shared or separate storage drawers.
- Wide countertop.
- Two mirrors or one large mirror.
- Coordinated taps and fittings.
- Optional wall-mounted lighting.
Best for: Spacious master bathrooms, family homes and shared bathrooms.
You can choose a symmetrical design with identical basins and storage on both sides. Alternatively, a custom arrangement can provide additional counter space on one side.
A double vanity requires sufficient width and appropriate plumbing connections. Avoid forcing two basins into a narrow bathroom where the arrangement would make movement uncomfortable.
3. Modern Wooden Bathroom Vanity Design
A wooden bathroom vanity introduces warmth and natural texture into the bathroom. It can soften the appearance of rooms dominated by ceramic tiles, glass and other hard surfaces.
Modern wooden vanities are available in natural wood, veneer and wood-look laminate finishes.
Key features:
- Natural wood or wood-look cabinet finish.
- Integrated drawers or cupboard storage.
- Stone-look or quartz countertop.
- Simple handles or handleless drawers.
- Optional open shelving.
Best for: Contemporary homes, warm minimalist bathrooms and spa-inspired interiors.
Oak, walnut and other natural-looking finishes can work well with white, cream and grey bathroom tiles. You can also combine wood cabinetry with matte black or brushed metallic fittings.
Because bathroom environments experience moisture and humidity, the cabinet construction and surface protection are important. Select suitable materials and ensure exposed edges are properly sealed.
4. Wall-to-Wall Built-In Bathroom Vanity
A wall-to-wall vanity uses most or all of the available width along one bathroom wall. It creates a continuous countertop and provides generous storage beneath.
This design can make efficient use of a bathroom where the wall dimensions allow a wider cabinet arrangement.
Key features:
- Extended countertop.
- Built-in cabinets and drawers.
- Integrated or countertop basin.
- Large mirror above the vanity.
- Coordinated cabinet finishes.
- Optional open storage sections.
Best for: Spacious family bathrooms and master bathrooms.
A wall-to-wall design can provide separate storage compartments for toiletries, towels, cleaning supplies and personal items.
The cabinet arrangement should leave suitable access to plumbing connections and avoid obstructing doors, showers or other bathroom fittings.
5. Fluted Bathroom Vanity Design
A fluted bathroom vanity features decorative vertical grooves or ridges across the cabinet front. This adds texture and creates a distinctive appearance without requiring complicated shapes or excessive decoration.
It is an attractive choice for homeowners who want a modern vanity with more visual character.
Key features:
- Vertical fluted cabinet fronts.
- Natural wood or painted finishes.
- Floating or freestanding configuration.
- Simple countertop.
- Minimalist handles or concealed hardware.
Best for: Contemporary bathrooms, modern master suites and decorative ensuite spaces.
Fluted vanities work well with neutral tiles, large mirrors and simple bathroom fittings. Natural wood finishes create a warm appearance, while painted beige, white or dark finishes offer a more customised look.
One consideration is cleaning. Deep grooves can collect dust and dried water marks, so choose a finish and groove design that can be maintained easily.
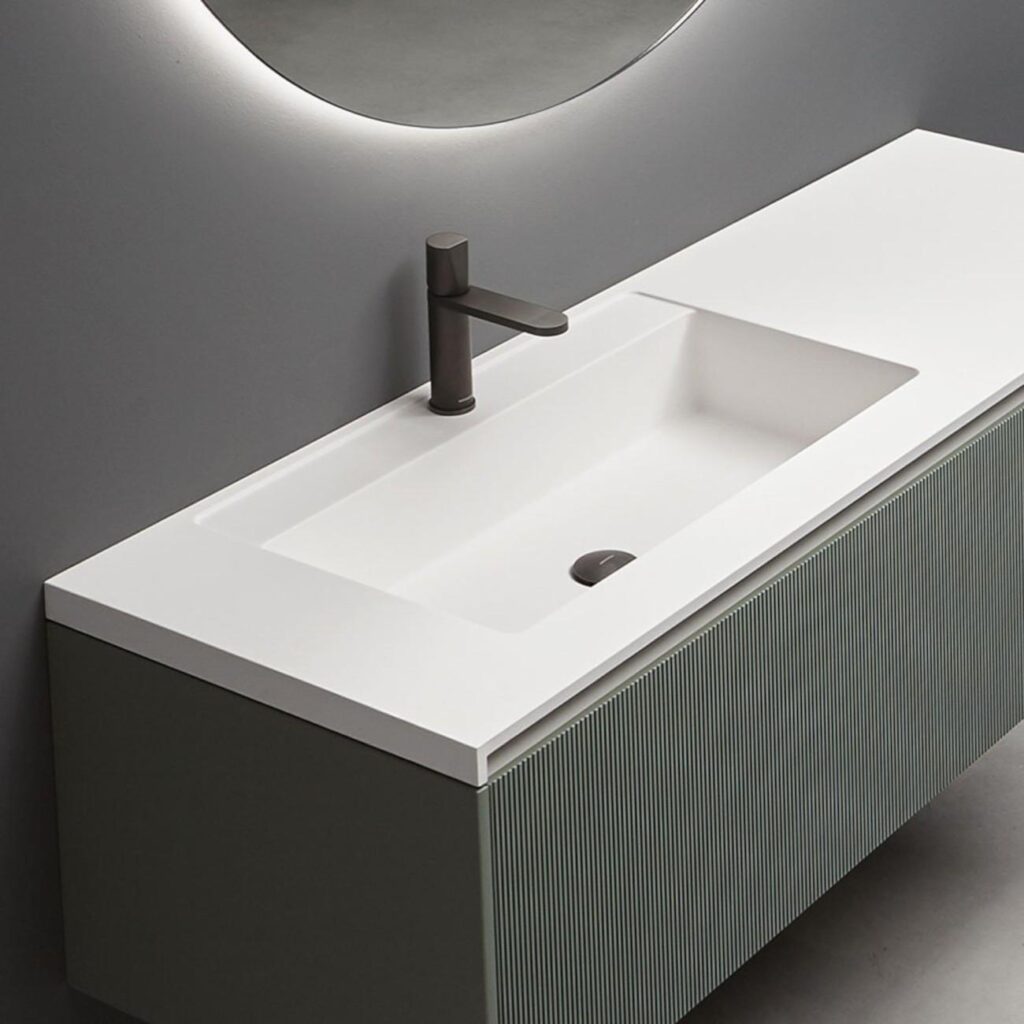
6. Bathroom Vanity with an Integrated Washbasin
An integrated vanity combines the countertop and washbasin into one coordinated unit. Depending on the design, the basin may be moulded into the countertop or seamlessly fitted into the vanity surface.
This creates a clean appearance and reduces the number of visible joints around the basin.
Key features:
- Integrated countertop and basin.
- Smooth, coordinated surface.
- Minimalist design.
- Built-in cabinet storage.
- Optional wall-mounted tap.
- Easy-to-coordinate mirror and lighting.
Best for: Modern bathrooms, minimalist homes and homeowners who prefer simple finishes.
Integrated basins are available in different shapes and materials. Consider the basin depth, drainage arrangement, tap position and availability of replacement components before selecting a particular design.
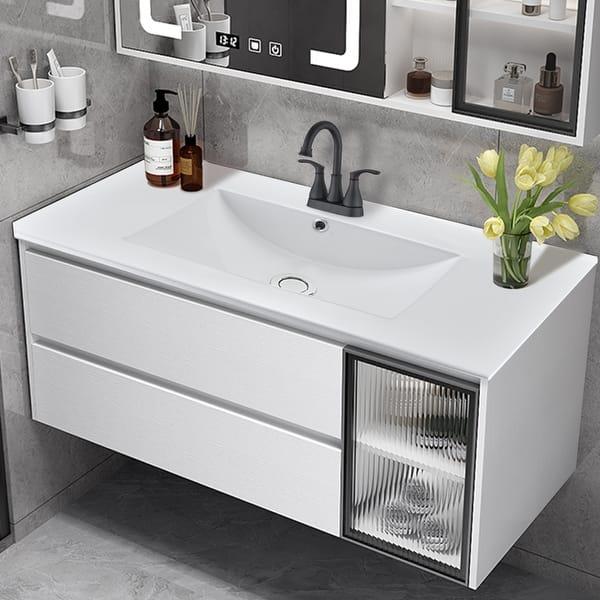
7. Small Bathroom Vanity with Compact Storage
A compact bathroom vanity is designed to provide useful storage without taking up too much floor space. It is an effective option for guest bathrooms, small ensuite bathrooms and apartments.
Instead of using a large cabinet, the design focuses on efficient storage and a suitably sized washbasin.
Key features:
- Compact cabinet dimensions.
- Slim countertop.
- Single washbasin.
- Wall-mounted or freestanding configuration.
- Small drawers or shelves.
- Optional mirrored storage cabinet.
Best for: Small bathrooms, guest bathrooms and compact apartments.
A wall-mounted vanity can help maintain an open floor area. You can also use a mirrored cabinet above the basin to provide additional storage without introducing another floor-standing unit.
Choose a basin and tap arrangement that leaves enough usable countertop space for everyday items.
8. Luxury Marble or Quartz Bathroom Vanity
A marble or quartz bathroom vanity creates a refined appearance through its countertop material and carefully coordinated cabinetry.
Marble is a natural stone with distinctive veining, while quartz is an engineered surface available in a range of colours and patterns.
Key features:
- Marble or quartz countertop.
- Customised vanity cabinet.
- Premium basin design.
- Coordinated taps and fittings.
- Optional backlit mirror.
- Matching wall or floor finishes.
Best for: Luxury homes, spacious master bathrooms and high-end bathroom renovations.
White marble with grey veining can create a bright, elegant look. Dark stone surfaces provide contrast, particularly when combined with lighter cabinetry.
Consider the maintenance requirements of the selected material. Natural marble may require sealing and careful cleaning, while quartz should be maintained according to the manufacturer’s recommendations.
9. Freestanding Furniture-Style Bathroom Vanity
A freestanding vanity is installed directly on the bathroom floor and often resembles a piece of furniture. It can feature decorative legs, framed cabinet doors, drawers or a distinctive countertop.
This design combines practical storage with a more traditional or transitional appearance.
Key features:
- Floor-standing cabinet.
- Decorative cabinet doors or drawers.
- Integrated or countertop basin.
- Furniture-style detailing.
- Optional decorative handles.
- Coordinated mirror.
Best for: Classic-modern homes, spacious bathrooms and homeowners who prefer furniture-inspired interiors.
You can choose a contemporary freestanding vanity with simple lines or a more decorative design with framed doors and metallic handles.
Ensure that the cabinet material and finish are suitable for bathroom conditions. The design should also allow convenient floor cleaning and access to plumbing connections.
10. Open-Shelf Bathroom Vanity Design
An open-shelf vanity combines a countertop and washbasin with exposed storage shelves beneath. Instead of enclosing the entire cabinet, it uses open compartments to create a lighter appearance.
It is particularly useful when you want to display neatly arranged towels, baskets and selected bathroom accessories.
Key features:
- Open lower shelving.
- Minimalist countertop.
- Integrated or countertop basin.
- Optional drawers.
- Decorative storage baskets.
- Modern wood or metal detailing.
Best for: Contemporary bathrooms, guest bathrooms and homeowners who prefer open storage.
Open shelves can make a small bathroom appear less visually heavy. However, they expose stored items to dust and moisture, so keep frequently used essentials in suitable containers.
A practical arrangement combines one or two open shelves with a closed drawer or cabinet for personal items that should remain concealed.
Modern Bathroom Vanity Designs Compared
The following comparison summarises the main benefits and suitable applications of each design.
| Bathroom vanity design | Main advantage | Best suited for |
|---|---|---|
| Floating vanity | Open floor area and modern appearance | Small and contemporary bathrooms |
| Double-sink vanity | Separate washing areas | Spacious master bathrooms |
| Wooden vanity | Warm natural appearance | Modern and spa-inspired bathrooms |
| Wall-to-wall vanity | Generous countertop and storage | Large family bathrooms |
| Fluted vanity | Decorative texture | Contemporary interiors |
| Integrated basin vanity | Clean, coordinated surface | Minimalist bathrooms |
| Compact vanity | Efficient use of limited space | Small bathrooms |
| Marble or quartz vanity | Premium countertop finish | Luxury bathrooms |
| Freestanding vanity | Furniture-inspired appearance | Classic-modern bathrooms |
| Open-shelf vanity | Accessible and visually light storage | Contemporary guest bathrooms |
Best Materials for Modern Bathroom Vanities in Kenya
The bathroom is exposed to water, humidity and regular cleaning. Therefore, material selection should consider moisture resistance, surface protection, durability and maintenance.
1. Plywood
Plywood is commonly used in custom cabinet construction. It can provide a suitable structural base for vanity cabinets, shelves and drawers when the correct grade and construction methods are selected.
For bathroom use, edges and exposed surfaces should be properly sealed and protected. The cabinet should also be designed to limit direct water exposure.
2. Moisture-Resistant MDF
Moisture-resistant MDF provides a smooth surface for painted, laminated and decorative cabinet finishes. It is often used for vanity doors, drawer fronts and selected cabinet components.
However, moisture-resistant MDF is not waterproof. It still requires appropriate sealing and protection, particularly around edges and joints.
3. High-Pressure Laminate (HPL)
HPL offers a wide selection of colours, patterns and textures. It can provide wood-look, stone-look and solid-colour finishes for vanity cabinets.
It is useful for homeowners who want coordinated surfaces that are relatively easy to clean. The quality of the underlying board and edge treatment remains important.
4. Natural Wood and Wood Veneer
Natural wood and veneer can create a warm, elegant bathroom vanity. They work particularly well with neutral tiles, stone countertops and modern fittings.
The selected wood and finish should be suitable for the bathroom environment. Proper sealing and maintenance are necessary to protect the cabinet from moisture.
5. Quartz Countertops
Quartz is an engineered surface available in different colours and patterns. It can provide a coordinated countertop for floating, freestanding and double-sink vanities.
Its maintenance requirements depend on the manufacturer’s specifications, so follow the recommended cleaning instructions.
6. Natural Marble
Marble creates a distinctive luxury appearance through its natural veining and variations. It can be used for vanity countertops and selected decorative bathroom surfaces.
However, marble can be vulnerable to staining and surface etching. Appropriate sealing and careful cleaning help maintain its appearance.
7. Glass and Aluminium
Glass and aluminium can be incorporated into selected vanity designs, including mirror cabinets, decorative shelves and cabinet details.
Use suitable bathroom-grade fittings and finishes, particularly in areas exposed to regular moisture.
How to Choose the Right Bathroom Vanity Design
Before choosing a vanity, consider how it will fit into your bathroom and how it will be used every day.
1. Measure Your Bathroom
Start by measuring the available wall width, depth and height. Identify the location of the toilet, shower, bathroom door, windows and existing plumbing connections.
These measurements help determine whether a compact, floating, freestanding or wall-to-wall vanity will work.
2. Consider the Number of Users
A single-sink vanity may be sufficient for a guest bathroom or an ensuite used by one person. However, a shared master bathroom may benefit from a double-sink design if enough space is available.
The number of users also affects the amount of storage required.
3. Choose the Right Basin Style
Bathroom vanities can accommodate different basin configurations, including:
- Integrated basins.
- Countertop vessel basins.
- Undermount basins.
- Semi-recessed basins.
- Wall-mounted basins with separate cabinetry.
Each option has different space, tap and cleaning requirements. Select one that works with the countertop and plumbing arrangement.
4. Plan Sufficient Storage
Consider the items you need to keep in the vanity. These may include toiletries, towels, skincare products, cleaning supplies and other bathroom essentials.
Drawers are useful for smaller items, while deeper cabinets can accommodate larger products. Open shelves can be reserved for neatly arranged towels and selected accessories.
5. Select Moisture-Suitable Materials
Bathroom cabinetry should be properly protected against humidity and water exposure. Check the cabinet construction, edge sealing, finish and manufacturer’s care recommendations.
Also consider the location of the vanity in relation to the shower and bath.
6. Coordinate the Vanity with Bathroom Tiles
The vanity should complement the wall and floor finishes. For example, a natural wood cabinet can work well with beige or stone-look tiles, while a white vanity can create a clean appearance against darker tiles.
Avoid introducing too many competing patterns and colours.
7. Plan the Mirror and Lighting
A well-positioned mirror improves the functionality of the vanity area. You can choose a rectangular, round, frameless or backlit mirror depending on your preferred style.
Combine general bathroom lighting with suitable task lighting around the mirror to improve visibility.
8. Consider Maintenance
Choose surfaces that can be cleaned easily and cabinet finishes that suit your household’s maintenance routine.
Open shelves, deep grooves and highly reflective surfaces may require more frequent cleaning than simpler cabinet designs.
Bathroom Vanity Ideas for Different Kenyan Homes
Different properties have different bathroom dimensions and storage needs. The following recommendations provide a starting point.
| Type of home | Suggested vanity design | Useful features |
|---|---|---|
| Modern apartment | Floating compact vanity | Slim cabinet and mirrored storage |
| Two-bedroom bungalow | Single-sink freestanding vanity | Practical drawers and countertop |
| Three-bedroom family home | Built-in vanity | Enclosed storage and large mirror |
| Four-bedroom maisonette | Double-sink vanity | Separate basins and shared storage |
| Luxury residence | Marble or quartz vanity | Premium finishes and integrated lighting |
| Guest bathroom | Compact open-shelf vanity | Simple design and accessible storage |
| Small ensuite | Wall-mounted vanity | Space-saving cabinet arrangement |
The final choice should be based on the actual bathroom dimensions, plumbing arrangement and intended use.
Common Bathroom Vanity Design Mistakes to Avoid
A bathroom vanity should improve storage and functionality without making the room difficult to use.
Avoid these common mistakes:
- Choosing an oversized vanity: A cabinet that is too large can obstruct movement and reduce usable bathroom space.
- Ignoring moisture protection: Poorly sealed cabinet edges and unsuitable materials may deteriorate when exposed to moisture.
- Selecting insufficient storage: Consider how many toiletries, towels and bathroom accessories need to be stored.
- Using the wrong basin size: A basin that is too large or too small can affect countertop usability.
- Poor mirror positioning: The mirror should be positioned at a convenient height and should work with the basin and lighting.
- Ignoring plumbing access: Leave suitable access to drainage connections, taps and other fittings.
- Choosing difficult-to-maintain finishes: Deep grooves and exposed surfaces may require additional cleaning.
- Ignoring drawer clearance: Ensure drawers and cabinet doors can open without hitting other bathroom fittings.
- Poor lighting placement: Lighting should provide useful illumination without creating uncomfortable glare.
- Mismatching bathroom finishes: The vanity should complement the tiles, shower fittings, mirror and other interior features.
How Much Does a Bathroom Vanity Cost in Kenya?
The cost of a bathroom vanity in Kenya depends on its size, construction materials, countertop, basin, storage configuration and installation requirements.
A compact vanity with a basic cabinet and integrated basin will have different requirements from a customised double-sink unit with a stone countertop and decorative finishes.
The main cost factors include:
- Cabinet dimensions: Larger vanities require more materials and fabrication work.
- Cabinet construction: Plywood, moisture-resistant MDF and other materials have different costs.
- Countertop material: Quartz, marble, granite and other surfaces vary in price.
- Basin selection: Integrated, countertop and undermount basins have different specifications.
- Storage configuration: Drawers, shelves and specialised organisers affect the overall design.
- Hardware and fittings: Handles, hinges, drawer runners and other fittings contribute to the quotation.
- Mirror and lighting: Backlit mirrors and additional electrical work may increase the project scope.
- Plumbing: Changes to water supply and drainage arrangements may require additional work.
- Installation: Labour, transportation, site preparation and finishing should be included in the project budget.
For an accurate estimate, have the bathroom measured and the vanity design specified. A detailed quotation should identify the cabinet materials, countertop, basin, fittings, installation work and any exclusions.
Our Bathroom Vanity Design and Installation Process
At InteriorDesigners.co.ke, proper planning helps ensure that your bathroom vanity fits the available space and meets your storage requirements.
Step 1: Consultation and Requirements
We discuss your preferred vanity style, bathroom size, storage needs, budget and overall interior design preferences.
Step 2: Site Assessment and Measurements
The bathroom is assessed to establish the available dimensions, existing plumbing, drainage points, wall conditions and other fittings.
Step 3: Design and 3D Visualisation
A proposed vanity layout is developed to show the cabinet arrangement, basin position, countertop, mirror and finishes.
Our 3D design and layout planning services help you visualise the proposed bathroom before installation.
Step 4: Material and Finish Selection
Suitable cabinet materials, countertops, basins, handles, mirrors and other finishes are selected according to the approved design.
Step 5: Fabrication and Installation
The vanity is fabricated according to the agreed specifications and installed in the bathroom. Plumbing and other related work are coordinated where required.
Step 6: Inspection and Handover
The completed installation is inspected to check the cabinet alignment, basin connections, drawers, doors, countertop finish and general appearance.
Why Choose InteriorDesigners.co.ke for Bathroom Vanity Designs?
A well-designed bathroom vanity requires more than attractive cabinetry. It needs to fit the available space, accommodate the correct basin and provide practical storage.
InteriorDesigners.co.ke offers:
- Custom vanity designs: Layouts planned around your bathroom dimensions and preferences.
- Professional space planning: Consideration of movement, plumbing, basin placement and storage.
- 3D design visualisation: Preview the proposed bathroom before installation.
- Material selection: Choose suitable cabinet finishes, countertops and fittings.
- Integrated bathroom interiors: Coordinate the vanity with tiles, mirrors, lighting, shower areas and other finishes.
- Kenya-wide coverage: Interior design services for residential and commercial clients across all 47 counties.
Whether you need a compact vanity for a guest bathroom or a luxury double-sink unit for a master suite, we can help you plan a suitable solution.
Contact InteriorDesigners.co.ke for Modern Bathroom Vanity Designs
Planning a bathroom renovation or upgrading your existing vanity? Contact InteriorDesigners.co.ke for customised bathroom vanity designs, cabinet installation and complete bathroom interior design services.
Areas We Serve Across Kenya
InteriorDesigners.co.ke provides bathroom interior design and vanity installation services across all 47 counties in Kenya, including Nairobi, Mombasa, Kwale, Kilifi, Tana River, Lamu, Taita-Taveta, Garissa, Wajir, Mandera, Marsabit, Isiolo, Meru, Tharaka-Nithi, Embu, Kitui, Machakos, Makueni, Nyandarua, Nyeri, Kirinyaga, Murang’a, Kiambu, Turkana, West Pokot, Samburu, Trans Nzoia, Uasin Gishu, Elgeyo-Marakwet, Nandi, Baringo, Laikipia, Nakuru, Narok, Kajiado, Kericho, Bomet, Kakamega, Vihiga, Bungoma, Busia, Siaya, Kisumu, Homa Bay, Migori, Kisii and Nyamira.
In Nairobi, we serve areas such as Nairobi CBD, Westlands, Parklands, Kilimani, Kileleshwa, Lavington, Karen, Runda, Muthaiga, Gigiri, Riverside, Upper Hill, Hurlingham, South C, South B, Langata, Embakasi, Donholm, Eastleigh, Kasarani, Roysambu, Ruaraka, Umoja, Buruburu, Komarock, Kayole, Ruai, Ngara and Pangani.
In Mombasa, our service areas include Mombasa CBD, Nyali, Bamburi, Shanzu, Kisauni, Kizingo, Tudor, Tononoka, Mvita, Changamwe, Jomvu, Likoni, Mikindani, Port Reitz, Bombolulu, Kongowea and Mkomani.
Frequently Asked Questions About Bathroom Vanity Designs in Kenya
1. What is the best bathroom vanity design for a modern home?
The best design depends on the bathroom size and storage requirements. Floating vanities are suitable for contemporary and compact bathrooms, while double-sink and wall-to-wall designs work well in larger master bathrooms.
2. Which bathroom vanity is best for a small bathroom?
A compact floating vanity is often a practical choice because it keeps the floor beneath the cabinet visible. A narrow freestanding unit or a small vanity with mirrored storage can also work well.
3. What materials are suitable for bathroom vanity cabinets in Kenya?
Common options include plywood, moisture-resistant MDF, HPL finishes, natural wood and selected engineered cabinet materials. The important consideration is proper moisture protection, edge sealing and suitable installation.
4. Are floating bathroom vanities durable?
Yes, when they are constructed from suitable materials and secured to an appropriate supporting wall. The mounting system must be designed to carry the weight of the cabinet, countertop and basin.
5. What is the difference between a single and double bathroom vanity?
A single vanity has one washbasin, while a double vanity has two. Double vanities provide separate washing areas but require more wall width, countertop space and plumbing provision.
6. Which countertop is suitable for a modern bathroom vanity?
Quartz, granite and marble are common choices. The best option depends on the desired appearance, budget, maintenance requirements and manufacturer’s recommendations.
7. Can a bathroom vanity be customised?
Yes. A custom vanity can be designed around your bathroom dimensions, basin type, storage needs, preferred cabinet finish and countertop selection.
8. How do I protect a wooden bathroom vanity from moisture?
Use suitable cabinet materials and protective finishes, seal exposed edges and joints, maintain good bathroom ventilation and avoid allowing standing water to remain on the cabinet surface.
9. Can I install a bathroom vanity during a bathroom renovation?
Yes. A renovation provides an opportunity to change the vanity size, cabinet arrangement, countertop and basin. However, any required plumbing changes should be planned before installation.
10. Do you offer bathroom vanity design services outside Nairobi?
Yes. InteriorDesigners.co.ke serves clients across all 47 counties in Kenya. Project arrangements and installation timelines depend on the location and scope of work.
