Top 10 Modern Shower Designs for Kenyan Bathrooms
A well-designed shower can transform an ordinary bathroom into a comfortable, stylish and functional space. Modern shower designs combine attractive finishes, quality fittings, practical layouts and efficient water management to create bathrooms that are enjoyable to use every day.
In Kenya, homeowners are increasingly exploring walk-in showers, frameless glass enclosures, rainfall showerheads, concealed fittings and contemporary wall finishes. These options work in different settings, from compact apartment bathrooms in Nairobi to spacious master ensuites in Eldoret, Kisumu, Nakuru and Mombasa.
However, choosing the right shower design involves more than appearance. You also need to consider bathroom dimensions, plumbing arrangements, water pressure, drainage, ventilation, privacy and maintenance.
This guide explores ten modern shower designs for Kenyan bathrooms, explaining their features, advantages and the spaces where they work best.
What We Offer
At Interior Designers Kenya, we help homeowners plan and create functional, attractive bathrooms through services such as:
- Bathroom Interior Design – Complete bathroom layouts, finishes, fittings and styling.
- 3D Designs and Layout Planning – Visualise your proposed bathroom before installation begins.
- Floor Installation Services – Professional floor finishes suitable for different bathroom layouts.
- Custom shower enclosures – Glass screens and shower partitions designed around your available space.
- Bathroom renovation – Upgrading existing bathrooms with modern fittings, surfaces and storage solutions.
Top 10 Modern Shower Designs for Kenyan Bathrooms
1. Frameless Glass Shower Design
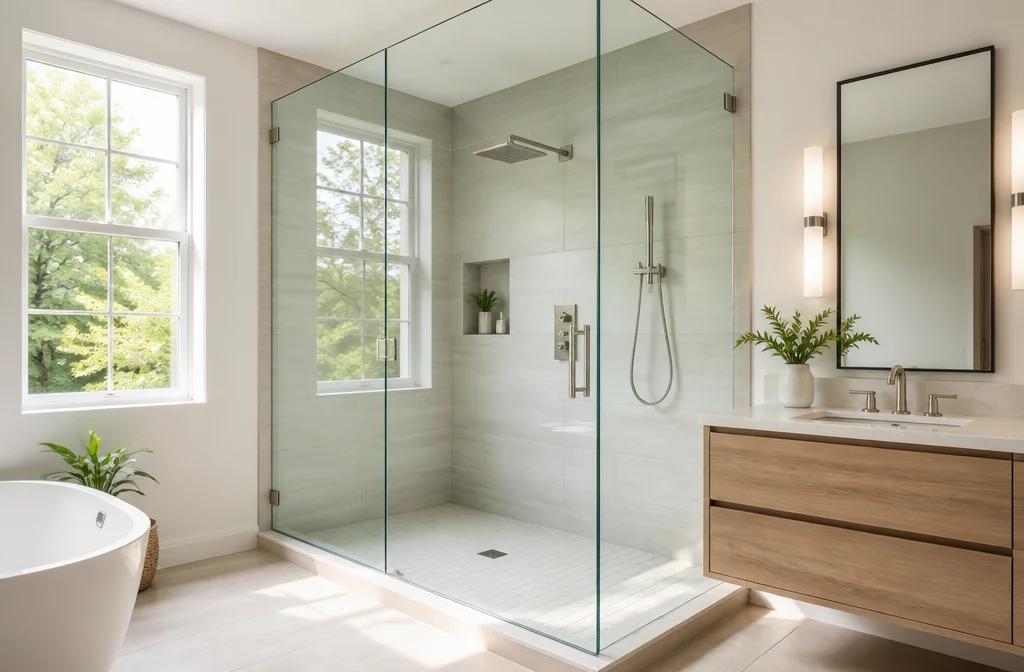
Frameless glass showers are an excellent choice for homeowners who prefer clean lines and an open bathroom appearance. This design uses clear glass panels with minimal visible framing, creating a neat separation between the shower and the rest of the bathroom.
Unlike traditional shower cubicles with bulky frames, frameless enclosures allow decorative wall tiles, shower fittings and other bathroom features to remain visible.
Key features:
- Clear tempered safety glass.
- Minimalist hinges, handles and support brackets.
- Fixed panels or hinged glass doors.
- Optional recessed wall niches.
- Modern shower mixers and overhead showerheads.
Why choose this design?
Frameless glass creates a spacious appearance, especially in bathrooms with limited floor area. It also complements modern tiles, floating vanities and minimalist bathroom fittings.
For the best results, the glass thickness, fixing system and support points should be selected according to the enclosure design and professional installation requirements.
Best suited for: Modern apartments, master ensuites, family bathrooms and luxury residential properties.
2. Walk-In Shower Design
Walk-in showers are among the most versatile modern shower options. They feature an open showering area, usually separated from the rest of the bathroom by a fixed glass screen.
Some designs include a door, while others use an open entrance. The arrangement depends on the bathroom dimensions and how effectively the shower area can contain water.
Key features:
- Fixed glass shower screen.
- Open or enclosed entrance.
- Floor drainage system.
- Large-format wall tiles.
- Optional rainfall showerhead.
- Recessed storage niches.
Why choose this design?
Walk-in showers create a minimalist appearance and provide convenient access. They can also make a small bathroom feel more open because they do not require a bulky cubicle.
However, drainage and waterproofing are particularly important. The floor should have the correct gradient towards the drain, while the waterproofing system should protect the shower floor and surrounding wet areas.
Best suited for: Contemporary homes, master bathrooms, apartments and accessible bathroom layouts.
3. Sliding Glass Shower Enclosure
Sliding glass shower enclosures are practical for bathrooms where a hinged shower door would take up too much space.
The glass panels move along a sliding track, allowing users to enter and leave the shower without needing additional door-opening clearance.
You can select clear, frosted or tinted glass depending on your preferred appearance and privacy requirements.
Key features:
- Sliding glass doors.
- Aluminium or suitable stainless-steel hardware.
- Compact enclosure arrangement.
- Framed or semi-frameless options.
- Different glass finishes.
Why choose this design?
Sliding enclosures make efficient use of limited bathroom space. They are particularly useful where the shower is close to a toilet, vanity or bathroom entrance.
The sliding mechanism should be selected for durability and ease of cleaning. Proper installation also helps prevent water leakage around the enclosure.
Best suited for: Small bathrooms, apartment ensuites and bathrooms with restricted door clearance.
4. Corner Shower Enclosure
A corner shower is designed to fit into an unused corner of the bathroom. It typically uses two walls and glass panels or doors to create a dedicated showering area.
This arrangement is useful when the bathroom layout does not allow for a large walk-in shower.
Key features:
- Two-sided glass enclosure.
- Hinged or sliding doors.
- Square, rectangular or angled layouts.
- Compact shower fittings.
- Space-efficient positioning.
Why choose this design?
Corner showers help maximise available floor space. They also make it easier to separate wet and dry sections in compact bathrooms.
For a modern appearance, combine the enclosure with large-format wall tiles, simple shower fittings and a coordinated floor finish.
Best suited for: Small apartments, guest bathrooms, compact family bathrooms and ensuite spaces.
5. Rainfall Shower Design
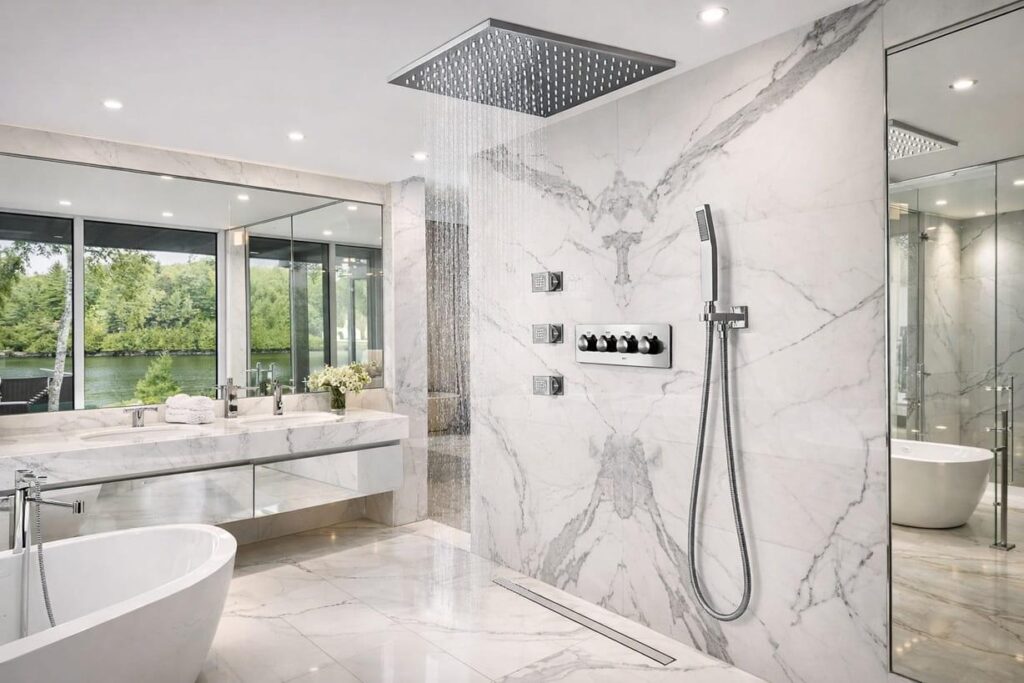
Rainfall showers introduce a spa-inspired experience into residential bathrooms. They use a wide showerhead that distributes water over a larger area, creating a gentle overhead showering effect.
Depending on the layout, the showerhead can be mounted on the wall or installed overhead.
Key features:
- Wide rainfall showerhead.
- Ceiling-mounted or wall-mounted fittings.
- Concealed or exposed shower mixer.
- Optional handheld shower.
- Coordinated modern finishes.
Why choose this design?
Rainfall showerheads provide a contemporary appearance and can make an ordinary shower area feel more luxurious. They work particularly well with walk-in showers and frameless glass enclosures.
Before selecting one, consider your water pressure and plumbing capacity. A large showerhead may not perform as expected if the water supply cannot support it.
Best suited for: Master ensuites, spacious bathrooms and homeowners creating a spa-inspired bathroom.
6. Black-Framed Glass Shower Design
Black-framed shower enclosures introduce a bold architectural feature into modern bathrooms. They use dark metal frames around glass panels to create a distinctive contrast against lighter tiles and bathroom finishes.
This style can complement industrial, contemporary and minimalist interiors.
Key features:
- Black aluminium or suitable metal framing.
- Clear or textured glass.
- Matching black shower fittings.
- Hinged or sliding doors.
- Geometric frame arrangements.
Why choose this design?
The dark frame creates visual definition and makes the shower enclosure stand out. It works particularly well with white, grey, beige and stone-effect tiles.
You can also coordinate the enclosure with black taps, shower mixers, towel rails and accessories for a consistent appearance.
Best suited for: Contemporary apartments, modern family homes and bathrooms with contrasting finishes.
7. Wet Room Shower Design
A wet room is a bathroom layout where the shower area is integrated into the wider bathroom rather than placed inside a conventional enclosed cubicle.
The floor and walls are designed to manage water effectively, with drainage positioned to collect water from the shower area.
Some wet rooms include a fixed glass screen, while others have a more open arrangement.
Key features:
- Integrated shower and bathroom layout.
- Carefully planned floor gradients.
- Waterproofed floors and walls.
- Linear or standard floor drains.
- Minimal glass partitions where required.
- Coordinated floor and wall finishes.
Why choose this design?
Wet rooms create a seamless and contemporary bathroom appearance. They can also be useful where homeowners want a more open layout without a conventional shower tray.
Nevertheless, the waterproofing and drainage work must be planned carefully. The floor should direct water towards the drain without allowing it to spread into dry areas.
Best suited for: Spacious bathrooms, modern master ensuites and carefully planned bathroom renovations.
8. Recessed Shower Niche Design
A recessed shower niche is a storage space built into the shower wall. Instead of using hanging racks or external shelves, the niche provides a dedicated area for shampoo, soap and other bathing products.
It can be incorporated into different shower styles, including walk-in showers, glass enclosures and wet rooms.
Key features:
- Recessed wall storage.
- Tiled or stone-effect interior finish.
- Single or multiple compartments.
- Optional decorative lighting where appropriately designed.
- Coordinated wall finishes.
Why choose this design?
A recessed niche improves organisation while keeping the shower area neat. It also eliminates the need for bulky storage accessories that may interrupt the appearance of the enclosure.
For a decorative effect, use contrasting tiles or a different finish inside the niche. However, the niche must be waterproofed properly and positioned where it is convenient to reach.
Best suited for: Modern family bathrooms, walk-in showers and luxury ensuites.
9. Curved Glass Shower Enclosure
Curved glass shower enclosures offer a softer alternative to conventional square and rectangular cubicles. They use rounded glass panels to create a smooth enclosure that can fit into selected bathroom layouts.
Some designs feature curved sliding doors, while others use custom glass arrangements.
Key features:
- Curved glass panels.
- Rounded enclosure profiles.
- Sliding or hinged access, depending on the design.
- Compact corner arrangements.
- Coordinated shower fittings.
Why choose this design?
Curved enclosures introduce a distinctive shape while making efficient use of selected corner layouts. Their rounded profiles can also soften bathrooms dominated by straight lines and rectangular tiles.
Because curved glass requires more specialised sizing, confirm the available dimensions and fitting options before committing to the design.
Best suited for: Compact modern bathrooms, selected ensuite layouts and homeowners looking for a distinctive shower enclosure.
10. Luxury Shower Design with Built-In Seating
A luxury shower can combine comfortable fittings, quality finishes and practical features to create a more relaxing bathing environment.
One option is a built-in shower bench. It provides a convenient place to sit, while recessed niches and coordinated fittings help maintain an organised appearance.
Key features:
- Built-in shower bench.
- Rainfall and handheld showerheads.
- Recessed storage niches.
- Large-format porcelain or ceramic tiles.
- Frameless glass enclosure.
- Concealed shower fittings where suitable.
Why choose this design?
Built-in seating adds convenience and can make the shower more comfortable for different household members. It is particularly useful in spacious bathrooms where the layout can accommodate it without restricting movement.
The bench should be constructed using suitable materials and properly waterproofed. Its position should also allow water to drain effectively.
Best suited for: Luxury master bathrooms, spacious ensuites and larger family bathrooms.
Comparison of Modern Shower Designs
Choosing between different shower designs becomes easier when you compare their space requirements, appearance and practical benefits.
| Shower design | Space requirement | Main advantage |
|---|---|---|
| Frameless glass | Small to large | Clean, open appearance |
| Walk-in shower | Medium to large | Convenient access |
| Sliding glass enclosure | Small to medium | Saves door-opening space |
| Corner shower | Small to medium | Uses corner space efficiently |
| Rainfall shower | Depends on layout | Spa-inspired showering |
| Black-framed glass | Small to large | Distinctive modern appearance |
| Wet room | Medium to large | Seamless bathroom layout |
| Recessed shower niche | Any suitable layout | Built-in storage |
| Curved glass enclosure | Small to medium | Soft, rounded appearance |
| Built-in seating | Medium to large | Added comfort and convenience |
How to Choose the Best Shower Design for Your Bathroom in Kenya
The best shower design depends on your bathroom’s layout, household needs and available budget. Before purchasing fittings or starting construction, consider the following factors.
1. Available Bathroom Space
Start by measuring the bathroom and identifying the space available for the shower.
For smaller bathrooms, sliding glass enclosures and corner showers can help preserve usable floor space. Meanwhile, larger bathrooms can accommodate walk-in showers, wet rooms and built-in seating.
Also consider the position of the toilet, vanity, bathroom door and windows. The shower should not obstruct access to other fittings.
2. Water Pressure and Plumbing
Your preferred showerhead should match the available water supply and plumbing arrangement.
Rainfall showerheads, for example, need suitable water pressure to deliver the expected performance. If the pressure is inconsistent, consider an appropriate shower system after assessing the plumbing.
It is also important to check the location of existing water outlets before choosing concealed fittings or changing the shower layout.
3. Drainage and Waterproofing
Waterproofing is one of the most important parts of shower installation. Poor waterproofing can cause dampness, water leakage and damage to surrounding surfaces.
A professional installation should include suitable waterproofing for the shower floor and wet walls, correctly positioned drains and appropriate floor gradients.
For open walk-in showers and wet rooms, water containment deserves particular attention.
4. Glass Quality and Safety
If you prefer a glass shower enclosure, select suitable safety glass and compatible hardware.
The glass should be correctly measured, processed and installed by qualified professionals. The support brackets, hinges, handles and other fittings should also be appropriate for the enclosure.
You can choose clear glass for an open appearance or frosted and textured finishes where additional privacy is preferred.
5. Tiles and Wall Finishes
The wall and floor finishes influence the overall appearance and maintenance requirements of your shower.
Popular choices include:
- Large-format porcelain tiles.
- Ceramic wall tiles.
- Stone-effect porcelain finishes.
- Textured feature tiles.
- Neutral beige, white and grey finishes.
- Decorative accent tiles.
For shower floors, prioritise slip resistance and proper drainage rather than appearance alone.
6. Maintenance Requirements
A beautiful shower should also be easy to maintain.
Consider how easily you can clean the glass, tile joints, showerhead, drainage channel and fittings. Frameless glass can create an open appearance, but it still needs regular cleaning to manage water marks.
Similarly, select finishes and hardware that can withstand regular exposure to moisture.
7. Budget and Installation Scope
Your budget determines the type of enclosure, glass, shower fittings, tiles and additional features you can include.
A simple shower upgrade may involve replacing fittings and improving the wall finishes. A complete renovation may require plumbing adjustments, waterproofing, drainage changes, new tiles and custom glass installation.
Request an itemised quotation so you understand what is included before work begins.
Best Shower Designs for Different Bathroom Sizes
Not every modern shower design works equally well in every bathroom. The following recommendations can help you narrow down your options.
Modern Shower Designs for Small Bathrooms
Small bathrooms require careful space planning. Consider:
- Sliding glass shower enclosures.
- Compact corner showers.
- Fixed glass shower screens.
- Wall-mounted shower fittings.
- Recessed shower niches.
- Light-coloured wall tiles.
These features help maintain an uncluttered appearance while making practical use of the available floor area.
Modern Shower Designs for Master Ensuites
Master ensuites usually offer more flexibility for larger shower layouts.
Consider:
- Walk-in showers with frameless glass.
- Rainfall showerheads.
- Built-in shower benches.
- Large-format porcelain tiles.
- Recessed storage niches.
- Coordinated concealed fittings.
You can also use a feature wall to create a focal point within the shower area.
Modern Shower Designs for Family Bathrooms
Family bathrooms need a balance of comfort, durability and easy maintenance.
Consider:
- Sliding glass enclosures.
- Practical shower mixers.
- Handheld showerheads.
- Durable wall tiles.
- Easy-to-clean glass panels.
- Well-positioned storage niches.
Choose fittings that are convenient for different household members and avoid layouts that make cleaning difficult.
Popular Materials for Modern Shower Designs
The materials you select affect the appearance, durability and maintenance of your shower.
| Material | Common application | Main consideration |
|---|---|---|
| Tempered safety glass | Shower screens and enclosures | Correct sizing and professional installation |
| Aluminium | Shower frames and hardware | Finish quality and moisture resistance |
| Stainless steel | Handles, hinges and fittings | Appropriate grade and maintenance |
| Porcelain tiles | Shower floors and walls | Slip resistance and suitable installation |
| Ceramic tiles | Shower walls | Surface suitability and grout maintenance |
| Natural stone | Feature walls and selected surfaces | Sealing and maintenance requirements |
| Waterproofing products | Shower floors and wet walls | Correct application and coverage |
The right combination depends on the design, available budget and expected maintenance.
Common Mistakes to Avoid When Installing a Modern Shower
Even a beautiful shower can become inconvenient when important installation details are overlooked.
Avoid these common mistakes:
- Ignoring drainage: Poor floor gradients can cause water to collect or spread into dry areas.
- Choosing unsuitable glass: Shower enclosures should use appropriate safety glass and professionally installed fittings.
- Overlooking waterproofing: Inadequate waterproofing can lead to moisture problems beyond the shower area.
- Selecting fittings without checking water pressure: Some showerheads may not perform well with an unsuitable water supply.
- Using slippery floor finishes: Select appropriate bathroom flooring for wet conditions.
- Ignoring ventilation: Poor ventilation can contribute to persistent moisture and mould.
- Choosing an impractical layout: The shower should not block access to the toilet, vanity or bathroom entrance.
- Forgetting storage: Include practical space for everyday shower products.
- Neglecting maintenance: Consider cleaning requirements when selecting glass, tiles and fittings.
- Starting installation without a proper plan: Confirm measurements, plumbing, drainage and material specifications before work begins.
Our Modern Bathroom Shower Design and Installation Process
A successful shower project requires proper planning and coordination between design, materials and installation.
At Interior Designers Kenya, the process can be organised into the following stages:
Step 1: Bathroom Assessment
We assess the available space, existing fittings, plumbing arrangement, drainage and the client’s requirements.
Step 2: Design and Layout Planning
We develop a suitable shower layout based on the bathroom dimensions, preferred enclosure and intended use.
Step 3: 3D Visualisation
Where required, 3D designs help you understand how the proposed shower will look alongside the bathroom tiles, vanity, lighting and other fittings.
Explore our 3D Designs and Layout Planning service.
Step 4: Material and Fittings Selection
The next stage involves selecting glass, tiles, showerheads, mixers, drainage components and other fittings according to the design and project budget.
Step 5: Preparation and Installation
The installation team prepares the relevant surfaces, completes necessary plumbing and waterproofing work, and installs the selected shower components.
Step 6: Inspection and Handover
The completed shower is checked for drainage, water flow, fitting stability, glass alignment and general finishing quality before handover.
Why Choose Interior Designers Kenya for Modern Bathroom Designs?
A well-planned bathroom should combine attractive finishes with practical everyday use. Interior Designers Kenya provides interior design and fit-out solutions for residential and commercial properties.
Reasons to work with our team include:
- 18+ years of experience: We bring extensive experience in interior design and fit-out projects.
- 3,000+ projects: Our experience covers a range of residential and commercial interior projects.
- In-house team: Design and project coordination are supported by our team.
- Customised designs: We consider your preferred style, available space and project requirements.
- 3D design planning: Visualise proposed layouts and finishes before implementation.
- Wide service coverage: We serve clients across all 47 counties in Kenya.
Whether you are upgrading a compact apartment bathroom or planning a complete master ensuite, we can help you develop a design that suits your space and requirements.
Get Professional Modern Shower Designs in Kenya
Are you planning to install a walk-in shower, upgrade an existing enclosure or renovate your entire bathroom?
Interior Designers Kenya can help you plan a modern bathroom that balances functionality, comfort and visual appeal.
Contact Interior Designers Kenya
Contact page: https://interiordesigners.co.ke/contact-us/
Location: Nairobi CBD
Phone: 0717 044 443 / 0739 255 050 / 0725 021 709
Email: info@interiordesigners.co.ke
Website: https://interiordesigners.co.ke/
Visit our Bathroom Interior Design service to explore how we can help with your project.
Areas We Serve Across Kenya
We provide interior design and fit-out services across all 47 counties in Kenya, including Nairobi, Mombasa, Kwale, Kilifi, Tana River, Lamu, Taita-Taveta, Garissa, Wajir, Mandera, Marsabit, Isiolo, Meru, Tharaka-Nithi, Embu, Kitui, Machakos, Makueni, Nyandarua, Nyeri, Kirinyaga, Murang’a, Kiambu, Turkana, West Pokot, Samburu, Trans Nzoia, Uasin Gishu, Elgeyo-Marakwet, Nandi, Baringo, Laikipia, Nakuru, Narok, Kajiado, Kericho, Bomet, Kakamega, Vihiga, Bungoma, Busia, Siaya, Kisumu, Homa Bay, Migori, Kisii and Nyamira.
Nairobi areas: Nairobi CBD, Westlands, Parklands, Kilimani, Kileleshwa, Lavington, Karen, Runda, Muthaiga, Gigiri, Riverside, Upper Hill, Hurlingham, South C, South B, Langata, Embakasi, Donholm, Eastleigh, Kasarani, Roysambu, Ruaraka, Umoja, Buruburu, Komarock, Kayole, Ruai, Ngara and Pangani.
Mombasa areas: Mombasa CBD, Nyali, Bamburi, Shanzu, Kisauni, Kizingo, Tudor, Tononoka, Mvita, Changamwe, Jomvu, Likoni, Mikindani, Port Reitz, Bombolulu, Kongowea and Mkomani.
Frequently Asked Questions About Modern Shower Designs in Kenya
1. What is the best modern shower design for a small bathroom in Kenya?
Sliding glass shower enclosures and compact corner showers are practical choices for small bathrooms. They help maximise available space while separating the shower area from the rest of the bathroom.
2. Are walk-in showers suitable for Kenyan homes?
Yes. Walk-in showers can work well in Kenyan homes when the bathroom has suitable space, drainage and waterproofing. They are particularly attractive in contemporary bathrooms and master ensuites.
3. Which glass is suitable for modern shower enclosures?
Appropriately specified tempered safety glass is commonly used for shower enclosures. The glass thickness and support system should be determined by the enclosure design and installed by qualified professionals.
4. Are rainfall showerheads suitable for small bathrooms?
Yes. A rainfall showerhead can be installed in a small bathroom if the shower area and water supply are suitable. Select a size that provides comfortable coverage without causing unnecessary water splashing.
5. What tiles are best for modern shower designs?
Porcelain and ceramic tiles are common options for shower walls. For shower floors, select suitable slip-resistant tiles and ensure the floor has proper drainage.
6. How do I prevent water from leaking out of a walk-in shower?
Use correctly positioned glass screens, suitable floor gradients, effective drainage and a properly installed waterproofing system. The shower layout should also provide adequate space to contain splashing.
7. Can I install a modern shower in an existing bathroom?
Yes. You can upgrade an existing bathroom by replacing the shower fittings, installing a glass enclosure, changing the wall finishes or modifying the layout. However, plumbing and drainage changes may be necessary depending on the design.
8. What should I consider before installing a rainfall shower?
Check water pressure, plumbing capacity, showerhead size, ceiling or wall mounting requirements and the available shower space. These factors help ensure that the selected fitting performs properly.
9. How much does it cost to install a modern shower in Kenya?
The cost depends on the shower enclosure, glass specifications, fittings, tiles, plumbing changes, waterproofing, drainage and labour. A basic shower upgrade will generally involve a different scope from a complete walk-in shower renovation. Request an itemised quotation based on your bathroom measurements and preferred materials.
10. Can Interior Designers Kenya help with complete bathroom renovations?
Yes. Interior Designers Kenya provides bathroom design and fit-out solutions, including layout planning, material selection, finishes and coordination of installation work. Contact the team to discuss your project.
