Top 10 Modern Kitchen Island Designs for Kenyan Homes
A modern kitchen island can transform an ordinary kitchen into a more functional, organised and attractive space. Beyond providing additional countertop space, a kitchen island can serve as a breakfast bar, food preparation area, storage unit or informal dining space. It can also become the main design feature in an open-plan kitchen, connecting the cooking area with the dining and living spaces.
In Kenya, kitchen island designs are becoming an attractive option for homeowners building new houses, renovating existing kitchens or upgrading their interior spaces. Whether you have a spacious maisonette in Nairobi, a contemporary bungalow in Eldoret or a modern apartment, the right island can improve how you use your kitchen.
However, choosing a kitchen island involves more than selecting an attractive countertop. You need to consider the available floor space, kitchen layout, storage requirements, seating, materials and movement around the cooking area.
At InteriorDesigners.co.ke, we design customised kitchen interiors that combine functionality, attractive finishes and practical storage. Below are ten modern kitchen island designs to consider for your home.
What We Offer
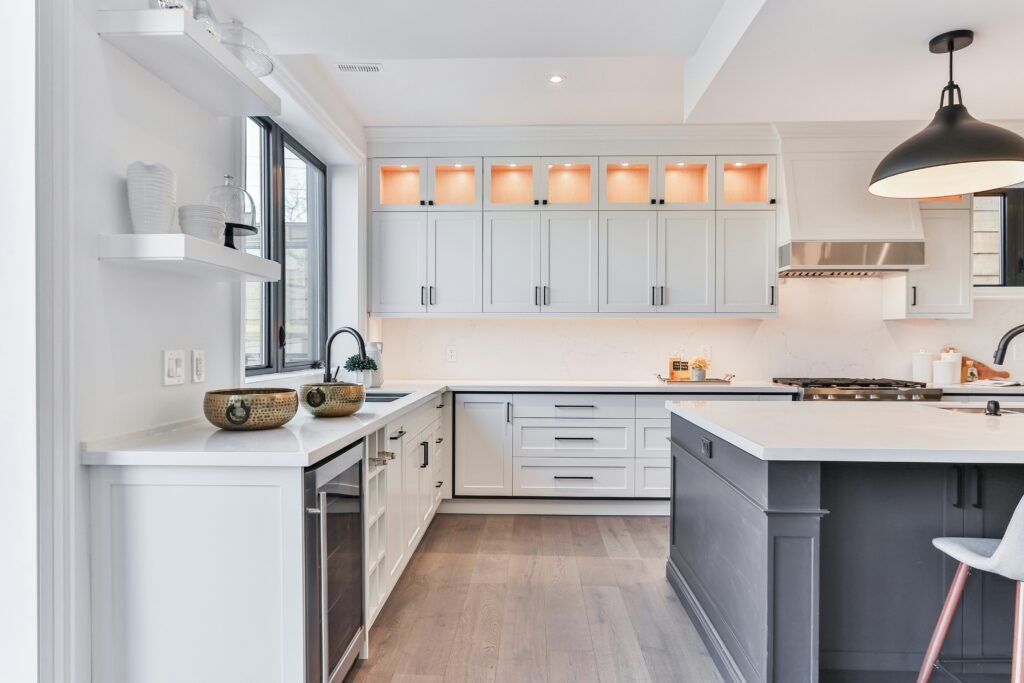
Our kitchen interior design and installation solutions include:
- Modern kitchen designs in Kenya – Contemporary kitchen layouts with coordinated cabinets, countertops and finishes.
- Kitchen cabinet design and installation – Custom cabinets, drawers, shelves and storage units.
- Kitchen interior design in Nairobi – Professional kitchen planning and interior design solutions.
- 3D design and layout planning – Visualise your proposed kitchen island and complete kitchen before installation.
- Custom kitchen islands – Island units designed around your kitchen dimensions, preferred finishes and daily activities.
- Kitchen renovation and upgrades – Improve existing kitchen layouts, storage arrangements and interior finishes.
Top 10 Modern Kitchen Island Designs for Kenyan Homes
Kitchen islands come in different shapes, sizes and configurations. Some focus on additional storage, while others provide seating, food preparation space or a striking visual feature.
Here are ten designs worth considering.
1. Waterfall Kitchen Island Design
A waterfall kitchen island is one of the most popular choices for contemporary kitchens. Its defining feature is the countertop material extending down one or both sides of the island, creating a continuous finish.
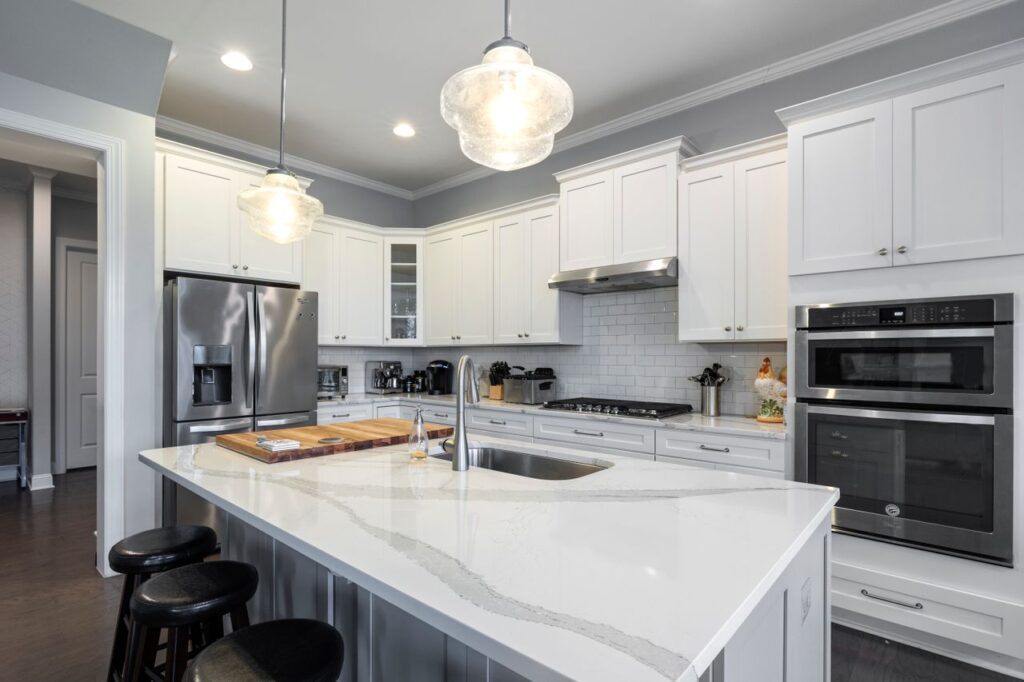
This design gives the kitchen a clean, coordinated and sophisticated appearance. It works particularly well with quartz, granite and selected natural stone finishes.
Key features:
- Countertop extending down the island sides.
- Minimalist cabinet detailing.
- Premium stone or engineered stone finishes.
- Optional built-in storage.
- Matching or contrasting cabinet colours.
Best for: Spacious modern kitchens, luxury homes and open-plan kitchen layouts.
White quartz with subtle grey patterns creates a bright, elegant appearance. Alternatively, a darker countertop can provide contrast against white, cream or natural wood cabinetry.
A waterfall island can also be designed with storage on the working side while maintaining a clean exterior finish.
2. Kitchen Island with Breakfast Bar Seating
A breakfast bar island combines food preparation space with a convenient seating area. It allows family members and guests to sit comfortably while someone prepares meals.
The countertop can extend beyond the cabinet base to create an overhang for bar stools. Depending on the available space, the seating arrangement can accommodate two, three or more people.
Key features:
- Extended countertop.
- Space for bar stools.
- Storage cabinets beneath the working surface.
- Durable countertop material.
- Pendant lighting above the seating area.
Best for: Family homes, open-plan kitchens and homeowners who enjoy informal dining.
In Kenyan homes, a breakfast bar can be useful for quick meals, morning tea, homework and casual family conversations. It can also reduce the need for a separate dining table in smaller open-plan spaces.
Make sure the overhang and seating height are planned properly so that people can sit comfortably without obstructing movement around the kitchen.
3. Kitchen Island with Built-In Storage
A storage-focused kitchen island provides additional space for keeping cookware, utensils, small appliances and other kitchen essentials.
Instead of using the island only as a countertop, the design incorporates drawers, cabinets, shelves and specialised organisers.
Key features:
- Deep storage drawers.
- Cabinets for pots and pans.
- Pull-out organisers.
- Shelves for cookbooks and kitchen accessories.
- Concealed waste bins.
- Optional open shelving.
Best for: Busy family kitchens, medium-sized kitchens and homes that require additional storage.
Deep drawers are particularly useful for storing heavy cookware because they make items easier to access. You can also include dedicated compartments for chopping boards, trays and frequently used utensils.
For a neat appearance, use matching cabinet finishes throughout the kitchen while allowing the island to have a slightly different colour or texture.
4. Two-Tone Kitchen Island Design
A two-tone kitchen island uses contrasting colours or materials to create visual interest. For example, the island can feature dark green cabinetry while the surrounding kitchen cabinets use white or light wood finishes.
This approach helps the island stand out without making the entire kitchen look too colourful.
Key features:
- Contrasting cabinet colours.
- Coordinated countertop finishes.
- Modern cabinet handles or handleless doors.
- Optional wood or decorative panel detailing.
- Matching kitchen accessories.
Best for: Contemporary homes and homeowners who want a distinctive kitchen design.
Popular combinations include:
- White cabinets with a charcoal island.
- Cream cabinets with a natural wood island.
- Light grey cabinets with a navy-blue island.
- White cabinets with a forest-green island.
- Beige cabinets with a dark stone countertop.
When choosing colours, consider the kitchen flooring, wall finishes, natural lighting and surrounding furniture. The island should complement the rest of the room rather than compete with it.
5. Curved Kitchen Island Design
A curved kitchen island introduces softer lines into a modern kitchen. Instead of having only straight edges and sharp corners, the island incorporates rounded ends or a curved countertop.
This creates a more distinctive appearance and can make an open-plan kitchen feel more welcoming.
Key features:
- Rounded countertop edges.
- Curved cabinet panels.
- Optional integrated seating.
- Smooth, flowing design.
- Customised countertop and cabinet finishes.
Best for: Spacious kitchens, contemporary homes and open-plan living spaces.
A curved island can also improve the visual flow between the kitchen and adjoining living areas. However, curved cabinetry and countertops may require more specialised fabrication than standard rectangular designs.
For smaller kitchens, a gently rounded end may provide the desired effect without requiring a large custom-built island.
6. Kitchen Island with a Built-In Sink
A kitchen island with a built-in sink creates an additional washing and preparation area. It can make the kitchen more convenient by providing a separate place for washing vegetables, preparing ingredients and cleaning smaller items.
The design can include a single-bowl or double-bowl sink depending on the island dimensions and intended use.
Key features:
- Integrated kitchen sink.
- Suitable countertop with water-resistant detailing.
- Storage beneath the sink.
- Optional pull-out waste bin.
- Convenient tap and plumbing arrangement.
Best for: Spacious kitchens and homes with carefully planned plumbing layouts.
Before selecting this design, consider the water supply, drainage route and plumbing installation requirements. The sink should also be positioned so that it does not interfere with the main food preparation surface.
If the island includes a dishwasher, the layout should account for its door clearance and the location of the plumbing connections.
7. Marble or Quartz Kitchen Island Design
A marble or quartz kitchen island creates a strong visual focal point. The countertop can be selected in a subtle neutral finish or a more expressive pattern depending on the desired interior style.
Quartz is an engineered surface available in different colours and patterns. Marble is a natural stone with distinctive veining and requires suitable care and maintenance.
Key features:
- Premium stone appearance.
- Wide selection of colours and patterns.
- Optional waterfall edges.
- Coordinated cabinet finishes.
- Smooth countertop surface.
Best for: Modern luxury kitchens and homeowners who want an elegant countertop feature.
For a practical family kitchen, consider how the selected surface handles daily use, staining and cleaning. Natural marble may require sealing and more careful maintenance, while quartz is often selected for its relatively straightforward upkeep.
The island base can use natural wood, white cabinetry, charcoal or another complementary finish.
8. Multi-Level Kitchen Island Design
A multi-level kitchen island combines surfaces at different heights. One section can be used for food preparation, while another provides a raised breakfast bar or a lower dining extension.
This design separates different activities without necessarily requiring additional furniture.
Key features:
- Two or more countertop levels.
- Separate preparation and dining surfaces.
- Optional integrated seating.
- Customised countertop materials.
- Storage beneath the different sections.
Best for: Large kitchens, open-plan homes and families who use the kitchen for several activities.
For example, the main island surface can be used for preparing meals, while the raised section provides a convenient place for serving food or enjoying breakfast.
Another option is a lower dining extension that connects the island to a table-style seating area.
The different levels should be designed around the people who will use them. Avoid creating unnecessary height changes that reduce usable countertop space.
9. Minimalist Floating Kitchen Island Design
A minimalist floating-style island uses a clean, streamlined appearance to make the kitchen feel less crowded. It may incorporate recessed supports, open sections or visually lighter cabinet detailing.
Although the island remains properly supported, its design can create the impression of a floating countertop or a cabinet unit that is less visually bulky.
Key features:
- Simple cabinet fronts.
- Clean countertop edges.
- Concealed handles.
- Recessed or visually discreet supports.
- Minimal decorative detailing.
Best for: Contemporary apartments, minimalist homes and kitchens with a clean interior style.
Use neutral colours such as white, grey, beige and natural wood. Integrated drawers can provide storage without disrupting the simple design.
This style is particularly effective when the surrounding kitchen cabinetry follows the same minimalist approach.
10. Portable or Movable Kitchen Island
A portable kitchen island is a flexible alternative to a permanently installed island. It can be moved when additional floor space is required and repositioned to suit different kitchen activities.
Some designs resemble compact cabinets on wheels, while others combine a worktop, shelves and storage drawers.
Key features:
- Lockable wheels.
- Compact countertop.
- Open or enclosed storage.
- Optional towel rails.
- Lightweight construction.
- Flexible positioning.
Best for: Small kitchens, apartments and homeowners who need adaptable workspace.
A movable island can provide extra food preparation space without permanently changing the kitchen layout. It is also useful when the kitchen needs to accommodate different activities throughout the day.
Choose a stable design with suitable locking wheels and a countertop that can handle its intended use.
Modern Kitchen Island Designs Compared
The following comparison can help you identify which design best matches your home.
| Kitchen island design | Main advantage | Best suited for |
|---|---|---|
| Waterfall island | Elegant continuous countertop finish | Modern luxury kitchens |
| Breakfast bar island | Informal dining and seating | Family kitchens |
| Storage island | Additional cabinets and drawers | Busy kitchens |
| Two-tone island | Visual contrast and character | Contemporary homes |
| Curved island | Softer appearance and distinctive shape | Spacious open-plan kitchens |
| Built-in sink island | Additional washing and preparation area | Large kitchens |
| Marble or quartz island | Premium countertop appearance | Luxury interiors |
| Multi-level island | Separate working and dining surfaces | Large multifunctional kitchens |
| Floating-style island | Minimalist appearance | Contemporary apartments |
| Portable island | Flexible positioning | Compact kitchens |
Best Materials for Modern Kitchen Islands in Kenya
The materials used in a kitchen island influence its appearance, durability, maintenance and overall cost. The best choice depends on the intended use, available budget and design style.
1. Quartz Countertops
Quartz is a popular option for modern kitchen countertops because it is available in different colours, patterns and finishes.
It can create the appearance of natural stone while providing a consistent design across the countertop. It is also generally easy to maintain, although the manufacturer’s care recommendations should be followed.
2. Granite Countertops
Granite is a natural stone that offers distinctive patterns and colour variations. It can be used for kitchen islands that need a durable stone work surface.
The final appearance depends on the selected slab, finish and edge profile. Proper installation and suitable sealing are important considerations.
3. Marble Countertops
Marble creates a luxurious appearance through its natural veining and distinctive surface patterns.
However, it can be more susceptible to staining and etching than some alternative countertop materials. It therefore requires appropriate maintenance and careful use.
4. Plywood Cabinet Structures
Plywood can be used to construct the island’s cabinet framework, shelves and drawers. It provides a suitable base for different decorative finishes when the correct grade and construction methods are selected.
5. Moisture-Resistant MDF
Moisture-resistant MDF is commonly used for cabinet doors, decorative panels and selected cabinetry applications. Its smooth surface supports painted and laminated finishes.
However, it is not waterproof and should be properly protected from direct water exposure.
6. High-Pressure Laminate (HPL)
HPL offers different colours, textures and patterns. It can provide wood-look, stone-look and solid-colour finishes for kitchen island cabinetry.
It is also a practical option for homeowners looking for a coordinated appearance and relatively easy surface maintenance.
7. Natural Wood and Wood Veneer
Natural wood and veneer finishes introduce warmth into contemporary kitchens. They work particularly well when paired with white, cream, grey or stone-look countertops.
The selected wood and finish should be suitable for the intended kitchen environment and maintenance requirements.

How to Choose the Right Kitchen Island for Your Home
Not every kitchen needs an island. Before choosing a design, evaluate the available space and determine how the island will improve your kitchen.
1. Consider Your Kitchen Size
The first step is to establish whether your kitchen has enough space for a freestanding island.
A large island may look attractive in a photograph, but it can make a small kitchen difficult to use if it blocks movement between cabinets and appliances.
Measure the kitchen before selecting the island dimensions. Where a freestanding island is unsuitable, consider a peninsula connected to one wall.
2. Choose the Right Island Shape
The most common kitchen island shapes include rectangular, square, curved and customised configurations.
A rectangular island is versatile and can provide space for preparation, storage and seating. A square design may suit selected kitchen layouts, while a curved island can soften a large open-plan space.
The shape should follow the available room dimensions rather than the latest design trend.
3. Determine the Main Purpose
Decide what you want the island to achieve.
For example:
- If you need extra storage, prioritise cabinets and deep drawers.
- If you want informal dining, include a suitable seating overhang.
- If you need more preparation space, choose a wide, practical countertop.
- If you want a washing area, plan for an integrated sink.
- If you want a decorative feature, consider a waterfall countertop or two-tone finish.
This decision helps prevent unnecessary features from increasing the project cost.
4. Plan Movement Around the Island
Movement is one of the most important considerations in kitchen island planning.
People should be able to walk between the island, kitchen cabinets, refrigerator and other appliances without constantly getting in one another’s way.
As a general planning guide, aim for approximately 90–120 cm of clearance around the island where the kitchen dimensions allow. The appropriate spacing depends on appliance doors, cabinet drawers, seating and the number of people using the kitchen.
A professional layout assessment can help determine whether the proposed island will fit comfortably.
5. Select a Suitable Countertop
Choose a countertop based on appearance, daily use and maintenance requirements.
Quartz, granite, marble and other countertop materials have different properties. Consider heat exposure, staining, cleaning requirements and the type of cooking activities that will take place on the island.
6. Plan Storage Carefully
A well-designed island should make the kitchen easier to organise. Include storage that supports your daily routine.
You may need drawers for utensils, cabinets for cookware, open shelves for frequently used items or pull-out compartments for waste separation.
7. Coordinate the Island with Kitchen Cabinets
The island should complement the surrounding cabinets and other finishes. You can use matching colours for a consistent appearance or introduce a contrasting colour to make the island stand out.
Also consider the flooring, backsplash, wall finishes and lighting.
Kitchen Island Ideas for Different Kenyan Homes
Different homes require different island arrangements. Here are some practical recommendations.
| Home type | Recommended island | Useful features |
|---|---|---|
| Modern apartment | Compact or portable island | Slim storage and flexible positioning |
| Three-bedroom bungalow | Storage island | Drawers and additional preparation space |
| Four-bedroom maisonette | Breakfast bar island | Family seating and cabinets |
| Large master-family home | Waterfall island | Premium countertop and integrated storage |
| Open-plan home | Two-tone or breakfast bar island | Connection between kitchen and living area |
| Luxury residence | Quartz or marble island | Statement finish and customised detailing |
These are starting points rather than fixed rules. The actual layout should be based on the kitchen dimensions and the household’s needs.
Kitchen Island Lighting Ideas
Lighting helps make a kitchen island more functional while adding to its overall appearance.
Consider these options:
Pendant lights: These are popular above breakfast bar islands and can create a decorative focal point. Choose fittings that provide suitable illumination without obstructing views across the kitchen.
Recessed ceiling lights: These provide general lighting across the kitchen and help illuminate the island work surface.
LED strip lighting: Integrated LED strips can be installed beneath selected cabinet sections or countertop overhangs to create a subtle lighting effect.
Decorative statement lights: A larger feature fitting can complement a luxury kitchen island, particularly in an open-plan space.
The lighting arrangement should be coordinated with the ceiling design and the position of the island.
Common Kitchen Island Design Mistakes to Avoid
A kitchen island should improve the way the kitchen works. Avoid these common planning mistakes:
- Installing an oversized island: A large island can restrict movement and reduce usable floor space.
- Ignoring appliance clearance: Refrigerator, dishwasher and cabinet doors should open without obstruction.
- Choosing the wrong countertop: Select a material that suits your cooking habits and maintenance preferences.
- Adding unnecessary features: A sink, hob, seating and multiple storage compartments are not always needed in one island.
- Providing insufficient storage: Plan drawers and cabinets according to the items you need to keep nearby.
- Ignoring electrical and plumbing requirements: Appliances, sinks and charging points need proper planning before installation.
- Poor lighting placement: Pendant lights should illuminate the island without interfering with daily activities.
- Using mismatched finishes: The island should complement the kitchen cabinets, flooring and overall interior style.
How Much Does a Kitchen Island Cost in Kenya?
The cost of installing a kitchen island in Kenya depends on its dimensions, cabinet construction, countertop material, storage features and installation requirements.
A simple island with a basic countertop and cabinet storage will have different requirements from a customised waterfall island with integrated seating, a sink and premium finishes.
The main cost factors include:
- Island dimensions: Larger islands require more materials and fabrication work.
- Cabinet materials: Plywood, MDF, laminates and other cabinet materials have different costs.
- Countertop selection: Quartz, granite, marble and other surfaces vary in price.
- Storage features: Drawers, pull-out organisers and specialised fittings affect the final quotation.
- Seating arrangement: Extended countertops and additional support structures may increase the cost.
- Plumbing: An integrated sink requires water supply and drainage arrangements.
- Electrical work: Power outlets, appliance connections and lighting may require additional installation.
- Finishing: Waterfall edges, decorative panels and premium hardware can influence the overall budget.
- Installation: Fabrication, transport, site preparation and fitting should be considered.
For an accurate quotation, the kitchen should be measured and the proposed design documented. The quotation should clearly identify the cabinet materials, countertop specification, fittings, installation work and any additional services.
Our Kitchen Island Design and Installation Process
At InteriorDesigners.co.ke, proper planning is important to ensure that the kitchen island fits the available space and meets your requirements.
Step 1: Consultation and Requirements
We discuss your preferred kitchen style, available space, budget and intended use of the island.
Step 2: Kitchen Measurements
The kitchen is assessed to establish its dimensions, existing cabinets, appliance positions, electrical points and plumbing arrangements.
Step 3: Layout Planning and 3D Design
A proposed kitchen layout is developed to show the island’s position, dimensions, storage arrangement and relationship with the surrounding cabinets.
You can use our 3D design and layout planning services to visualise the proposed kitchen before installation.
Step 4: Material and Finish Selection
Suitable cabinet materials, countertop surfaces, handles, colours and other finishes are selected according to the approved design.
Step 5: Fabrication and Installation
The island is fabricated according to the agreed specifications and installed in the kitchen. Any required plumbing or electrical work should be coordinated as part of the project.
Step 6: Inspection and Handover
The completed installation is inspected to check the alignment, countertop finish, storage fittings and overall functionality.
Why Choose InteriorDesigners.co.ke for Kitchen Island Designs?
A successful kitchen island requires careful space planning, suitable materials and professional installation. It should complement the kitchen while providing practical benefits for everyday use.
InteriorDesigners.co.ke offers:
- Custom kitchen designs: Island layouts tailored to the available space and household requirements.
- Professional space planning: Consideration of movement, appliance access and working areas.
- 3D visualisation: Preview the proposed kitchen before installation.
- Material selection: Guidance on cabinet finishes, countertops and fittings.
- Integrated kitchen interiors: Coordinate the island with cabinets, storage, flooring and other kitchen features.
- Kenya-wide coverage: Interior design services for residential and commercial clients across all 47 counties.
Whether you want a compact breakfast bar, a storage-focused island or a luxury waterfall design, we can help you plan a kitchen that combines style and functionality.
Contact InteriorDesigners.co.ke for Modern Kitchen Island Designs
Are you planning a new kitchen or upgrading your existing space? Contact InteriorDesigners.co.ke for customised kitchen island designs, kitchen cabinet installation and professional interior design services.
Location: Nairobi CBD, Kenya
Phone: 0717 044 443 / 0739 255 050 / 0725 021 709
Email: info@interiordesigners.co.ke
Website: https://interiordesigners.co.ke/
Visit our contact page to discuss your kitchen project and request a consultation.
Areas We Serve Across Kenya
InteriorDesigners.co.ke provides kitchen interior design and installation services across all 47 counties in Kenya, including Nairobi, Mombasa, Kwale, Kilifi, Tana River, Lamu, Taita-Taveta, Garissa, Wajir, Mandera, Marsabit, Isiolo, Meru, Tharaka-Nithi, Embu, Kitui, Machakos, Makueni, Nyandarua, Nyeri, Kirinyaga, Murang’a, Kiambu, Turkana, West Pokot, Samburu, Trans Nzoia, Uasin Gishu, Elgeyo-Marakwet, Nandi, Baringo, Laikipia, Nakuru, Narok, Kajiado, Kericho, Bomet, Kakamega, Vihiga, Bungoma, Busia, Siaya, Kisumu, Homa Bay, Migori, Kisii and Nyamira.
In Nairobi, we serve areas such as Nairobi CBD, Westlands, Parklands, Kilimani, Kileleshwa, Lavington, Karen, Runda, Muthaiga, Gigiri, Riverside, Upper Hill, Hurlingham, South C, South B, Langata, Embakasi, Donholm, Eastleigh, Kasarani, Roysambu, Ruaraka, Umoja, Buruburu, Komarock, Kayole, Ruai, Ngara and Pangani.
In Mombasa, our service areas include Mombasa CBD, Nyali, Bamburi, Shanzu, Kisauni, Kizingo, Tudor, Tononoka, Mvita, Changamwe, Jomvu, Likoni, Mikindani, Port Reitz, Bombolulu, Kongowea and Mkomani.
Frequently Asked Questions About Kitchen Island Designs in Kenya
1. What is the best kitchen island design for a modern Kenyan home?
The best design depends on the available space and how you intend to use the island. A storage island is suitable for homeowners who need additional cabinets, while a breakfast bar is useful for family seating. Waterfall designs are popular for contemporary kitchens that need a distinctive countertop feature.
2. Can I install a kitchen island in a small kitchen?
Yes, provided there is enough space for comfortable movement. A compact or portable island may work in some smaller kitchens. However, a peninsula connected to a wall may be a better alternative where a freestanding island would obstruct movement.
3. What is the best countertop material for a kitchen island?
Quartz, granite and marble are common options. Quartz offers different colours and patterns with relatively straightforward maintenance, granite provides natural stone variation, while marble creates a distinctive luxury appearance but requires more careful maintenance.
4. How much space should I leave around a kitchen island?
As a general planning guide, approximately 90–120 cm of clearance around the island is desirable where space allows. The exact requirement depends on cabinet doors, appliance access, seating and the kitchen layout.
5. Can a kitchen island have a sink and cooker?
Yes. A kitchen island can accommodate a sink, cooktop or selected appliances if the dimensions and technical requirements allow. Plumbing, electrical connections, ventilation and safety considerations should be addressed during the design stage.
6. Are kitchen islands suitable for open-plan homes?
Yes. Kitchen islands work particularly well in open-plan homes because they can define the kitchen area without creating a full wall between the cooking, dining and living spaces.
7. What is a waterfall kitchen island?
A waterfall kitchen island has a countertop that continues vertically down one or both sides of the island. This creates a continuous finish and gives the kitchen a modern, coordinated appearance.
8. Can a kitchen island provide additional storage?
Yes. It can include drawers, cabinets, shelves, pull-out organisers and concealed waste bins. The storage arrangement should be planned around the items you use most frequently.
9. Does every modern kitchen need an island?
No. A kitchen island is useful when the room has enough space and the design provides practical benefits. In a narrow or compact kitchen, a peninsula or additional countertop along a wall may be more suitable.
10. Do you offer kitchen island design services outside Nairobi?
Yes. InteriorDesigners.co.ke serves clients across all 47 counties in Kenya. Project arrangements and installation timelines depend on the location, design and scope of work.
