Top 10 Modern Office Reception Area Designs in Kenya
An office reception area is one of the first spaces clients, visitors and business partners experience when they enter your premises. It communicates your company’s identity, professionalism and attention to detail before a meeting even begins. Therefore, investing in a well-designed reception can help create a welcoming environment and strengthen your brand image.
Modern office reception area designs in Kenya combine stylish reception desks, comfortable waiting spaces, attractive wall finishes, effective lighting and practical layouts. Whether you operate a corporate office in Nairobi, a consultancy in Eldoret, a financial institution in Mombasa or a growing business in Kisumu, your reception should reflect your organisation while meeting everyday operational needs.
However, an attractive reception is not just about expensive furniture and decorative finishes. It should provide enough space for visitors, support reception staff, guide people through the office and maintain a clear separation between public and private areas.
In this guide, we explore ten modern office reception area designs in Kenya, including their features, suitable materials, benefits and practical considerations.
What We Offer
At Interior Designers Kenya, we provide professional office interior design and fit-out solutions to help businesses create functional and attractive work environments.
Our services include:
- Office Reception Desk Designs – Custom reception counters designed around your office layout, brand identity and operational needs.
- Commercial Interior Design – Complete interior design solutions for corporate offices and commercial premises.
- Office Partitioning Design – Glass and other partitioning solutions for organising reception and office spaces.
- 3D Designs and Layout Planning – Visualise your proposed reception area before implementation.
- Office wall and ceiling finishes – Modern feature walls, decorative panels, lighting features and coordinated ceiling designs.
- Office furniture and waiting areas – Practical reception seating, storage and furniture arrangements.
Top 10 Modern Office Reception Area Designs in Kenya
1. Minimalist Office Reception Design
A minimalist reception is ideal for businesses that prefer a clean, organised and professional appearance. It uses simple furniture, uncluttered surfaces, neutral colours and carefully selected decorative features.
Instead of filling the reception with numerous accessories, the design focuses on a few important elements, such as a well-designed reception desk, an attractive backdrop and comfortable visitor seating.
Key design features:
- Straight or geometric reception counters.
- Neutral colours such as white, beige, grey and charcoal.
- Simple wall finishes.
- Concealed storage and cable management.
- Recessed ceiling lights.
- Minimal decorative accessories.
Recommended materials:
Matte laminates, painted MDF, timber-look panels, porcelain surfaces and glass can help achieve this appearance.
Why choose this design?
Minimalist reception areas are easy to organise and maintain. They also create a calm environment where the company’s branding and reception counter remain the main visual features.
Best suited for: Technology companies, consultancies, professional service firms, financial offices and modern corporate workplaces.
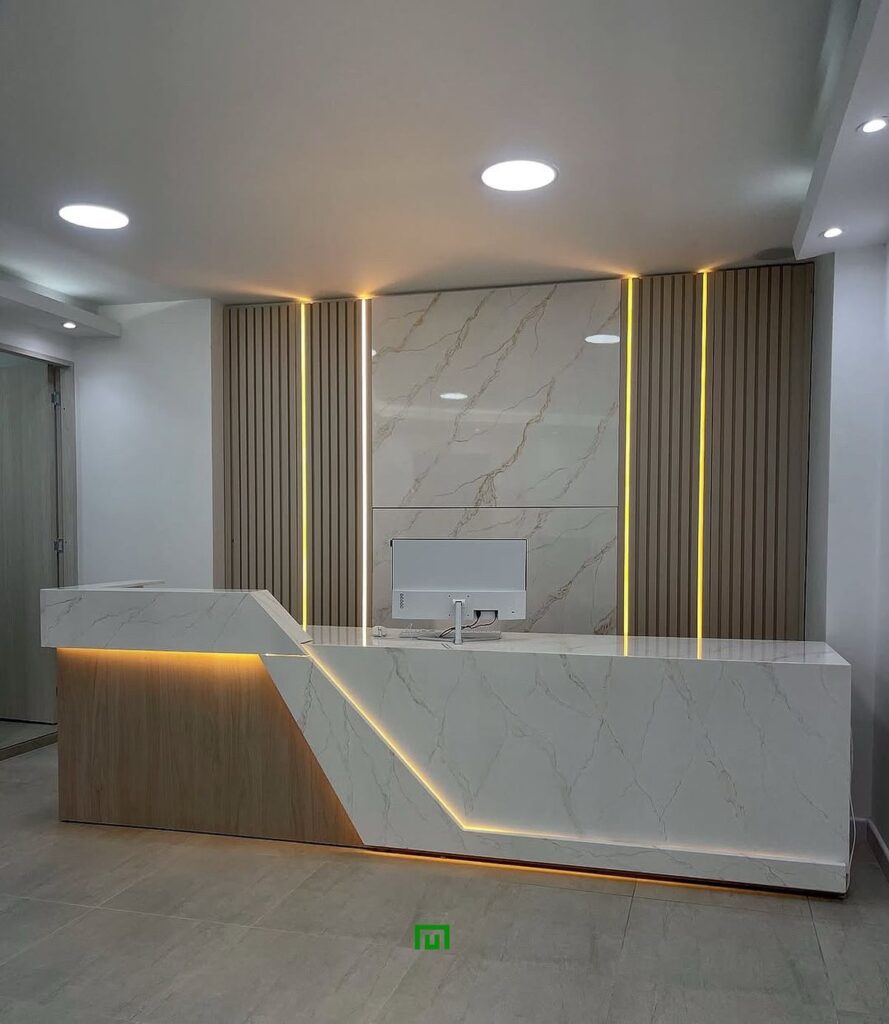
2. Luxury Office Reception Design with Marble and Gold Accents
A luxury reception creates a premium impression through carefully selected materials, statement furniture and coordinated lighting. It is particularly suitable for businesses that want their office environment to communicate prestige and quality.
The reception desk can feature a marble or marble-effect front, while gold or brass accents introduce contrast. A decorative wall behind the counter can further strengthen the design.
Key design features:
- Marble or stone-effect reception counters.
- Gold, brass or brushed-metal accents.
- Decorative feature walls.
- Elegant pendant lighting.
- Premium visitor seating.
- Coordinated floor and wall finishes.
Recommended materials:
Natural stone, marble-effect porcelain, engineered surfaces, timber veneer, brass-finish accessories and quality upholstery can create a sophisticated interior.
Why choose this design?
Luxury reception areas create a distinctive focal point and can reinforce a premium brand identity. However, the materials should be selected according to the company’s budget, maintenance requirements and daily visitor traffic.
Best suited for: Law firms, financial institutions, executive offices, luxury property companies and high-end corporate headquarters.
3. Modern Glass Office Reception Design
Glass reception designs create an open and contemporary office environment. They are especially useful in workplaces where natural light and visual connection between different spaces are important.
The design can combine a glass reception backdrop, transparent partitions and a modern reception counter. Frosted or branded glass can also introduce privacy without making the office feel closed.
Key design features:
- Clear or frosted glass partitions.
- Aluminium-framed glass systems.
- Glass feature walls.
- Modern reception counters.
- Open sightlines.
- Minimalist fittings.
Recommended materials:
Tempered safety glass, aluminium framing, suitable hardware, timber-look finishes and stone-effect surfaces can be combined to create a balanced design.
Why choose this design?
Glass helps distribute natural light and creates a sense of openness. It can also separate the reception from meeting rooms and workstations without relying on solid walls.
For businesses handling confidential information, use suitable frosting, manifestation or other privacy treatments where required.
Best suited for: Corporate offices, technology companies, consultancies, financial offices and businesses with open-plan layouts.
4. Wooden Office Reception Design
Wooden reception designs introduce warmth and natural texture into corporate spaces. They can make an office feel welcoming without compromising its professional appearance.
The reception counter may feature timber veneer, wood-look laminate or decorative slatted panels. These finishes can be combined with neutral wall colours, indoor plants and warm lighting.
Key design features:
- Timber-finish reception counters.
- Vertical wooden slats.
- Natural wood-look wall panels.
- Warm lighting.
- Neutral visitor seating.
- Coordinated storage units.
Recommended materials:
Timber veneer, quality wood-look laminates, MDF panels, selected solid timber details and complementary stone-effect surfaces are useful options.
Why choose this design?
Wooden finishes soften the appearance of commercial spaces and complement different office styles. They are also versatile enough to work with minimalist, contemporary and executive interiors.
For busy receptions, choose durable finishes that are easy to clean and suitable for frequent use.
Best suited for: Consultancies, property companies, professional service firms, creative agencies and corporate offices.
5. Curved Office Reception Desk Design
Curved reception desks introduce a softer, more distinctive appearance compared with traditional rectangular counters. Their rounded profiles can create a strong focal point while helping define the visitor welcome area.
The desk can feature a curved front panel, a stone-effect worktop, concealed lighting or a combination of different materials.
Key design features:
- Rounded or semi-circular reception counters.
- Integrated LED accent lighting.
- Smooth decorative finishes.
- Coordinated feature walls.
- Comfortable staff workstations.
- Concealed storage.
Recommended materials:
Flexible decorative panels, suitable joinery materials, engineered surfaces, quality laminates and selected metal accents can be used depending on the counter’s shape.
Why choose this design?
Curved counters can make a reception feel more inviting and visually distinctive. They are particularly effective in larger reception spaces where the desk can become the central design feature.
However, the dimensions should be planned carefully to provide sufficient working space for reception staff and maintain clear visitor circulation.
Best suited for: Hotels, corporate headquarters, large offices, property developers and customer-facing businesses.
6. Branded Office Reception Design
A branded reception uses the company’s colours, logo, typography and visual identity to create a consistent experience for visitors.
The most effective designs avoid excessive branding. Instead, they use a clearly positioned logo, a distinctive feature wall and coordinated furniture or decorative finishes.
Key design features:
- Backlit company logos.
- Branded feature walls.
- Corporate colour accents.
- Custom reception counters.
- Digital display screens.
- Coordinated signage.
Recommended materials:
Acrylic signage, metal lettering, decorative laminates, painted panels, timber finishes and suitable lighting systems can help achieve the desired result.
Why choose this design?
A branded reception helps visitors identify the organisation and creates a more consistent corporate environment. It can also make the entrance more memorable without requiring excessive decoration.
The logo should be visible from the main entrance, while the surrounding wall finish should complement rather than compete with it.
Best suited for: Banks, insurance companies, telecommunications businesses, hospitals, educational institutions and established corporate brands.
7. Biophilic Office Reception Design with Indoor Plants
Biophilic reception designs introduce natural elements into the workplace. They combine greenery, natural materials, daylight and organic textures to create a welcoming atmosphere.
Depending on the available space, the design can include indoor plants, decorative planters, a green feature wall or timber-finish furniture.
Key design features:
- Indoor plants and decorative planters.
- Green feature walls.
- Natural timber finishes.
- Large windows or natural lighting.
- Earthy colour palettes.
- Comfortable waiting furniture.
Recommended materials:
Wood-look panels, natural stone, textured finishes, durable planters and suitable upholstery can complement the greenery.
Why choose this design?
Plants and natural textures can soften a corporate interior and make the reception feel more welcoming. They also introduce visual variety into spaces that would otherwise rely heavily on glass, metal and other hard finishes.
Select plants according to the amount of natural light and maintenance available. Avoid placing planters where they obstruct entrances, walkways or emergency exits.
Best suited for: Wellness businesses, consultancies, creative offices, technology companies and organisations that prefer natural interior themes.
8. Technology-Integrated Office Reception Design
Technology-integrated reception areas combine modern interior finishes with digital tools that support visitor management and communication.
Depending on the organisation’s needs, the reception can include digital welcome screens, visitor registration tablets, electronic directories and discreet equipment storage.
Key design features:
- Digital visitor check-in systems.
- Welcome and information screens.
- Integrated computer workstations.
- Concealed power and data connections.
- Modern LED lighting.
- Organised equipment storage.
Recommended materials:
Glass, aluminium, matte laminates, metal accents and durable worktop surfaces can support a contemporary technology-focused appearance.
Why choose this design?
A technology-integrated reception can help organise visitor registration, display useful information and support reception staff. It is particularly practical for offices that receive regular visitors or operate structured appointment systems.
The technology should be positioned where visitors can use it conveniently without blocking the main entrance or reception counter.
Best suited for: Technology companies, large corporate offices, healthcare facilities, financial institutions and organisations with frequent visitor traffic.
9. Small Office Reception Area Design
Small offices require careful planning because the reception, waiting area and entrance may share a limited floor space.
The design should focus on essential furniture, efficient storage and a clear route from the entrance to the reception desk.
Key design features:
- Compact reception counters.
- Wall-mounted storage.
- Slim visitor seating.
- Light-coloured finishes.
- Wall mirrors where appropriate.
- Simple decorative feature walls.
Recommended materials:
Light laminates, glass, compact worktops, neutral paint finishes and simple wall panels can help create a clean appearance.
Why choose this design?
A compact reception can still look professional without requiring expensive furniture or extensive decorative features. The most important consideration is making the available space functional.
Avoid oversized sofas, bulky counters and unnecessary accessories. Instead, select furniture that provides adequate working space while keeping the entrance and circulation routes clear.
Best suited for: Start-ups, small businesses, professional offices, clinics and offices operating from smaller commercial premises.
10. Contemporary Reception Design with Feature Lighting
Lighting can transform an ordinary reception into a visually impressive office entrance. This design approach uses a combination of general, task and accent lighting to highlight the reception counter, logo wall and selected architectural details.
The lighting can be integrated into the ceiling, reception desk, wall panels or decorative features.
Key design features:
- Concealed LED strip lighting.
- Recessed ceiling lights.
- Decorative pendant fixtures.
- Backlit company signage.
- Wall-washing lights.
- Illuminated reception counters.
Recommended materials:
Gypsum ceiling features, timber-look panels, glass, decorative laminates and suitable lighting profiles can be combined to achieve the desired effect.
Why choose this design?
Well-planned lighting improves visibility and adds depth to the reception. It can also highlight the company’s logo and make selected materials more visually appealing.
However, lighting should not create glare on computer screens, reflective surfaces or glass partitions. The reception desk must also have sufficient task lighting for everyday administrative work.
Best suited for: Corporate headquarters, hotels, creative agencies, professional offices and modern commercial buildings.
Comparison of Modern Office Reception Area Designs
The following table summarises the ten designs and the types of businesses they can suit.
| Reception design | Main feature | Best suited for |
|---|---|---|
| Minimalist | Clean lines and neutral finishes | Professional offices |
| Luxury marble and gold | Premium surfaces and accents | Executive offices and law firms |
| Glass reception | Open layouts and glass partitions | Corporate and technology offices |
| Wooden reception | Natural textures and warm finishes | Consultancies and creative offices |
| Curved reception desk | Rounded custom counter | Hotels and large offices |
| Branded reception | Company logo and colours | Established corporate brands |
| Biophilic reception | Plants and natural materials | Wellness and creative businesses |
| Technology-integrated | Digital displays and visitor systems | Large and technology-focused offices |
| Small office reception | Compact furniture and efficient storage | Start-ups and small businesses |
| Feature lighting | Decorative and architectural lighting | Modern corporate offices |

How to Choose the Best Office Reception Design in Kenya
Choosing a reception design should involve more than selecting an attractive counter or wall finish. The space must support your business operations and provide a comfortable experience for visitors.
Consider the following factors before starting your project.
1. Available Office Space
Start by measuring the reception area and identifying the available floor space.
Consider the position of the main entrance, reception counter, waiting seats, internal office doors and visitor circulation routes.
For compact offices, a straight reception desk and a small waiting area may be sufficient. Larger premises can accommodate curved counters, lounge seating and decorative feature walls.
2. Company Brand Identity
Your reception should reflect the nature of your business.
For example, a financial institution may prefer a formal design with refined finishes, while a creative agency may use expressive colours, artwork and distinctive furniture.
Consider your company logo, brand colours, typography and preferred materials when developing the design.
3. Reception Desk Design
The reception desk is often the main furniture feature in the entrance area. Its design should match the available space and the daily responsibilities of reception staff.
Consider:
- Counter dimensions and working height.
- Storage for documents and stationery.
- Space for computers and telephones.
- Cable management.
- Visitor-facing appearance.
- Accessible service arrangements where required.
A custom reception desk can provide a better fit than choosing standard furniture that may not suit your office layout.
4. Visitor Waiting Area
Visitors should have a comfortable and clearly defined place to wait.
Depending on your available space, consider sofas, lounge chairs, individual waiting seats or a combination of seating options.
The furniture should be durable, easy to maintain and arranged without obstructing the entrance or reception counter.
5. Lighting and Ventilation
Natural light can make an office reception feel more open. Where possible, use windows and glass partitions to distribute daylight.
Combine general lighting with accent lighting to highlight selected features. Also consider ventilation and temperature control to maintain a comfortable waiting environment.
6. Privacy and Security
Some reception areas are located close to workstations, meeting rooms and confidential departments.
Use suitable office partitions, controlled access points and clear visitor routes to separate public and staff-only spaces.
Explore our Office Partitioning Design service for practical partitioning options.
7. Material Durability and Maintenance
Reception areas experience regular foot traffic and frequent furniture use. Therefore, materials should be selected for durability as well as appearance.
Consider:
- Scratch-resistant reception counter finishes.
- Durable wall panels.
- Easy-to-clean flooring.
- Quality upholstery.
- Suitable glass and metal fittings.
- Finishes that are practical to maintain.
8. Budget and Project Requirements
Your budget determines the materials, furniture, lighting and decorative features you can include.
A simple reception upgrade may involve repainting, replacing the counter and improving the waiting area. A complete fit-out may require new partitions, ceilings, flooring, electrical work, custom furniture and signage.
Request an itemised quotation to understand the materials, labour and other project requirements.
Popular Materials Used in Modern Office Reception Areas
Material selection affects the reception’s appearance, durability and maintenance requirements.
| Material | Common application | Main advantage |
|---|---|---|
| MDF and decorative laminates | Reception desks and wall panels | Versatile finishes and customisation |
| Timber veneer | Reception counters and feature walls | Natural appearance |
| Glass | Partitions and decorative features | Creates visual openness |
| Aluminium | Glass partition frames and details | Modern framing options |
| Marble and stone-effect surfaces | Reception counters and feature walls | Premium appearance |
| Porcelain tiles | Floors and decorative surfaces | Wide range of finishes |
| Gypsum board | Ceiling features and selected wall details | Flexible design possibilities |
| Acrylic | Signage and decorative branding | Custom shapes and finishes |
| Metal accents | Desk details and decorative features | Visual contrast |
The best combination depends on the design concept, daily usage, maintenance requirements and available budget.

How Much Does an Office Reception Design Cost in Kenya?
The cost of designing and fitting out an office reception in Kenya depends on the size of the space and the scope of work.
A basic reception upgrade will have different requirements from a luxury corporate reception with custom furniture, glass partitions and decorative lighting.
Common cost components include:
- Design and space planning: Layout development, measurements and design documentation.
- Reception desk: Size, shape, materials, storage and custom fabrication.
- Wall finishes: Painting, decorative panels, branding and feature walls.
- Flooring: Floor preparation, tiles or other selected finishes.
- Ceiling works: Gypsum features, lighting recesses and ceiling finishes.
- Lighting: General lighting, decorative fixtures and LED installations.
- Glass partitions: Glass specifications, aluminium framing and hardware.
- Waiting furniture: Sofas, visitor chairs, tables and accessories.
- Electrical and data works: Power outlets, lighting connections and network points.
- Installation and project coordination: Labour, transport and site management.
For accurate budgeting, the reception area should be measured and the required materials and services identified before a quotation is prepared.
Common Office Reception Design Mistakes to Avoid
Even an expensive reception can become inconvenient when the layout is poorly planned. Avoid these common mistakes:
- Oversized reception desks: Large counters can restrict movement in small offices.
- Poor lighting: Insufficient lighting can make the reception difficult to navigate and use.
- Weak branding: A reception that does not reflect the company’s identity may feel disconnected from the wider business.
- Uncomfortable waiting seats: Visitors should have practical and comfortable seating.
- Cluttered counters: Excessive equipment and paperwork can make the reception look disorganised.
- Poor cable management: Visible wires can affect both appearance and safety.
- Ignoring accessibility: Visitors should be able to approach and use the reception conveniently.
- Inadequate privacy: Internal workstations and confidential areas should be appropriately separated.
- Incompatible materials: Too many competing finishes can make the space visually confusing.
- Insufficient storage: Reception staff need practical storage for documents and everyday equipment.
Our Office Reception Design and Installation Process
At Interior Designers Kenya, we approach reception projects through a structured process that considers the design, materials and practical requirements of the business.
Step 1: Site Assessment
We assess the available space, entrance position, existing finishes, electrical requirements and the expected visitor flow.
Step 2: Design Consultation
We discuss your preferred style, company branding, reception desk requirements, waiting arrangements and project budget.
Step 3: Layout Planning and 3D Visualisation
We develop a proposed layout and, where required, prepare 3D designs to help you visualise the reception before implementation.
Explore our 3D Designs and Layout Planning service.
Step 4: Material Selection
We identify suitable materials for the reception desk, wall finishes, flooring, ceiling, partitions and furniture.
Step 5: Fabrication and Fit-Out
The required furniture and interior components are prepared and installed according to the approved design and project scope.
Step 6: Finishing and Handover
The completed reception is inspected to confirm that the furniture, finishes, lighting and other elements meet the agreed requirements.
Why Choose Interior Designers Kenya for Office Reception Designs?
A professional reception should combine attractive design with practical office functionality. Interior Designers Kenya provides interior design and fit-out services for businesses seeking to improve their commercial spaces.
Reasons to work with our team include:
- 18+ years of experience: Experience in interior design and fit-out projects.
- 3,000+ projects: A track record across different residential and commercial environments.
- In-house team: Design and project coordination supported by our team.
- Customised solutions: Reception designs developed around your brand, available space and requirements.
- 3D design planning: Visualise your proposed reception before implementation.
- Wide service coverage: Projects and services across all 47 counties in Kenya.
Whether you need a compact reception desk for a small office or a complete corporate reception fit-out, we can help you plan a space that reflects your business and supports everyday operations.
Transform Your Office Reception Area in Kenya
Are you planning to establish a new office or renovate an existing reception area?
Interior Designers Kenya can help you develop a modern reception with custom furniture, attractive finishes, comfortable waiting areas, suitable lighting and practical space planning.
Contact Interior Designers Kenya
Contact page: https://interiordesigners.co.ke/contact-us/
Location: Nairobi CBD
Phone: 0717 044 443 / 0739 255 050 / 0725 021 709
Email: info@interiordesigners.co.ke
Website: https://interiordesigners.co.ke/
Explore our Office Reception Desk Designs or contact our team to discuss your project.
Areas We Serve Across Kenya
We provide interior design and fit-out services across all 47 counties in Kenya, including Nairobi, Mombasa, Kwale, Kilifi, Tana River, Lamu, Taita-Taveta, Garissa, Wajir, Mandera, Marsabit, Isiolo, Meru, Tharaka-Nithi, Embu, Kitui, Machakos, Makueni, Nyandarua, Nyeri, Kirinyaga, Murang’a, Kiambu, Turkana, West Pokot, Samburu, Trans Nzoia, Uasin Gishu, Elgeyo-Marakwet, Nandi, Baringo, Laikipia, Nakuru, Narok, Kajiado, Kericho, Bomet, Kakamega, Vihiga, Bungoma, Busia, Siaya, Kisumu, Homa Bay, Migori, Kisii and Nyamira.
Nairobi areas: Nairobi CBD, Westlands, Parklands, Kilimani, Kileleshwa, Lavington, Karen, Runda, Muthaiga, Gigiri, Riverside, Upper Hill, Hurlingham, South C, South B, Langata, Embakasi, Donholm, Eastleigh, Kasarani, Roysambu, Ruaraka, Umoja, Buruburu, Komarock, Kayole, Ruai, Ngara and Pangani.
Mombasa areas: Mombasa CBD, Nyali, Bamburi, Shanzu, Kisauni, Kizingo, Tudor, Tononoka, Mvita, Changamwe, Jomvu, Likoni, Mikindani, Port Reitz, Bombolulu, Kongowea and Mkomani.
Frequently Asked Questions About Office Reception Area Designs in Kenya
1. What is the best office reception design in Kenya?
The best design depends on your company’s identity, available space and visitor requirements. Minimalist, branded, wooden, glass and luxury reception designs are popular options for modern workplaces.
2. What should a modern office reception area include?
A functional reception should include a suitable reception desk, comfortable visitor seating, company signage, appropriate lighting, storage, clear walkways and access to visitor information. Larger offices may also require digital check-in systems and access-control arrangements.
3. Which reception desk design is best for a small office?
A compact straight reception desk is often suitable for a small office because it uses less floor space. Wall-mounted storage and a simple waiting arrangement can further improve functionality.
4. Which materials are suitable for office reception desks?
Common options include MDF with decorative laminates, timber veneer, engineered surfaces, stone-effect finishes and selected metal accents. The best choice depends on the desired appearance, budget and expected daily use.
5. How can I make my office reception look more professional?
Use a well-designed reception desk, coordinated colours, visible company branding, comfortable seating and effective lighting. Keep the counter organised and ensure that visitors can easily identify where to check in.
6. Are glass partitions suitable for office reception areas?
Yes. Glass partitions can separate reception areas from workstations and meeting rooms while maintaining an open appearance. Clear, frosted or branded glass can be selected according to the privacy requirements.
7. How much space is needed for an office reception area?
The required space depends on visitor numbers, office size, reception desk dimensions and waiting arrangements. The layout should provide adequate circulation space and avoid obstructing entrances, doors and access routes.
8. Can I customise an office reception desk?
Yes. Custom reception desks can be designed according to your preferred dimensions, materials, storage requirements, company branding and office layout.
9. How long does an office reception fit-out take?
The timeline depends on the size of the reception, design complexity, material availability and amount of installation work. A simple furniture upgrade may take less time than a complete reception renovation involving partitions, ceilings, flooring and electrical works.
10. Does Interior Designers Kenya provide complete office reception fit-out services?
Yes. Interior Designers Kenya provides commercial interior design and fit-out solutions, including reception planning, custom furniture, material selection, finishes and installation coordination. Contact our team to discuss your office requirements.
