Modern Kitchen Pantry Ideas for Better Storage
A well-organised kitchen makes cooking, cleaning and everyday household routines much easier. However, without enough storage, even a beautiful kitchen can quickly become cluttered. Food packets, cooking ingredients, utensils and small appliances often compete for limited cabinet and countertop space. This is where a well-designed kitchen pantry makes a difference.
Modern kitchen pantry ideas focus on creating practical storage that keeps food supplies organised, improves accessibility and makes better use of available space. Whether you have a spacious family kitchen, a compact apartment or an open-plan kitchen, you can incorporate a pantry that suits your home.
In Kenyan homes, pantry planning should also consider everyday shopping habits. Many households buy maize flour, rice, beans, cooking oil, cereals and other dry goods in bulk. Therefore, a good pantry needs strong shelving, suitable storage containers, proper ventilation and enough room for frequently used supplies.
At InteriorDesigners.co.ke, we design practical kitchen storage solutions that combine functionality with contemporary interior finishes. Here are modern kitchen pantry ideas to help you create a more organised and attractive kitchen.
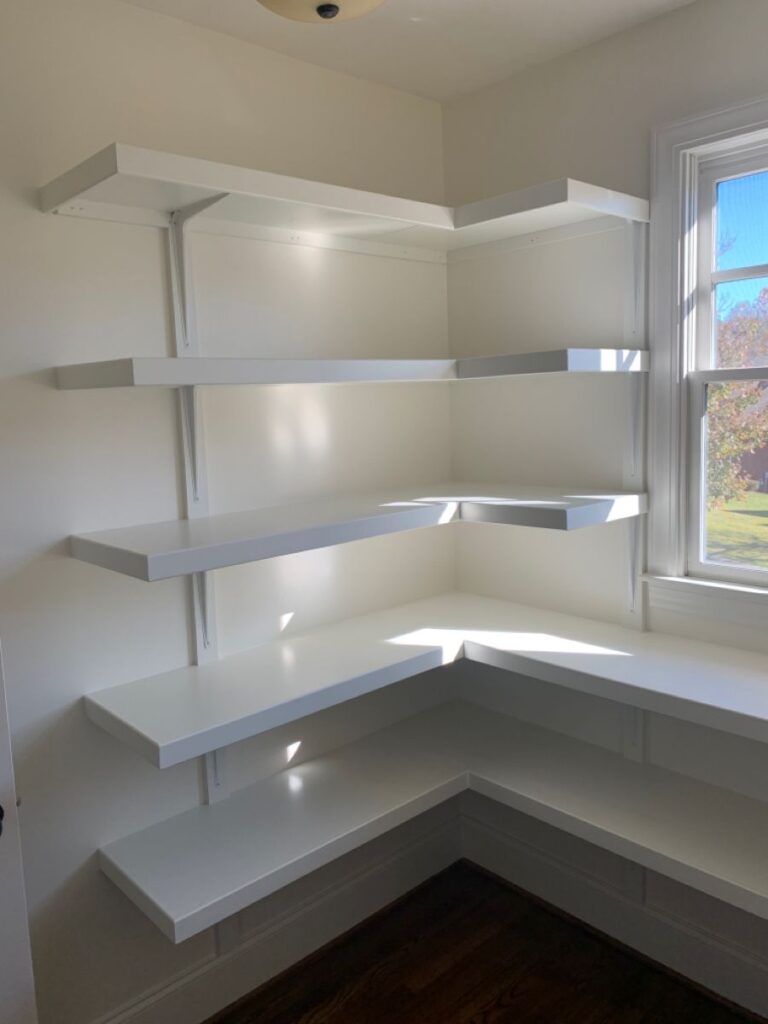
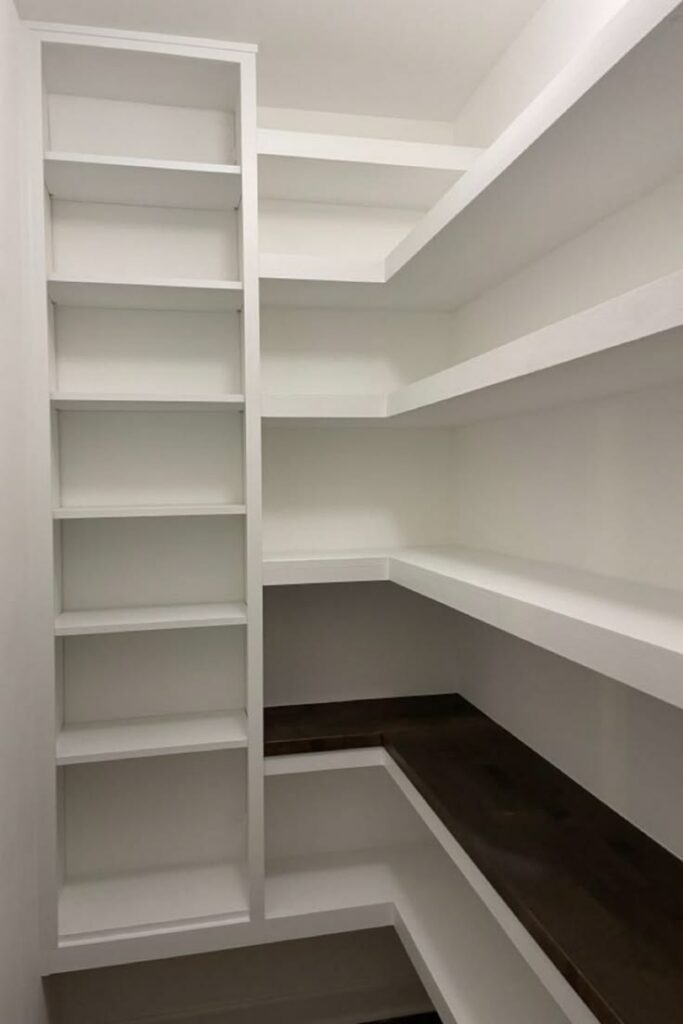
1. Modern Kitchen Pantry Ideas for Better Storage
The best pantry design depends on your kitchen layout, available space and household storage requirements. Consider these ideas when planning a new kitchen or upgrading your existing cabinets.
1. Walk-In Kitchen Pantry
A walk-in pantry is a separate storage area that allows you to organise food supplies, kitchen equipment and household essentials on multiple shelves.
It is particularly suitable for spacious family kitchens where homeowners need additional storage away from the main cooking area.
Design features include:
- Floor-to-ceiling shelving.
- Adjustable shelves for different food containers.
- Dedicated sections for dry foods and bulk supplies.
- Pull-out drawers and storage baskets.
- Countertop space for small appliances.
- Integrated lighting.
- Ventilation for improved air circulation.
A walk-in pantry can also include a small preparation counter for a blender, coffee machine or other frequently used appliances.
For a coordinated appearance, match its cabinet finishes with the main kitchen cabinetry.
2. Floor-to-Ceiling Pantry Cabinets
Floor-to-ceiling pantry cabinets provide substantial storage without requiring a separate room. They use vertical space that might otherwise remain unused.
<image-placeholder>Modern floor-to-ceiling kitchen pantry cabinets with concealed doors and organised internal shelving</image-placeholder>
These cabinets can be installed beside refrigerators, ovens or other tall kitchen units. Their internal sections can accommodate dry foods, kitchen appliances, cookware and household supplies.
Popular finishes include:
- Matte white.
- Warm woodgrain.
- Light grey.
- Charcoal.
- Two-tone cabinet finishes.
- Handleless cabinet doors.
Floor-to-ceiling cabinets are especially useful in apartments and medium-sized kitchens where storage must be carefully planned.
3. Pull-Out Pantry Storage
Pull-out pantry units are designed to make narrow spaces more useful. Instead of reaching into deep cupboards, you can slide the storage system out to access its contents.
<image-placeholder>Modern narrow pull-out kitchen pantry with organised spice jars, bottles and food containers</image-placeholder>
They are particularly useful for storing:
- Spices and seasonings.
- Cooking oils.
- Sauces.
- Canned foods.
- Small food packets.
- Baking ingredients.
You can install a pull-out pantry beside the cooker, refrigerator or other kitchen cabinets.
Choose a quality sliding mechanism that can support the intended load. Also, ensure the unit has enough clearance to open fully without obstructing nearby drawers or appliances.
4. Kitchen Pantry with Open Shelving
Open-shelf pantries provide easy access to frequently used ingredients while creating a light and welcoming appearance.
<image-placeholder>Open kitchen pantry shelving with organised jars, baskets, wooden shelves and decorative storage containers</image-placeholder>
You can use open shelving to display:
- Transparent food containers.
- Breakfast cereals.
- Tea and coffee supplies.
- Baking ingredients.
- Storage baskets.
- Everyday kitchen essentials.
Wooden shelves can introduce warmth, while metal brackets provide a more industrial appearance.
However, open shelving requires regular organisation and cleaning. Use airtight containers for dry foods and avoid placing frequently used food supplies in areas exposed to cooking grease or excessive moisture.
5. Corner Kitchen Pantry
Kitchen corners can become difficult to use when ordinary cabinets leave inaccessible spaces. A corner pantry helps turn these areas into practical storage.
Possible solutions include:
- Corner pull-out units.
- Rotating carousel shelves.
- L-shaped shelving.
- Tall corner cabinets.
- Custom-built corner pantry cupboards.
A rotating shelf system makes it easier to reach items stored towards the back. Meanwhile, custom shelving can accommodate containers and appliances of different sizes.
The best option depends on the kitchen’s dimensions, cabinet arrangement and available opening space.
6. Glass-Door Pantry Cabinets
Glass-door pantry cabinets combine storage with attractive display. They allow you to see the contents without opening every cupboard.
Popular glass options include:
- Clear glass.
- Frosted glass.
- Fluted glass.
- Tinted glass.
- Aluminium-framed glass doors.
Clear glass works well when the pantry is neatly organised. Frosted and fluted glass offer more visual privacy while maintaining a contemporary appearance.
You can also add internal LED lighting to improve visibility and highlight the cabinet’s contents.
7. Hidden Kitchen Pantry
A hidden pantry uses cabinet doors or concealed entrances to keep the storage area out of sight.
This design is popular in minimalist and open-plan kitchens because it creates a clean, uninterrupted appearance.
The pantry can be concealed behind:
- Full-height cabinet doors.
- Matching kitchen cabinet panels.
- Pocket sliding doors.
- Flush doors.
- Concealed hinged doors.
Inside, you can incorporate shelves, drawers, appliance storage and a preparation counter.
A hidden pantry is especially useful when the kitchen opens directly into the dining or living area.
8. Butler’s Pantry
A butler’s pantry is a secondary kitchen or preparation area that supports the main kitchen. Depending on the available space, it can accommodate storage, food preparation and selected appliances.
A modern butler’s pantry may include:
- Additional kitchen cabinets.
- Countertop preparation space.
- Small appliance storage.
- A secondary sink where plumbing permits.
- Shelves for food supplies.
- Coffee or beverage stations.
- Dedicated electrical outlets.
This layout works well in spacious family homes where homeowners want to keep the main kitchen countertops clear.
9. Pantry with Integrated Appliance Storage
Small appliances can take up valuable countertop space. A pantry with integrated appliance storage provides a dedicated place for equipment that would otherwise clutter the kitchen.
You can create separate sections for:
- Blenders.
- Toasters.
- Coffee machines.
- Mixers.
- Microwaves.
- Food processors.
Where appliances will operate inside the pantry, plan suitable electrical outlets, ventilation, heat clearance and safe access. Follow each appliance manufacturer’s installation requirements.
A counter-height shelf is particularly useful because it provides a convenient surface for using smaller appliances.
10. Breakfast Pantry
A breakfast pantry creates a dedicated area for morning essentials. It can be designed as a section within a tall cabinet, a countertop cupboard or a small secondary preparation space.
Consider including:
- Coffee and tea containers.
- Mugs and cups.
- Breakfast cereals.
- Bread storage.
- A toaster.
- A coffee machine.
- Small preparation surfaces.
A breakfast pantry keeps frequently used items together and makes morning routines more organised.
11. Small Kitchen Pantry Cupboard
You do not need a large kitchen to enjoy the benefits of a pantry. A single tall cupboard can provide useful storage in a compact space.
A small pantry cupboard can be positioned:
- Beside the refrigerator.
- At the end of a cabinet run.
- Next to a kitchen entrance.
- Within an unused wall section.
- Along an available tall-cabinet space.
Use adjustable shelves to accommodate different container heights. Pull-out baskets can also improve access to items stored towards the bottom.
12. Pantry with Drawer Storage
Drawers provide a practical alternative to conventional shelves, particularly for heavy or frequently used items.
You can incorporate:
- Deep drawers for bulk food supplies.
- Shallow drawers for spices.
- Pull-out baskets for vegetables.
- Divided drawers for packets.
- Full-extension drawers for easier access.
Soft-close drawer runners improve everyday convenience and help prevent unnecessary impact when drawers are closed.
13. Under-Stairs Kitchen Pantry
Homes with unused space beneath a staircase can turn this area into additional storage, provided it is conveniently located near the kitchen.
Custom-built cabinets can follow the staircase profile, creating different storage sections for food supplies and kitchen equipment.
Consider incorporating:
- Adjustable shelves.
- Pull-out drawers.
- Closed cabinet doors.
- Storage baskets.
- A dedicated section for bulk supplies.
Before using the area for food storage, check for moisture, heat exposure and adequate ventilation.
14. Pantry with LED Lighting
Good lighting makes a pantry easier to use, especially when shelves are deep or the storage area has no natural light.
Lighting options include:
- LED strips beneath shelves.
- Recessed cabinet lighting.
- Motion-sensor lights.
- Integrated lighting inside tall cabinets.
- Ceiling-mounted lights for walk-in pantries.
Position lighting to reduce shadows and make food labels easy to read. Electrical fittings should also be suitable for their installation environment.
15. Custom Kitchen Pantry with Mixed Storage
A custom pantry can combine shelves, drawers, baskets, cabinets and appliance compartments within one organised layout.
This approach is useful for households with different storage needs.
For example, you can create:
- Upper shelves for less frequently used items.
- Eye-level shelves for everyday ingredients.
- Lower reinforced shelves for heavy supplies.
- Pull-out drawers for smaller products.
- Ventilated baskets for suitable fresh produce.
- Closed compartments for appliances.
A mixed-storage pantry provides flexibility because it accommodates different products without relying on one type of shelving.
2. Kitchen Pantry Ideas for Small Spaces
Small kitchens require more careful storage planning because adding large cupboards can reduce movement and available preparation space.
Fortunately, several pantry solutions can fit into compact kitchens.
Use Vertical Storage
Install tall cabinets that extend towards the ceiling. This makes use of available wall height and provides extra storage without taking up additional floor space.
Store frequently used products at accessible levels and reserve higher shelves for items used less often.
Install Narrow Pull-Out Pantry Units
Narrow spaces between cabinets can accommodate pull-out pantry systems. These units are particularly useful for spices, cooking oils, sauces and small food packets.
Use the Inside of Pantry Doors
Door-mounted racks can hold lightweight products such as spice containers and selected kitchen accessories.
Check that the door and hinges can support the additional weight.
Combine Open and Closed Shelves
Open shelves provide quick access to everyday essentials, while closed cabinets keep bulk supplies and less attractive packaging out of sight.
Choose Sliding Doors
Sliding or pocket doors can reduce the clearance needed for a pantry entrance. This can be helpful where a conventional hinged door would obstruct a walkway or nearby cabinet.
Make Use of Dead Corners
Corner pull-outs, rotating shelves and custom corner cabinets can improve access to storage areas that are difficult to reach.
3. How to Organise a Kitchen Pantry Effectively
A good pantry design should make it easy to find, store and retrieve everyday items. Even an expensive pantry can become difficult to use when products are placed randomly.
Use these organisation principles when planning your storage.
Create Dedicated Storage Zones
Group items according to their purpose and frequency of use.
| Pantry zone | Items to store |
|---|---|
| Everyday essentials | Tea, coffee, sugar, cereals and frequently used ingredients |
| Dry food storage | Maize flour, rice, beans, pasta and other dry goods |
| Baking supplies | Flour, baking powder, cocoa and baking ingredients |
| Cooking essentials | Cooking oil, spices, sauces and seasonings |
| Small appliances | Blender, mixer, toaster and food processor |
| Occasional supplies | Bulk packets, extra containers and less frequently used items |
This system reduces unnecessary searching and helps household members return products to their correct places.
Use Airtight Food Containers
Transparent airtight containers help organise dry goods while making it easier to identify available supplies.
They are useful for storing:
- Maize flour.
- Rice.
- Beans.
- Lentils.
- Sugar.
- Cereals.
- Pasta.
- Baking ingredients.
Use food-safe containers with secure lids. Label each container clearly and keep food storage areas clean and dry.
Store Heavy Items on Lower Shelves
Large food containers and heavy supplies should be stored on strong lower shelves. This reduces the need to lift heavy items from high positions.
Upper shelves can hold lightweight products and occasional supplies.
Use Labels and Inventory Lists
Labels help everyone in the household identify pantry contents quickly. You can also keep a small shopping list or inventory board inside the pantry door.
This makes it easier to identify products that need replenishing and reduces unnecessary purchases.
Apply the First-In, First-Out Method
When adding new groceries, place older products towards the front and newer supplies behind them.
This helps households use existing stock before opening newer purchases and can reduce food waste.
4. Pantry Storage Considerations for Kenyan Homes
Kitchen pantry design in Kenya should reflect local household routines, shopping patterns and environmental conditions.
Many families purchase dry food supplies in larger quantities to reduce repeated shopping trips. Therefore, a pantry should accommodate bulk goods without making everyday items difficult to access.
Provide Storage for Bulk Food Supplies
Allow enough space for:
- Maize flour.
- Rice.
- Beans.
- Green grams.
- Lentils.
- Sugar.
- Cooking oil.
- Packaged cereals.
Large containers and bags should have dedicated lower storage areas with adequate shelf strength.
Include Suitable Vegetable Storage
Onions, potatoes and other appropriate non-refrigerated produce need storage that allows air circulation and keeps them away from excessive moisture.
Open-weave baskets or ventilated shelves can work well for these items.
Avoid storing fresh produce in unsuitable sealed containers where moisture may accumulate.
Consider Moisture and Ventilation
Moisture can damage food supplies and affect pantry cabinetry. Use suitable materials, keep the storage area dry and provide ventilation where necessary.
This is particularly important in humid environments and kitchens with limited air circulation.
Plan for Pest Prevention
Good pantry organisation also involves protecting food from pests.
Consider:
- Airtight containers.
- Properly fitted cabinet doors.
- Regular cleaning.
- Sealed gaps around storage units.
- Keeping food packaging off damp floors.
- Checking stored products regularly.
These simple measures help maintain a clean and hygienic storage environment.
5. Best Materials for Modern Kitchen Pantry Cabinets
Material selection affects the durability, appearance and maintenance requirements of your pantry.
The right choice depends on your budget, kitchen environment and preferred design.
| Material | Common application | Main consideration |
|---|---|---|
| Moisture-resistant MDF | Cabinet doors and selected cabinet components | Requires properly sealed edges and suitable installation |
| Plywood | Cabinet carcasses and shelving | Quality and moisture protection vary by specification |
| Melamine-faced boards | Pantry shelves and cabinet interiors | Easy to clean and available in different finishes |
| High-pressure laminate | Cabinet finishes and selected surfaces | Durable surface options with varied designs |
| Solid timber | Shelves, doors and decorative details | Requires suitable finishing and maintenance |
| Aluminium | Cabinet frames and selected storage systems | Useful for contemporary designs and selected moisture-prone applications |
| Glass | Pantry doors and display sections | Provides visibility but requires careful handling |
For most homes, the best material is one that balances durability, maintenance, appearance and cost.
Pay particular attention to shelf construction, cabinet joints, edge sealing and hardware quality. These details influence how well the pantry performs over time.
6. How to Choose the Right Kitchen Pantry Design
Before selecting a pantry style, consider how your household uses the kitchen.
Assess Your Available Space
Measure the available wall, cabinet or room dimensions before choosing a pantry system.
Consider the opening direction of doors, drawer clearance and movement around the kitchen. A large pantry is not useful if it blocks access to other work areas.
Identify Your Storage Requirements
Make a list of the items you need to store. A household that buys food in bulk may need deeper reinforced shelves, while a smaller household may benefit more from narrow pull-out units and organised drawers.
Consider Accessibility
Frequently used ingredients should be easy to reach. Heavy products should sit on strong lower shelves, while less frequently used items can occupy higher storage areas.
Choose a Suitable Door System
Depending on the layout, you can select hinged doors, sliding doors, pocket doors or pull-out systems.
The best option should allow convenient access without obstructing nearby kitchen activities.
Coordinate the Pantry with Kitchen Cabinets
For a consistent appearance, match the pantry’s colour, material and hardware with the main kitchen cabinets.
You can also introduce a contrasting finish to create a feature storage area.
Plan Lighting and Electrical Requirements
If the pantry will include appliance storage, plan electrical outlets and suitable ventilation before the cabinetry is fabricated.
Similarly, include integrated lighting where the pantry’s depth or layout makes visibility difficult.
7. Common Kitchen Pantry Design Mistakes to Avoid
A pantry should improve kitchen storage rather than create new organisation problems. Avoid these common mistakes.
Installing Shelves That Are Too Deep
Very deep shelves can hide food containers behind other products. This makes items difficult to identify and increases the likelihood of forgotten supplies.
Choose shelf depths according to the products and containers you intend to store.
Ignoring Shelf Strength
Heavy food supplies require adequately supported shelves. Make sure the selected boards, brackets and cabinet construction can handle the expected load.
Failing to Plan Ventilation
A poorly ventilated pantry can develop moisture and unpleasant odours. Consider ventilation when designing enclosed storage spaces.
Using Too Many Open Shelves
Open shelving can look attractive, but too much exposed storage may make a kitchen appear cluttered.
Combine open shelves with closed cabinets to balance accessibility and appearance.
Overlooking Lighting
Dark pantry interiors make it difficult to identify products, particularly on lower shelves and in deep cabinets.
Plan lighting during the design stage rather than treating it as an afterthought.
Forgetting Appliance Requirements
A pantry that stores electrical appliances should provide suitable outlets, clearances and ventilation. Do not assume every cabinet is suitable for operating appliances inside it.
Designing Without Measuring
Incorrect measurements can result in shelves that are too narrow, doors that cannot open properly or drawers that interfere with nearby cabinets.
Always confirm the dimensions of the pantry and the items it will hold before fabrication.
8. Custom Kitchen Pantry vs Ready-Made Pantry Cabinets
Homeowners can choose between ready-made pantry units and custom-designed storage.
Each option has different advantages.
| Feature | Ready-made pantry | Custom kitchen pantry |
|---|---|---|
| Design | Standard configurations | Designed around your requirements |
| Dimensions | Limited standard sizes | Made to fit available space |
| Storage | Fixed or limited layouts | Adjustable shelves, drawers and specialised compartments |
| Finishes | Available standard finishes | Wider choice of finishes and combinations |
| Installation | Depends on the product | Planned around the kitchen layout |
| Flexibility | Limited modification | Can accommodate unusual spaces and storage needs |
Ready-made cabinets may suit straightforward storage requirements. However, custom pantry cabinets are useful when the kitchen has unusual dimensions, limited space or specific storage needs.
A professional designer can help determine which option offers the most practical use of your available space.
9. Benefits of a Well-Designed Kitchen Pantry
A functional pantry provides several advantages beyond simply adding more cabinets.
Better kitchen organisation: Dedicated storage zones make it easier to arrange groceries and household supplies.
Less countertop clutter: Pantry cabinets provide a place for food containers and selected small appliances, freeing up preparation surfaces.
Easier access: Proper shelf heights, drawers and pull-out systems make everyday products easier to reach.
Improved use of space: Tall cabinets, corner storage and narrow pull-outs make better use of available kitchen areas.
Better food management: Clear containers and organised shelves help households monitor supplies and reduce forgotten products.
Consistent kitchen appearance: A pantry that matches the main cabinetry creates a coordinated interior.
More convenient cooking: Keeping frequently used ingredients together can make meal preparation more efficient.
10. Why Choose InteriorDesigners.co.ke for Kitchen Pantry Design in Kenya?
Designing a functional kitchen pantry requires more than installing shelves. The layout should reflect your household’s storage needs, available space, kitchen workflow and preferred interior finishes.
At InteriorDesigners.co.ke, we help homeowners plan modern kitchen interiors with practical cabinetry and storage solutions.
With over 18 years of experience and more than 3,000 completed projects, our team provides interior design and fit-out solutions for residential and commercial properties.
Our kitchen storage solutions can include:
- Custom kitchen pantry cabinets.
- Walk-in pantry layouts.
- Floor-to-ceiling storage units.
- Pull-out pantry systems.
- Corner storage solutions.
- Open and closed shelving.
- Integrated appliance storage.
- Custom kitchen cabinetry.
- Modern cabinet finishes.
- Kitchen layout planning and 3D visualisation.
We consider the available space, household requirements, materials, storage accessories and overall kitchen appearance before developing a suitable design.
Explore our Kitchen Interior Design Services in Nairobi and Kitchen Cabinet Designers in Kenya for more information.
11. Related Kitchen Design and Interior Services
Explore more kitchen and interior design resources from our related websites:
- Modern Kitchen Cabinet Designs – Explore contemporary cabinet styles, finishes and integrated storage.
- Modern Kitchen Designs in Kenya – Discover kitchen layouts, islands, countertops and pantry planning.
- Kitchen Renovation Ideas for Modern Kenyan Homes – Find practical ways to upgrade your kitchen.
- SUIMAS Interior Designers – Interior design, kitchen improvements and fit-out solutions.
- Interior Finishes Kenya – Explore interior finishing solutions for modern homes.
- Renovation Kenya – Building renovation and home improvement services.
- Office Interiors Kenya – Office interior design and professional fit-out solutions.
12. Contact InteriorDesigners.co.ke for Modern Kitchen Pantry Design
Are you planning to add a pantry to your kitchen or improve your existing storage? InteriorDesigners.co.ke can help you plan a solution that makes better use of your available space.
Whether you need a walk-in pantry, tall cabinet, pull-out storage unit or a fully customised pantry, our team can help you explore suitable layouts, materials and finishes.
Share your kitchen measurements, photographs and storage requirements so the team can understand your project and advise on the next steps.
Suimas Interior Designers – InteriorDesigners.co.ke
Contact: https://interiordesigners.co.ke/contact-us/
Location: Nairobi CBD, Kenya
Phone: 0717 044 443 / 0739 255 050 / 0725 021 709
Email: info@interiordesigners.co.ke
Website: https://interiordesigners.co.ke/
Areas We Serve Across Kenya
InteriorDesigners.co.ke provides interior design and kitchen storage solutions across all 47 counties in Kenya, including Nairobi, Mombasa, Kwale, Kilifi, Tana River, Lamu, Taita-Taveta, Garissa, Wajir, Mandera, Marsabit, Isiolo, Meru, Tharaka-Nithi, Embu, Kitui, Machakos, Makueni, Nyandarua, Nyeri, Kirinyaga, Murang’a, Kiambu, Turkana, West Pokot, Samburu, Trans Nzoia, Uasin Gishu, Elgeyo-Marakwet, Nandi, Baringo, Laikipia, Nakuru, Narok, Kajiado, Kericho, Bomet, Kakamega, Vihiga, Bungoma, Busia, Siaya, Kisumu, Homa Bay, Migori, Kisii and Nyamira.
Within Nairobi, we serve Nairobi CBD, Westlands, Parklands, Kilimani, Kileleshwa, Lavington, Karen, Runda, Muthaiga, Gigiri, Riverside, Upper Hill, Hurlingham, South C, South B, Langata, Embakasi, Donholm, Eastleigh, Kasarani, Roysambu, Ruaraka, Umoja, Buruburu, Komarock, Kayole, Ruai, Ngara and Pangani. In Mombasa, our service areas include Mombasa CBD, Nyali, Bamburi, Shanzu, Kisauni, Kizingo, Tudor, Tononoka, Mvita, Changamwe, Jomvu, Likoni, Mikindani, Port Reitz, Bombolulu, Kongowea and Mkomani.
Frequently Asked Questions About Modern Kitchen Pantry Ideas
1. What is the best pantry design for a modern kitchen?
The best pantry design depends on the available space and storage requirements. Walk-in pantries work well in spacious kitchens, while tall pantry cabinets, pull-out units and corner storage are practical for smaller kitchens.
2. How do I create a pantry in a small kitchen?
Use vertical storage, narrow pull-out cabinets, adjustable shelves and compact pantry cupboards. You can also convert an unused corner or suitable cabinet section into dedicated food storage.
3. What should I store in a kitchen pantry?
A pantry can store dry foods, cereals, spices, cooking oils, baking ingredients, canned goods and selected small appliances. Organise the products into dedicated sections for easier access.
4. Are walk-in pantries suitable for Kenyan homes?
Yes. Walk-in pantries are suitable for homes with enough available space, particularly where households need additional storage for bulk food supplies and kitchen equipment. However, a tall pantry cabinet may be more practical for compact homes.
5. What is the ideal depth for pantry shelves?
Shelf depth should depend on the items being stored. Shelves around 30–35 cm can work for many jars and food containers, while larger appliances and bulk supplies may need deeper storage. Always confirm dimensions using the actual containers and products.
6. Which material is best for kitchen pantry cabinets?
Moisture-resistant MDF, quality plywood and melamine-faced boards are among the options used for pantry cabinetry. The correct choice depends on the project, expected use, finish and moisture exposure.
7. How can I keep my kitchen pantry organised?
Group products by category, use airtight containers, label shelves and store frequently used items within easy reach. Keep heavier products on strong lower shelves and review stored supplies regularly.
8. Can a kitchen pantry include appliance storage?
Yes. A custom pantry can include dedicated compartments for blenders, toasters, coffee machines and other small appliances. If appliances will operate inside the pantry, suitable electrical outlets, ventilation and manufacturer clearances must be planned.
9. Should a kitchen pantry have open or closed shelves?
Both options can work. Open shelves provide quick access and display opportunities, while closed cabinets protect stored products from dust and keep the kitchen looking organised. Combining the two offers flexibility.
10. Can I add a pantry to an existing kitchen?
Yes. You can add a pantry cabinet, pull-out storage unit or custom-built cupboard to an existing kitchen, provided there is suitable space. A professional assessment can help identify the best position and configuration.
