Your office reception is often the first space visitors see when they enter your business premises. It introduces your brand, welcomes clients and provides a central point for visitor management.
A well-designed reception should be attractive, organised and practical for everyday use. It needs to provide a clear welcome point, comfortable seating, good lighting, signage, storage, accessible circulation, acoustic comfort and appropriate security arrangements.
Whether you are setting up a new office or refurbishing an existing one, these ten office reception design ideas can help you create a professional first impression.
1. Minimalist Reception With a Feature Wall
A minimalist reception uses clean lines, neutral colours and a strong feature wall. It works well for modern offices, technology companies and professional service firms.
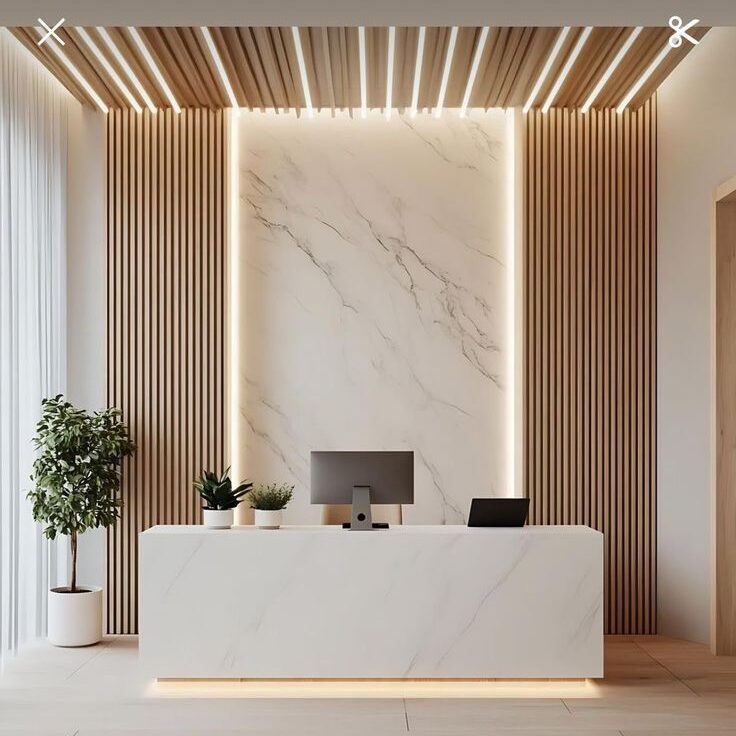
Best features:
- Clean, uncluttered appearance.
- Strong branded feature wall.
- Simple reception desk.
- Comfortable seating.
- Good lighting and clear wayfinding.
Materials such as matte laminate, painted MDF, timber veneer, stone-effect panels and fluted panels can create a refined appearance. Brass, black or brushed-metal accents can introduce contrast without making the space feel busy.
2. Warm and Welcoming Reception
A warm reception uses natural materials, soft lighting and comfortable seating. It is suitable for law firms, consultancies, clinics and family-owned businesses.
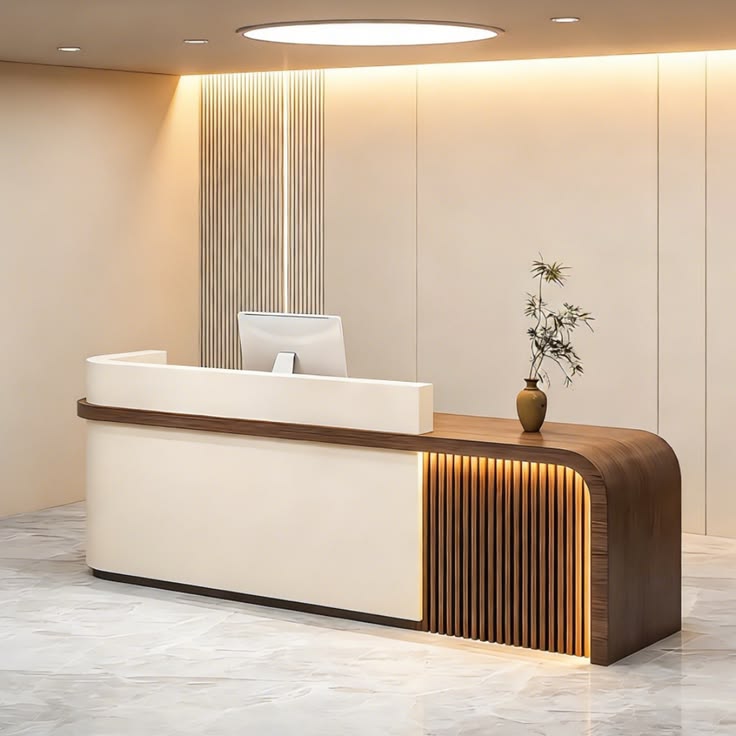
Best features:
- Warm timber finishes.
- Soft seating.
- Plants and greenery.
- Warm lighting.
- Calm colour palette.
- A more personal and welcoming atmosphere.
Oak, walnut, veneer, linen, wool, stone-effect surfaces and matte paint can be combined to create this look. Indoor plants can soften the space and introduce natural texture.
3. Luxury Reception With Stone and Brass
A luxury reception uses premium materials to communicate quality and prestige. It can work well for law firms, financial institutions, hotels and premium brands.
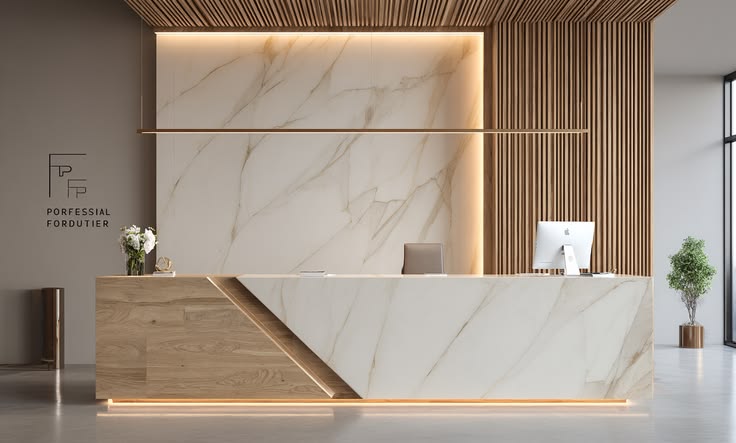
Best features:
- Premium materials.
- Statement lighting.
- Strong brand presence.
- Elegant seating.
- High-end finishes.
- A sense of prestige.
Consider marble-effect porcelain, natural stone, brass, bronze, dark timber and upholstered seating. The reception counter should be proportionate to the room and provide sufficient working space for staff.
4. Tech-Forward Reception With Digital Screens
A tech-forward reception uses digital screens, interactive displays and modern lighting. It is suitable for technology companies, creative agencies and innovative brands.
Best features:
- Digital welcome screens.
- Interactive displays.
- Modern lighting.
- Clean lines.
- Strong brand presence.
- Convenient visitor check-in.
Materials such as matte black finishes, glass, brushed metal, acrylic and LED-lit panels can support the design. Digital screens can display company information, visitor instructions and announcements.
5. Biophilic Reception With Plants and Natural Light
A biophilic reception incorporates plants, natural materials and daylight to create a calm and welcoming environment. It works well for wellness brands, creative agencies and businesses that want a connection to nature.
Best features:
- Indoor plants.
- Natural materials.
- Daylight.
- Living walls where suitable.
- Timber finishes.
- A calm atmosphere.
Timber, stone, rattan, woven textures, linen and matte paint can complement the greenery. Planters and green walls should be positioned without obstructing circulation or reception operations.
6. Bold Brand-Coloured Reception
A bold reception uses company colours to create a recognisable identity. It is particularly suitable for creative agencies, marketing firms and businesses with a strong visual brand.
Best features:
- Strong brand colours.
- Statement wall.
- Modern lighting.
- Clear branding.
- Memorable first impression.
Painted MDF, acrylic panels, vinyl graphics, backlit signage and coloured glass can be used to introduce brand colours. Keep other surfaces relatively restrained so the main colour remains effective rather than overwhelming the space.
7. Industrial Reception With Exposed Finishes
An industrial reception uses exposed concrete, black metal, timber and open ceilings. It works well for creative studios, design firms and modern workspaces.
Best features:
- Raw, contemporary appearance.
- Exposed materials.
- Black metal accents.
- Timber warmth.
- Open ceilings.
- Industrial-style lighting.
Polished concrete, exposed brick, black steel, timber and matte black finishes can create the look. The design should still account for lighting, acoustics, cable management and a comfortable visitor experience.
8. Compact Reception for Small Offices
A compact reception uses space-efficient furniture and clever storage. It is suitable for small offices, clinics and professional service firms.
Best features:
- Space-saving desk.
- Wall-mounted signage.
- Compact seating.
- Built-in storage.
- Clear wayfinding.
- Efficient layout.
Light-coloured laminates, mirrors, glass and slimline furniture can help a small reception feel more open. Avoid bulky furniture that blocks the entrance or reduces the available waiting space.
9. Hotel-Inspired Reception
A hotel-inspired reception brings hospitality-style comfort into an office. It works well for premium brands, consultancies and client-facing businesses.
Best features:
- Comfortable lounge seating.
- Coffee station.
- Warm lighting.
- Premium materials.
- Welcoming atmosphere.
- Strong brand presence.
Upholstered seating, timber, brass, stone-effect surfaces and layered lighting can create a more relaxed visitor experience. Ensure the layout still provides a clear check-in point and appropriate staff workspace.
10. Acoustic Reception for Busy Offices
An acoustic reception is designed to reduce noise and improve comfort in busy offices. It can be useful in open-plan workplaces, coworking spaces and professional firms with frequent visitors.
Best features:
- Acoustic panels.
- Soft seating.
- Carpets or rugs where appropriate.
- Sound-absorbing ceiling finishes.
- A calmer atmosphere.
- Better speech privacy.
Fabric-wrapped panels, acoustic ceiling systems and upholstered furniture can help manage sound reflections. Where private conversations take place, the design should also consider partition construction, door seals and the location of adjoining work areas.
Common Office Reception Design Mistakes
A reception can look impressive but still fail to function well. Avoid placing the desk where staff cannot see arriving visitors, blocking the entrance with large furniture, using harsh or uneven lighting, overcrowding the space with signage and ignoring accessible circulation.
It is also important to consider acoustic comfort, visitor privacy, security, staff storage and the durability of frequently used surfaces.
What to Include in a Functional Office Reception
Before choosing a style, consider the practical requirements of the space:
- A reception counter with suitable working height and storage.
- Comfortable visitor seating.
- Clear signage and wayfinding.
- Lighting for both staff tasks and the visitor area.
- Brand identity through a feature wall or logo backdrop.
- Accessible circulation routes.
- Cable management and equipment storage.
- Suitable privacy and visitor-management arrangements.
The layout should balance appearance with the daily needs of reception staff and visitors.
Office Reception Design by Suimas Interior Designers
Suimas Interior Designers provides reception design and commercial fit-out solutions for businesses planning new offices or upgrading existing workspaces.
Depending on the project, the scope can include custom reception counters, branded feature walls, wall panels, lighting, waiting-area seating, partitions, storage, flooring and ceiling finishes.
Explore our reception desk and area design services and office reception desk design options. For wider workspace planning, see our office and commercial interior design services.
You can also read about combining fluted panels with lighting for ideas on creating a branded reception feature wall.
Areas We Serve
Suimas undertakes suitable office interior design, reception upgrades and commercial fit-out projects in Westlands, Lavington, Karen, Kilimani, Kileleshwa, Runda, Muthaiga, Gigiri, Loresho, Lang’ata, Spring Valley, Ruaka, Utawala and Ruiru.
We also welcome enquiries from Mombasa, Kisumu, Nakuru, Eldoret, Naivasha, Meru, Thika and Machakos, subject to project scope and availability.
Create a Professional Office Reception With Suimas
Your reception should communicate your brand while making visitors feel welcome and helping staff manage daily operations efficiently.
Call or WhatsApp Suimas Interior Designers on 0717 044 443 to discuss your office reception project and request a quotation. Share your office location, approximate reception dimensions and preferred design direction. Consultation and site-visit charges, where applicable, can be confirmed when booking.
