A car showroom should create a premium customer experience, present vehicles attractively and guide visitors smoothly from arrival to enquiry, test drive and purchase.
The design needs to do more than provide enough floor space for displaying vehicles. It should also support sales consultations, customer waiting, finance discussions and vehicle handover.
Whether you are opening a new dealership or upgrading an existing showroom, the following design considerations can help you create a professional and functional space.
1. Plan the Showroom Around the Customer Journey
A successful showroom layout follows a clear customer journey:
- The customer arrives and is welcomed.
- They browse the vehicle display floor.
- A sales consultant provides information.
- The customer moves to a consultation or lounge area.
- They may proceed to a test drive.
- Finance and closing discussions take place in a private area.
- Vehicle delivery and after-sales services are clearly separated.
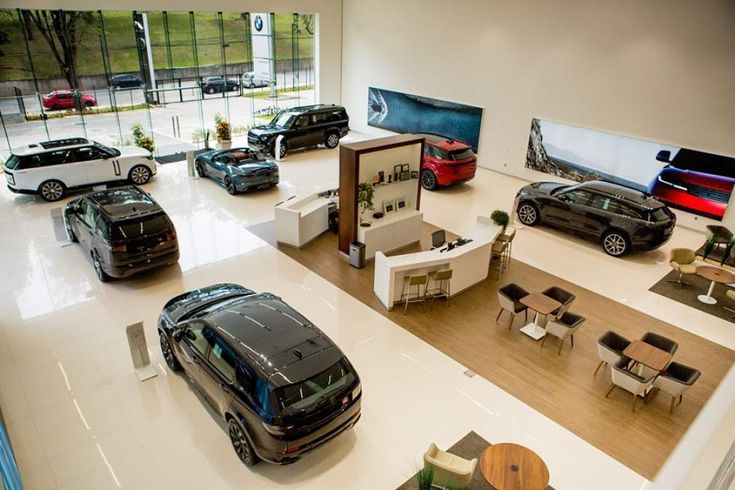
Each stage should have a suitable space. Visitors should be able to understand where to go without confusing the display area with staff-only or operational zones.
2. Create Clearly Defined Showroom Zones
A showroom can be divided into several functional areas.
| Zone | Purpose | Design consideration |
|---|---|---|
| Entrance | Welcome and orientation | Strong branding and clear sightlines |
| Display floor | Vehicle presentation | Adequate spacing and lighting |
| Sales consultation | Product discussions | Comfortable seating and privacy |
| Customer lounge | Waiting and refreshments | Wi-Fi, charging and hospitality |
| Finance office | Confidential discussions | Acoustic privacy |
| Delivery area | Vehicle handover | Clean, celebratory and well-lit |
| Service reception | After-sales support | Clear signage and separate access |
The display floor should remain visually open, while consultation and finance areas can offer more privacy.
For larger dealerships, the layout should also account for staff movement, vehicle access and the separation of customer areas from service operations.
Our guide to commercial interior design trends in Kenya explores how layout, branding and customer experience influence commercial spaces.
3. Use Lighting to Highlight Vehicles
Lighting is one of the most important elements of a car showroom. It affects how vehicle paint colours, curves, wheels and interiors appear.
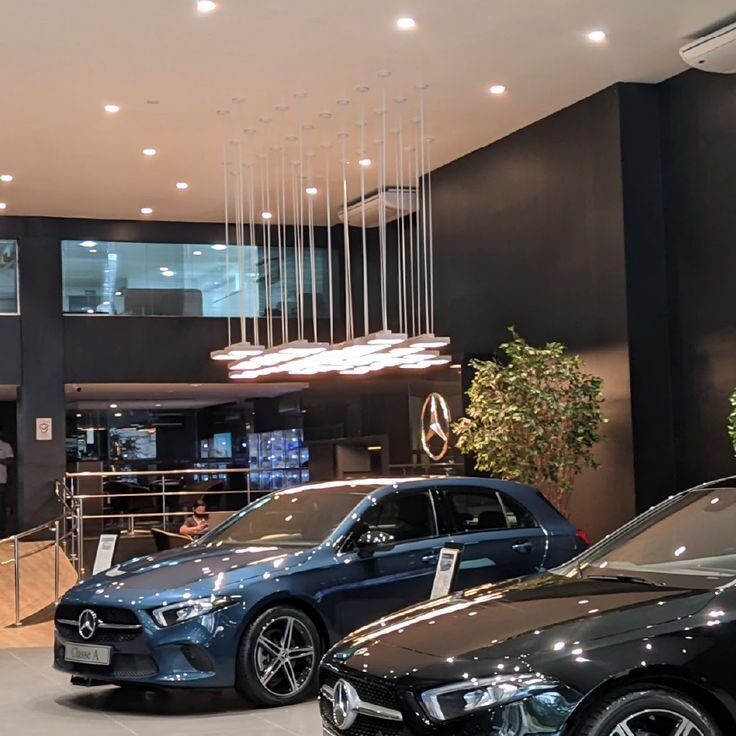
Consider using:
- Linear diffused lighting across the display floor.
- Adjustable accent lighting for featured vehicles.
- High colour-rendering fixtures to show paint colours accurately.
- Neutral lighting across the main display area.
- Warmer lighting in customer lounges and consultation spaces.
A common planning starting point for a vehicle display floor is approximately 500–750 lux, with additional accent lighting for selected vehicles. Fixtures with a colour-rendering index of CRI 90 or above can help present paint and interior colours more accurately.
The final lighting specification should be based on the showroom’s size, ceiling height, daylight conditions and the manufacturer’s lighting recommendations.
Ceiling design should also be coordinated with the lighting plan. Our article on the best ceiling types for commercial spaces in Nairobi explains how ceiling systems can support showrooms and other commercial environments.
4. Choose the Right Showroom Flooring
Showroom flooring must look premium while withstanding vehicle movement, cleaning and daily foot traffic.
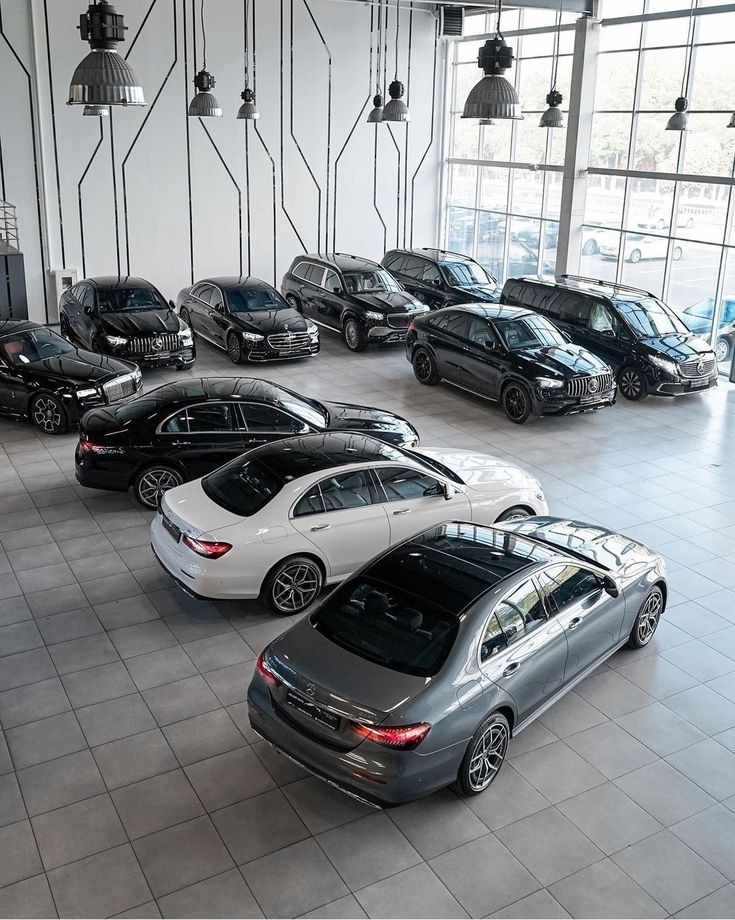
Popular options include:
1. Polished Concrete
Polished concrete provides a clean, contemporary appearance and can work well in large display spaces. Its suitability depends on the existing concrete condition and required finish.
2. Epoxy Flooring
Epoxy flooring can create a seamless, modern surface with a range of colour and finish options. The substrate must be properly prepared, and the selected system should be suitable for the intended traffic and use.
3. Large-Format Porcelain Tiles
Large-format tiles can create a refined showroom appearance with fewer visible grout lines. The tile specification should consider durability, cleaning and slip resistance.
4. Resin-Based Seamless Flooring
Resin-based finishes can provide a continuous surface and a distinctive visual effect, depending on the selected system.
For upper-floor showrooms, the structural floor and screed should be assessed to ensure they are suitable for vehicle loads. Flooring selection should also account for maintenance and the dealership’s brand image.
Suimas provides professional floor installation services for commercial and residential projects.
5. Create a Premium Customer Lounge
A comfortable customer lounge can make the buying experience more welcoming and professional.
Consider including:
- Comfortable seating.
- A refreshment counter or coffee station.
- Charging points and Wi-Fi.
- Digital displays showing vehicles and offers.
- A children’s corner where appropriate.
- Clear views of the display floor.
- Accessible washrooms and circulation routes.
Use warmer lighting in the lounge than on the main vehicle display floor. This helps create a more relaxed atmosphere for customers who may spend time discussing specifications, financing or delivery arrangements.
6. Incorporate the Dealership’s Brand Identity
Your showroom should reflect the identity of the automotive brand and dealership. Branding should be consistent across:
- Reception and feature walls.
- Floor graphics and directional signage.
- Digital screens.
- Vehicle specification displays.
- Furniture and accent colours.
- Promotional and launch materials.
Avoid overcrowding the space with signage. A few strong brand elements are often more effective than excessive graphics.
Suimas can coordinate feature walls, reception finishes, signage positions, lighting and decorative elements as part of a wider commercial interior project.
7. Design for Events and Vehicle Launches
A showroom should be flexible enough to host vehicle launches, customer events and promotional campaigns.
Plan for:
- Open circulation space around featured vehicles.
- Adjustable lighting scenes.
- Audio-visual infrastructure.
- Power access for events and displays.
- Space for catering, photography and guest movement.
- Clear separation between public and operational areas.
Planning for events early can prevent the display floor from becoming congested whenever the dealership hosts a launch or customer gathering.
How Suimas Interior Designers Can Help
Suimas Interior Designers provides commercial interior design and fit-out solutions for showrooms, retail spaces, offices and other customer-facing environments.
Our commercial design scope can include:
- Showroom layout and space planning.
- Reception and customer lounge design.
- Flooring installation and finishing.
- Ceiling design and integrated lighting.
- Feature walls and brand presentation.
- Custom counters, display units and joinery.
- Painting and decorative finishes.
- Fit-out coordination and project management.
Explore our commercial interior design services and commercial interior design trends guide.
For further planning, see our interior design and fit-out services and interior design cost guide.
Areas We Serve
Suimas Interior Designers provides commercial interior design, showroom renovation and fit-out services in Westlands, Lavington, Karen, Kilimani, Kileleshwa, Runda, Muthaiga, Gigiri, Loresho, Lang’ata, Spring Valley, Lower Kabete, Ruaka, Utawala and Ruiru.
We also undertake suitable projects in Mombasa, Kisumu, Nakuru, Eldoret, Naivasha, Meru, Thika and Machakos, among other locations across Kenya. Contact us to confirm project availability.
Plan Your Showroom with Suimas Interior Designers
A well-designed showroom should make vehicles look their best while helping customers move comfortably through the buying process.
Call or WhatsApp Suimas Interior Designers on 0717 044 443 to discuss your showroom project and request a quotation. Share your dealership location, approximate floor area and the type of showroom you are planning. Consultation and site-visit charges, where applicable, can be confirmed when booking.
