Parents do not browse the way other shoppers do. They walk in with a baby on one arm, a pram in front and limited patience. They buy when the shop feels easy, safe and calm, and they leave when it feels cramped, cluttered or confusing. A baby shop that is designed around that reality sells more, because the design removes every small reason to walk out.
Here is how to design a baby shop that parents enjoy and that works hard for you.
1. Lay it out for visibility and easy movement
- Keep the entrance clear. Customers should see into the shop and understand what you sell within seconds.
- Zone the shop. Group products by need: clothing, feeding, nursery, toys, toiletries and nappies. Parents find things faster, and each zone can have its own display.
- Leave aisles wide enough for prams. As a guide, aim for around 1.2 metres or more on main routes, and check accessibility requirements.
- Put key products at eye and reach level. Parents should not need to crouch or stretch while holding a child.
- Use hot spots. Small, impulse items such as socks, pacifiers and toys work well near the entrance and the till.
- Keep sightlines to the till clear. It helps service and security.
- Add a small seating or feeding corner if space allows. Parents remember where they could sit.
2. Choose soft, welcoming colours
Pastels and warm neutrals feel gentle without feeling childish. Choose one or two base colours and one brand accent, and let the products supply the colour. Too many bright colours compete with the stock. Use washable paint finishes, since little hands touch everything. See Painting & Special Effect Finishes.
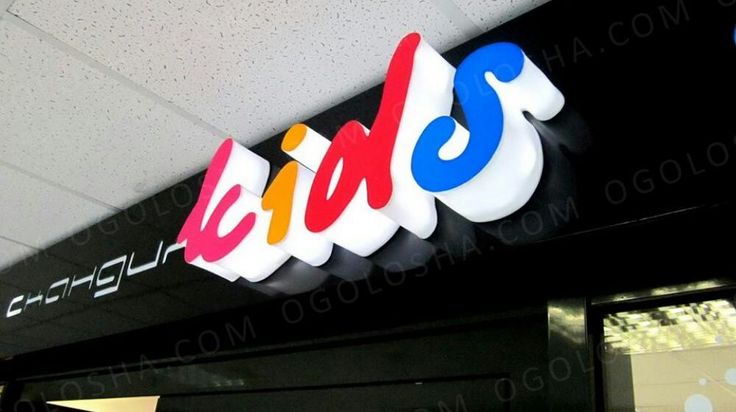
3. Use 3D signage to build the brand
Dimensional logo lettering at the entrance and hanging section signs inside make a shop look established and trustworthy. Clear section signs also help parents find what they need quickly. For options and costs, see Frosted Glass Branding and 3D Signage.
4. Pick flooring that is safe and easy to clean
Floors take prams, spills and constant traffic. Choose a surface that is durable, slip-resistant and easy to wipe. Wood-effect vinyl or SPC gives a soft, warm look, and porcelain suits high-traffic areas. Avoid very glossy finishes that are slippery when wet. See Floor Installation Services and Vinyl Flooring Installation.
5. Invest in the right display systems
- Gondola shelving for general stock, at heights that suit parents.
- Wall shelving and rails to use vertical space.
- Glass cabinets or counters for small, higher-value items.
- Floor displays for cots, strollers and car seats, so parents can touch and test.
- Modular units that you can rearrange as ranges change.
- Safe construction. Rounded corners, anchored shelving and no sharp edges.
Custom counters and shelving built to your shop’s dimensions use space better than off-the-shelf units. See Kitchen Cabinets, Wardrobes & Joinery for our joinery work.
6. Light the products so they look their best
Good lighting makes fabrics look soft and colours look true. Use bright, even general light, in a neutral-warm tone, with accent lighting on feature displays and the window. Avoid harsh downlights that cast shadows on shelves. A gypsum ceiling with built-in lighting gives a clean, consistent base. See Gypsum Ceilings & Integrated Lighting.
7. Plan practical storage
Baby products are bulky: nappies, strollers, cots, car seats. Without a storage plan, stock ends up on the shop floor. Plan back-of-house shelving, under-counter storage and overhead storage, and keep it labelled and easy to restock. A clear shop floor looks larger and sells better.
How Suimas approaches retail fit-outs
We follow a simple sequence that keeps the project on track:
- Space planning. We measure the shop, study how customers will move and lay out zones, aisles, the till and storage.
- 3D visuals. You see the finished shop before anything is built, and we adjust the layout, colours, lighting and displays together. See 3D Interior Design Renders.
- Full installation. Partitions, ceilings, lighting, flooring, joinery and signage are installed by one team to one programme.
For glass fronts and partitions, see Aluminium and Glass Partitions for Retail Shops in Nairobi, and for a similar retail breakdown, Salon and Barbershop Interior Design Cost in Nairobi. Explore our Commercial Interior Design service.
Plan your baby shop
You can call us for a site visit and assessment or Send us your shop dimensions and a few photos, and we will propose a layout and a budget.
Call or WhatsApp 0717 044 443. We fit out shops in Nairobi, malls and across all 47 counties.
Related Post Resources
- Reception Desk and Area Design
- Aluminium & Glass Partitions
- Fluted Panels & Wainscoting
- Wall Cladding & Wainscoting Installation
- Renovation Services
- Interior Design Services in Nairobi Kenya
- Pharmacy Shop Interior Design in Kisumu
- Coffee House Interior Design
- Best Ceiling Type for Commercial Spaces in Nairobi
- Planning Home Ceiling Lighting
- Interior Design for Real Estate Companies
- Top 10 Commercial Interior Designers in Nairobi
- Gypsum Ceiling Designs Portfolio
- Local Building Contractors Near Me – Suimas
- Suimas Interior Design Services
