A retail shop should make it easy for customers to enter, find products, browse comfortably and complete their purchases. Its layout, shelving, lighting and branding all influence how people experience the space.
Retail shop interior design in Kenya should also consider the type of products being sold, available floor area, stock requirements, customer traffic and the daily operations of the business.
Whether you are opening a boutique, pharmacy, supermarket, hardware shop or mobile phone store, the right layout can improve product visibility and make better use of the available space.
1. Choose the Right Shop Layout
The layout determines how customers move through the shop and interact with products. Three common options are grid, racetrack and free-flow layouts.
Grid Layout
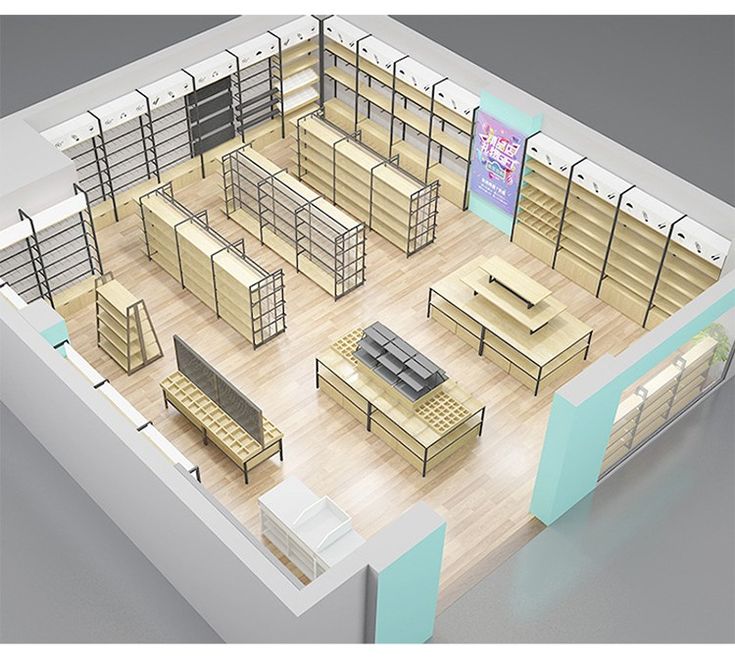
A grid layout uses parallel shelving units and aisles. It is suitable for shops that stock many products and need an organized arrangement.
Best for:
- Pharmacies.
- Supermarkets.
- Hardware shops.
- Mobile phone shops.
- Stores with a wide product range.
The regular arrangement makes it easier to categorise products, manage stock and maintain clear aisles.
Racetrack Layout
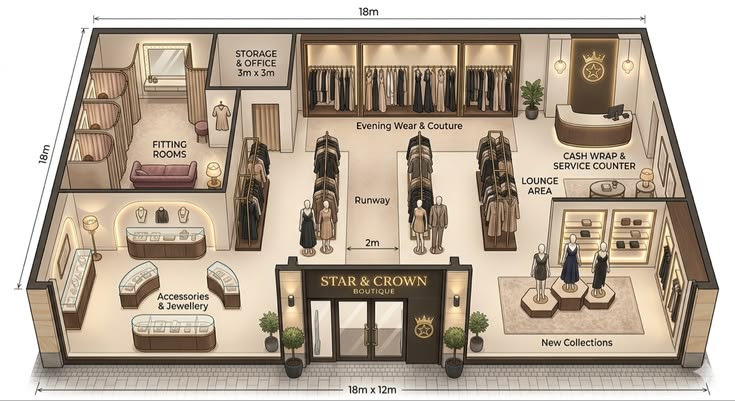
A racetrack layout guides customers around the shop in a loop. It encourages browsing and exposes shoppers to different product categories along the route.
Best for:
- Fashion shops.
- Boutiques.
- Shoe shops.
- Lifestyle stores.
- Gift shops.
Use clear pathways and carefully positioned displays so that customers can follow the intended route without feeling restricted.
Free-Flow Layout
A free-flow layout uses flexible displays and open spaces instead of rigid rows. It works well for premium brands, concept stores and shops with a smaller or carefully selected product range.
Best for:
- Luxury boutiques.
- Designer stores.
- Art galleries.
- Jewellery shops.
- Concept stores.
This layout allows greater creativity, but it still needs clear circulation routes and logical product groupings.
2. Plan the Entrance and First Impression
The entrance should make customers want to walk into the shop. Keep it clear, well-lit and visually connected to the interior.
Consider including:
- A clear shopfront and signage.
- A welcoming entrance.
- A feature display near the door.
- Clear sightlines into the shop.
- Adequate lighting.
- Space for customers to pause and orient themselves.
Avoid placing large shelves or bulky fixtures directly in front of the entrance. They can obstruct movement, hide products and make the shop appear smaller.
3. Use Shelving to Guide Customers
Shelving should display products clearly while making it easy for customers to browse and for staff to replenish stock.
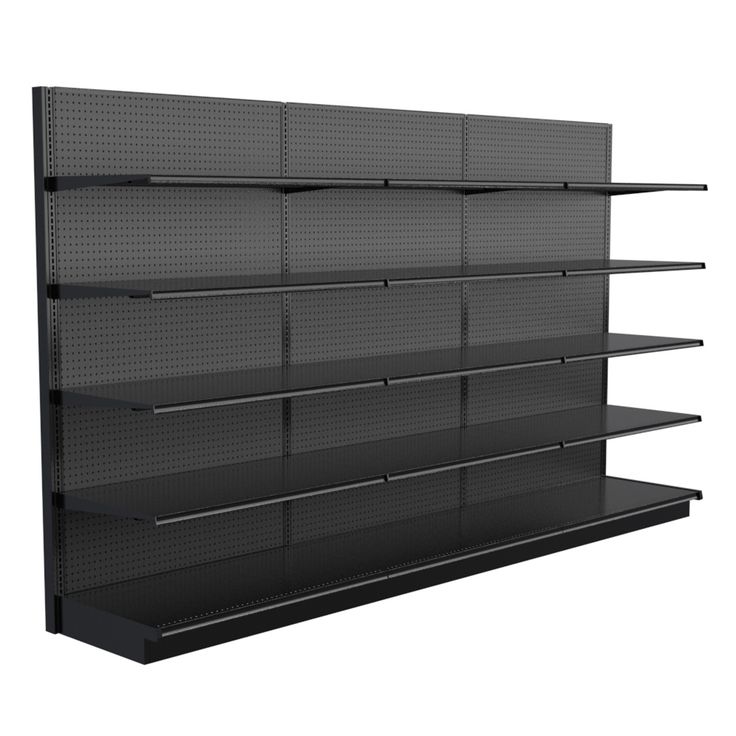
Wall Shelving
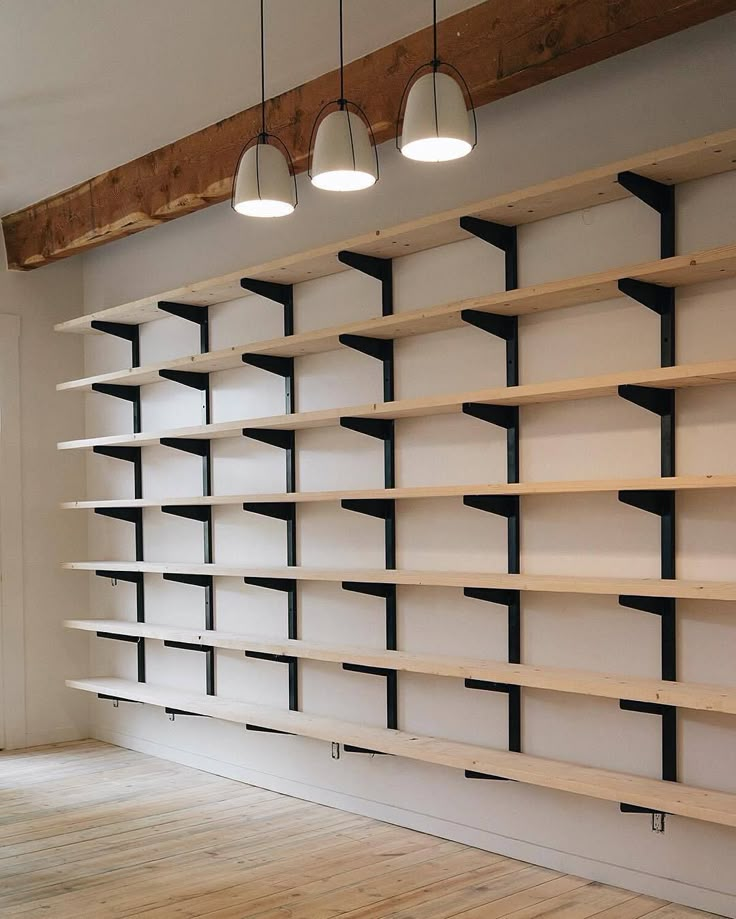
Wall shelving uses vertical space and works well for cosmetics, books, accessories and packaged goods. It can also help keep the central floor area open.
Gondola Shelving
Gondola shelving is commonly used in pharmacies, supermarkets and shops with broad product ranges. It provides flexible display space and allows customers to browse from different sides.
Slatwall Shelving
Slatwall systems allow hooks, shelves and brackets to be repositioned. They are useful for fashion accessories, mobile phones and smaller products that require adaptable displays.
Glass Shelving
Glass shelving creates a clean, premium appearance. It is particularly suitable for jewellery, perfumes, watches and cosmetics.
Wooden Shelving
Wooden shelving adds warmth and character. It works well in boutiques, lifestyle stores, cafés and gift shops where the material palette is part of the brand experience.
4. Create Clear Product Display Zones
Divide the shop into recognisable zones so customers can find what they need without unnecessary searching.
| Display zone | Purpose | Display idea |
|---|---|---|
| Entrance | Attract attention | Feature table or seasonal display |
| New arrivals | Highlight new products | Front-and-centre display |
| Best sellers | Encourage purchases | Eye-level shelving |
| Promotions | Present special offers | Dedicated offer table or wall |
| Premium products | Create a high-end presentation | Glass display or spotlighting |
| Checkout | Present smaller additional purchases | Products near the counter |
The arrangement should reflect the way customers shop and the relationship between different product categories. Avoid overcrowding displays with too many items.
5. Use Lighting to Highlight Products
Lighting affects how products appear and how customers feel inside the shop. A good scheme combines several lighting types.
- Ambient lighting: Provides general illumination throughout the shop.
- Task lighting: Focuses on work areas such as checkout counters and fitting rooms.
- Accent lighting: Highlights selected products and feature displays.
- Decorative lighting: Adds atmosphere through pendant lights or wall fittings.
- Signage lighting: Illuminates branding, shop signs and promotional messages.
Product colour and texture should remain clear under the chosen lighting. For premium displays, use carefully positioned accent lighting rather than relying entirely on bright general lighting.
6. Choose Durable Materials
Retail shops experience frequent foot traffic, cleaning, stock movement and furniture use. Materials should be selected for durability, appearance and ease of maintenance.
| Area | Recommended material options |
|---|---|
| Flooring | Porcelain tiles, vinyl or polished concrete |
| Walls | Paint, laminate, HPL panels or timber veneer |
| Shelving | Laminate, MDF, plywood, glass or metal |
| Counters | Laminate, solid surface or quartz |
| Ceiling | Gypsum, mineral fibre tiles or exposed services |
The right specification depends on the type of shop, expected traffic, cleaning requirements and available budget.
7. Incorporate Your Brand Identity
The interior should reflect the business’s identity and create a consistent experience for customers.
Use branding across:
- Shopfront and signage.
- Feature walls.
- Product displays.
- Packaging and shopping bags.
- Staff uniforms.
- Digital screens.
- Checkout counters.
Avoid filling every wall with logos and promotional graphics. A few strong brand elements, positioned where customers naturally look, can create a more memorable impression.
Common Retail Shop Design Mistakes
Avoid blocking the entrance with large fixtures, using shelves that are too high or deep, placing products without clear display zones and installing harsh or uneven lighting. Other common mistakes include ignoring customer circulation, overcrowding displays and forgetting the stockroom or back-of-house storage.
Retail Shop Interior Design by Suimas Interior Designers
Suimas Interior Designers provides commercial interior design and fit-out solutions for retail shops, showrooms and other business premises.
Depending on the project, the scope can include space planning, custom shelving, display counters, checkout areas, lighting, flooring, ceilings, wall finishes, branding features and installation coordination.
Explore our commercial interior design services and office and commercial interior design solutions. These services can support projects ranging from focused shop upgrades to more extensive commercial fit-outs.
Areas We Serve
Suimas undertakes suitable retail and commercial interior projects in Westlands, Lavington, Karen, Kilimani, Kileleshwa, Runda, Muthaiga, Gigiri, Loresho, Lang’ata, Spring Valley, Ruaka, Utawala and Ruiru.
We also welcome enquiries from Mombasa, Kisumu, Nakuru, Eldoret, Naivasha, Meru, Thika and Machakos, subject to project scope and availability.
Plan Your Retail Shop Fit-Out With Suimas
A well-planned retail interior should make products easy to discover, support staff operations and communicate the character of your brand.
Call or WhatsApp Suimas Interior Designers on 0717 044 443 to discuss your shop layout, display requirements and fit-out project. Share your business type, location and approximate floor area to help us understand your requirements. Consultation and site-visit charges, where applicable, can be confirmed when booking.
