A successful gym should motivate members, support safe training and communicate the identity of the fitness brand. Its layout must accommodate different workout activities while allowing members and staff to move comfortably.
Good gym interior design in Kenya combines equipment planning, flooring, lighting, ventilation, mirrors, storage and changing facilities. Each element should support the way the gym operates.
1. Plan Equipment Spacing and Workout Zones
Start by dividing the gym into clearly defined areas. Cardio equipment, strength machines, free weights and functional training should have suitable spaces.
The following spacing figures from the project brief can be used as initial planning guidance. Final clearances should be checked against the equipment manufacturer’s requirements, access needs and applicable safety standards.
| Equipment or zone | Suggested planning space |
|---|---|
| Treadmills | 1.2–1.5 m between machines |
| Strength machines | 1.0–1.2 m between machines |
| Free weights | 1.5–2.0 m around racks |
| Functional training | 2.0–3.0 m open space |
| Group class studio | 1.5–2.0 m per participant |
Keep entrances, exits and main circulation routes clear. Also consider equipment movement, maintenance access and emergency routes.
For broader commercial planning, explore our office and commercial interior design services.
2. Select Suitable Gym Flooring
Gym flooring must suit the type of activity taking place in each zone.
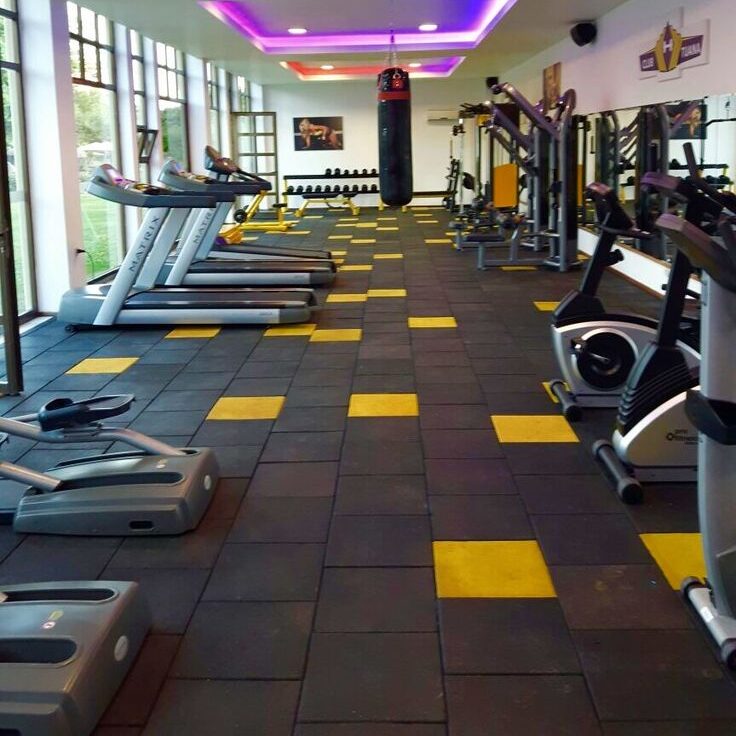
Rubber flooring can help absorb impact in free-weight and functional-training areas. Epoxy may suit selected areas where a hard, seamless and easy-to-clean surface is required. Vinyl can be considered for suitable low-impact or circulation areas, depending on the specification.
The floor should be durable, easy to maintain and appropriate for the equipment being used. Avoid slippery surfaces in areas where members may sweat or move quickly.
Explore our floor installation services and vinyl flooring installation options.
3. Use Mirrors Strategically
Mirrors help members check their exercise form and make a gym feel more spacious. They are particularly useful around strength-training and functional-training zones.
Plan mirror positions carefully to avoid glare from bright lights. Also consider the wall structure, fixing method and protection against accidental impact.
4. Design Lighting for Energy and Focus
Lighting should provide visibility without creating uncomfortable glare or shadows.
Consider:
- Bright general lighting for cardio and strength areas.
- Focused lighting for functional-training zones.
- Accent lighting for branded walls and feature areas.
- Calmer lighting for recovery or stretching spaces.
Lighting should be planned alongside ceilings, electrical points and the equipment layout. Explore our gypsum ceiling and integrated lighting solutions.
5. Improve Ventilation and Air Quality
Gyms experience high occupancy and physical activity, so ventilation is an important design consideration.
Depending on the room size and expected use, the design may incorporate extractor fans, ceiling fans, air conditioning and suitable ducting. Air-purifying plants can complement the interior but should not replace mechanical ventilation where it is required.
6. Plan Reception, Changing Rooms and Showers
A gym needs more than workout equipment. Reception and support facilities contribute to the overall member experience.
Consider including:
- A welcoming reception desk.
- Lockers and secure storage.
- Changing rooms and showers.
- Accessible washrooms.
- Water dispensers.
- Towel storage or service areas.
- Clear signs and wayfinding.
The layout should protect privacy and keep wet areas separate from the main workout floor where possible.
For ideas on functional commercial spaces, see our reception design inspiration and commercial interior design services.
7. Incorporate Gym Branding and Motivational Design
A gym’s interior should reflect its identity. Branding can be introduced through a logo wall, brand colours, wall graphics, signage and carefully positioned motivational messages.

Avoid covering every wall with graphics. A few well-designed focal points can create a stronger identity without making the space visually overwhelming.
8. Plan Music, Screens and Technology
Sound systems, speakers and screens can support classes and general workouts. Wi-Fi and charging points may also improve convenience for members.
Plan cable routes and power outlets early to reduce exposed wiring and avoid interfering with movement areas.
9. Prioritise Accessibility and Safety
Use non-slip flooring where appropriate, maintain clear circulation routes and provide accessible entrances and washrooms. Emergency exits and safety signage should remain visible and unobstructed.
Also consider suitable handrails, safe equipment storage and materials that can withstand regular cleaning.
10. Common Gym Interior Design Mistakes
Avoid overcrowding equipment, poor ventilation, badly positioned mirrors, harsh lighting, insufficient changing facilities and weak branding. Materials that are difficult to clean can also increase maintenance demands.
Gym Interior Design by Suimas Interior Designers
Suimas Interior Designers provides gym and fitness-centre interior design solutions covering layout planning, flooring, lighting, mirrors, branding, ceilings, locker rooms and related finishing.
Explore our gym interior design services and commercial interior design options.
You can also view our commercial interior design product page, interior design services and completed projects.
For additional planning inspiration, read our commercial interior design guide, and cost of interior design in Kenya.
Areas We Serve
Suimas welcomes gym, fitness studio and commercial interior design enquiries in Nairobi, including Westlands, Lavington, Kilimani, Karen, Runda, Kileleshwa, Muthaiga and surrounding areas.
We also welcome enquiries from Mombasa, Kisumu, Nakuru, Eldoret, Naivasha, Meru, Thika and Machakos, subject to project scope and availability.
Plan Your Gym Interior With Suimas
A well-designed gym should make training safer, improve member experience and support the business’s brand identity.
Call or WhatsApp Suimas Interior Designers on 0717 044 443 to discuss your gym project and request a quotation. Share your location, approximate floor area, type of facility and the main features you require. Consultation and site-visit charges, where applicable, can be confirmed when booking.
