A well-designed pharmacy should feel welcoming, organised and trustworthy. Customers need to find products easily, while pharmacists and staff require a practical environment for dispensing, consultation, stock management and daily operations.
Good pharmacy interior design combines layout planning, shelving, dispensing counters, lighting, branding and durable finishes. The design should also take account of the pharmacy’s operational requirements and applicable regulatory standards.
1. Plan the Pharmacy Layout
Divide the pharmacy into clearly defined zones so customers and staff can move efficiently.
| Zone | Purpose | Design consideration |
|---|---|---|
| Entrance | Welcome and orientation | Clear signage and sightlines |
| Shelving | Product display | Easy access and clear categories |
| Dispensing counter | Medication and advice | Privacy, storage and workflow |
| Consultation area | Private advice | Acoustic privacy and seating |
| Checkout | Payment | Efficient flow and clear signage |
| Storage | Stock and supplies | Organised, secure access |
The layout should prevent congestion around the entrance and dispensing counter. Keep customer aisles clear and provide staff with practical access to storage and work areas.
For broader retail planning, read our retail shop interior design guide.
2. Choose the Right Pharmacy Shelving
Shelving should make products visible, organised and accessible. The most suitable system depends on the available space and the pharmacy’s product range.
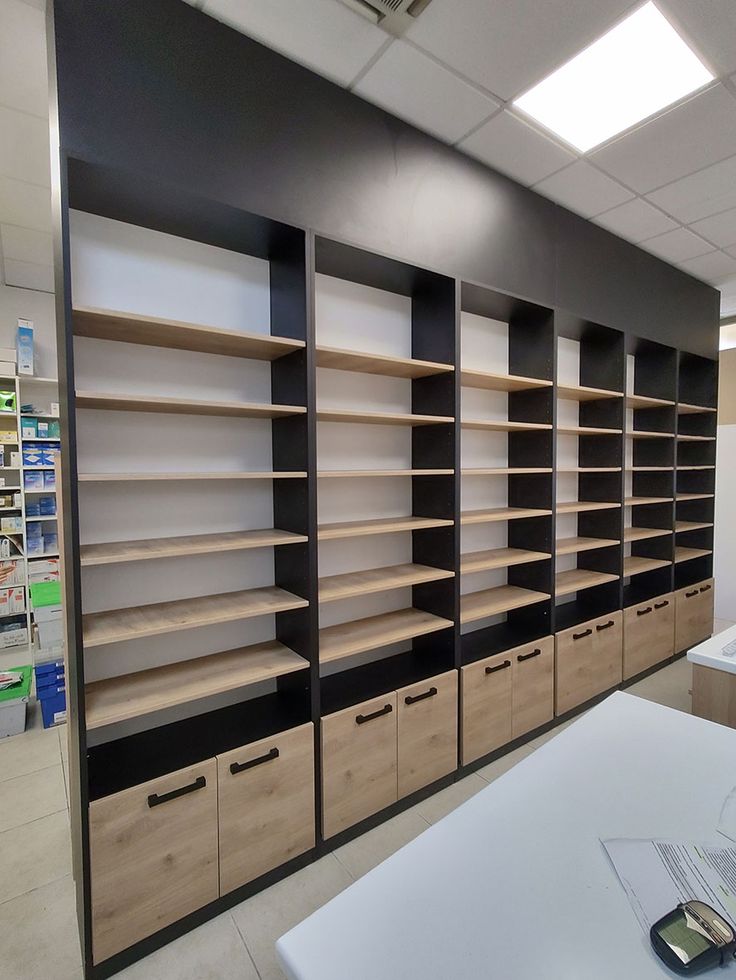
Wall shelving: Uses vertical space and works well for products such as skincare, vitamins and personal care items.
Gondola shelving: Provides display space on both sides and can work well in pharmacies with a broad product range. Aisle widths and shelf heights should allow comfortable movement.
Glass shelving: Creates a clean, premium appearance and can suit selected skincare and personal-care displays.
Wooden shelving: Introduces warmth and can complement pharmacies that want a less clinical appearance.
All shelving should be planned around product categories, stock replenishment and safe access. Medication storage and restricted products require appropriate security and operational controls.
Explore our retail shop layout and shelving ideas and commercial interior design services.
3. Design a Functional Dispensing Counter
The dispensing counter is one of the most important parts of a pharmacy. It should support accurate work, customer service and appropriate privacy.
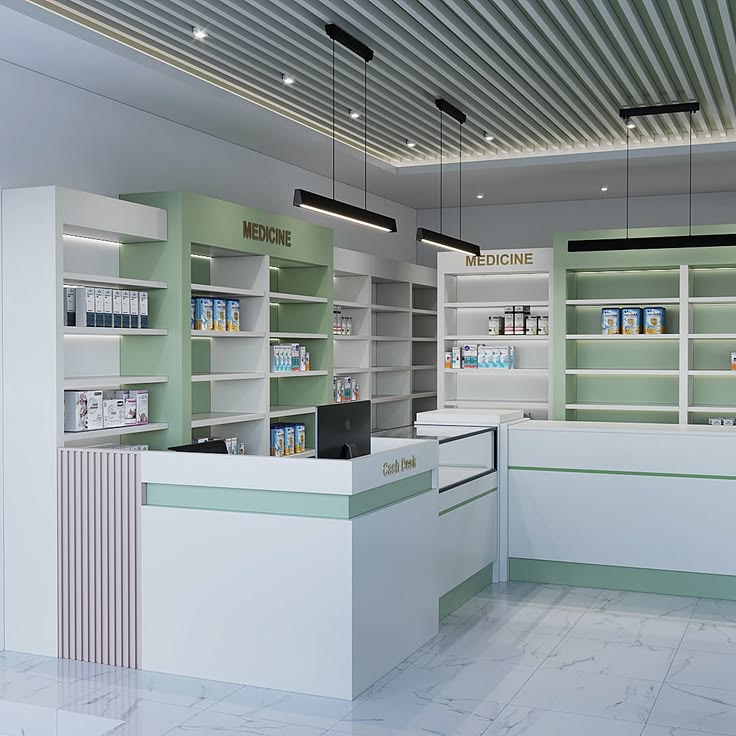
Consider providing:
- Adequate work surface.
- Secure storage for medication and supplies.
- Space for a computer and printer.
- A suitable hand-washing facility.
- Task lighting.
- Privacy screens or partitions where required.
- Clear customer-facing signage.
- Space for orderly queue management.
The counter height, depth and storage arrangement should suit the staff’s daily tasks. Where consultations take place, consider a separate area that offers more privacy.
For healthcare-related design inspiration, explore our clinic and dispensary interior design services.
4. Select Durable and Hygienic Materials
Pharmacy surfaces experience frequent cleaning, regular customer contact and daily use. Choose finishes that are durable and straightforward to maintain.
| Area | Suitable material options |
|---|---|
| Shelving | Laminate, MDF, plywood, glass or metal |
| Counters | Solid surface or high-pressure laminate |
| Flooring | Large-format porcelain or commercial-grade LVT |
| Walls | Scrubbable low-VOC paint or HPL panels |
| Ceiling | Gypsum, mineral fibre tiles or exposed services where suitable |
Material selection should consider cleaning products, moisture, wear and the requirements of the pharmacy’s operations.
For related commercial finishing ideas, see our commercial interior design service and floor installation services.
5. Plan Pharmacy Lighting
Lighting should make product labels easy to read and provide sufficient visibility at the dispensing counter.
Use:
- Ambient lighting for general visibility.
- Task lighting at the dispensing counter.
- Accent lighting for selected product displays.
- Signage lighting for branding.
- Comfortable lighting in waiting areas.
Avoid dark corners and uneven lighting. The dispensing and work areas should receive sufficient light for staff to carry out their tasks.
6. Incorporate Consistent Pharmacy Branding
A pharmacy’s identity should be visible without making the interior feel crowded. Use a consistent approach across the shopfront, signage, feature walls, product displays, staff uniforms and checkout counter.
Brand colours can be introduced through wall finishes, shelving details and signage. Keep product labels and important directional signs easy to read.
7. Consider Storage, Privacy and Customer Flow
A pharmacy needs sufficient stock storage without allowing cartons and supplies to occupy customer areas. Plan secure storage and keep staff work zones organised.
Where consultation takes place, provide suitable privacy and seating. The design should also consider accessibility, clear circulation and the location of the checkout.
For further healthcare design context, read our pharmacy shop interior design article for Kisumu and wall partitioning cost guide.
8. Common Pharmacy Interior Design Mistakes
Avoid shelving that is too high or deep, unclear product categories, overcrowded displays, insufficient stock storage and poor lighting. Materials that are difficult to clean can also create unnecessary maintenance challenges.
A pharmacy should not be designed like a general retail shop without considering dispensing operations, staff workflow, privacy and applicable healthcare requirements.
Pharmacy Interior Design by Suimas Interior Designers
Suimas Interior Designers works on commercial and healthcare interior spaces, including pharmacy layouts, custom counters, shelving, lighting, partitions, storage and finishing.
Explore our clinic and dispensary interior design service, and commercial interior design service.
You can also browse our interior design services, interior design process and completed projects.
Areas We Serve
Suimas welcomes pharmacy, retail and commercial interior design enquiries in Nairobi, including Westlands, Lavington, Kilimani, Karen, Kileleshwa, Runda, Muthaiga and surrounding areas.
We also welcome enquiries from Mombasa, Kisumu, Nakuru, Eldoret, Naivasha, Meru, Thika and Machakos, subject to project scope and availability.
Design Your Pharmacy With Suimas
A good pharmacy interior should support customer confidence, efficient dispensing and organised product display.
Call or WhatsApp Suimas Interior Designers on 0717 044 443 to discuss your pharmacy project and request a quotation. Share your location, approximate floor area and the services or departments your pharmacy will include. Consultation and site-visit charges, where applicable, can be confirmed when booking.
