A bungalow is the house most Kenyans picture when they think of building their own home: everything on one level, easy to move around, easy to extend and well suited to the plots found in and around Nairobi. It is also the house type where a good plan matters most, because there is nowhere to hide a bad layout. Every room sits next to another, and a corridor that wastes space or a kitchen in the wrong place is felt every day.
This guide explains what 3D architectural house plans for bungalows are, what a complete plan set contains, the layout options that work in Nairobi, how approvals fit in and how to use 3D views to decide before you spend money on construction.
Why bungalows suit Nairobi and the surrounding areas
- Plot sizes. Many residential plots in and around Nairobi are modest, and a single-storey design spreads comfortably across them. Common plot sizes include 40 by 80 feet and 50 by 100 feet (about an eighth of an acre), and larger plots such as a quarter acre or more.
- Accessibility. No stairs means easier living for children, older relatives and anyone with limited mobility.
- Lower structural complexity. A single-storey structure is usually simpler and cheaper to build than a multi-storey one of the same floor area.
- Easy to extend. A well-planned bungalow can grow sideways or later gain a floor, if the foundations and structure allow.
- Popular across the region. Bungalows are widely built in Nairobi neighbourhoods such as Karen and Langata, and in nearby growth areas such as Ruiru, Kitengela, Syokimau, Ngong and Rongai.
What are 3D architectural house plans?
Traditional house plans are two-dimensional drawings: flat floor plans, elevations (the outside views) and sections (slices through the building). They are essential for approvals and construction, but many people find them hard to read.
A 3D architectural plan adds a three-dimensional model of the house, usually with rendered images of the exterior and key interior spaces. You see the roof, the windows, the entrance, the way rooms connect and how the building sits on the plot. In many cases you can also see a walkthrough or multiple viewpoints. The 3D model does not replace the technical drawings. It sits alongside them, so you can understand them.
What a complete plan set includes
A bungalow plan set typically includes:
- Site plan: where the house sits on the plot, with setbacks, access, parking and boundaries.
- Floor plans: room layouts with dimensions, doors, windows and fixtures.
- Elevations: front, rear and side views.
- Sections: cuts through the building showing floor-to-ceiling heights, roof structure and levels.
- Roof plan: the shape and slope of the roof, with drainage.
- 3D views: exterior images and, in many cases, interior views.
- Construction documents: the detailed drawings contractors build from, which usually involve input from structural, electrical and plumbing professionals.
- Approval documents: the drawings and forms needed for the county planning process.
Suimas prepares floor plans, elevations, sections and 3D visualisations, and supports county approval documentation, as well as renovation and extension plans. The exact package depends on your project, so ask for a written list of what is included.
Bungalow layouts that work in Nairobi
2-bedroom bungalow. A compact starter home or rental unit. Open-plan living, dining and kitchen, a shared bathroom and a master bedroom, sometimes en suite. As a rough guide, these often fall in the range of roughly 80 to 110 square metres, though this varies widely.
3-bedroom bungalow. The most popular choice. Open-plan living area, a separate kitchen or semi-open kitchen, a master en suite, two further bedrooms sharing a bathroom and often a guest toilet. Often roughly 110 to 160 square metres.
4-bedroom bungalow. Larger families or those wanting a study or guest room. Often roughly 160 to 220 square metres, and typically needing a wider plot.
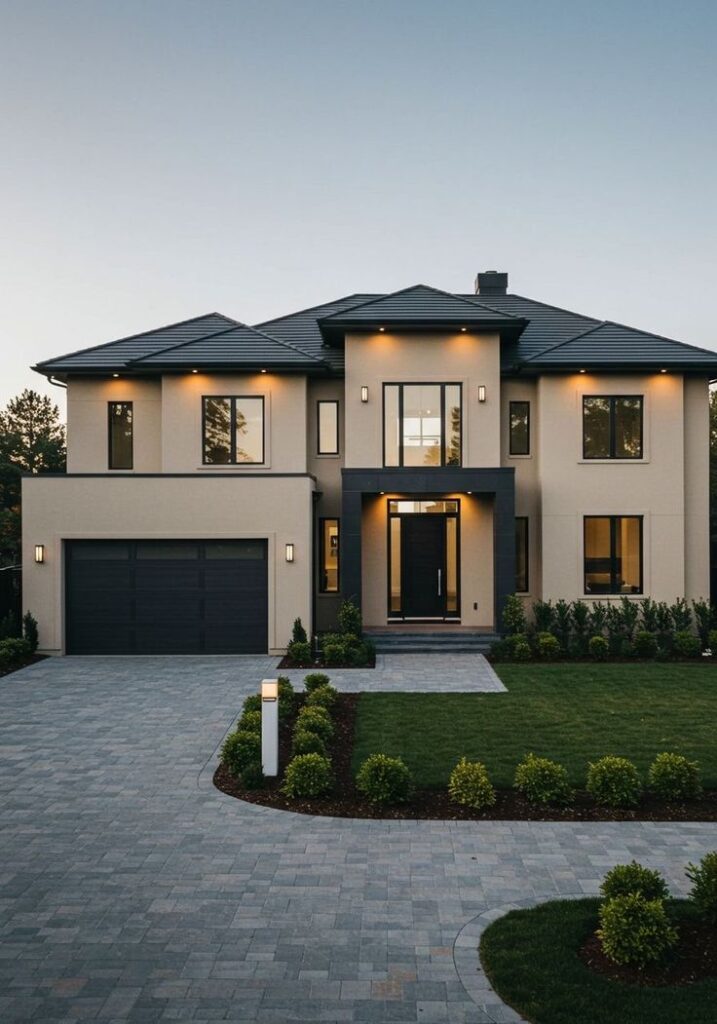
These figures are only rough guides. Actual sizes depend on room sizes, circulation and finishes, so always work from the dimensions on your own plan.
Common features in Nairobi bungalow plans:
- DSQ (domestic staff quarters) or a flexible extra room at the rear, which many owners also use as a guest room, home office or rental space.
- Carport or garage integrated into the footprint.
- Verandah or covered patio that connects the living area to the garden.
- Open-plan living, dining and kitchen for light, flow and flexibility.
- Master en suite with walk-in wardrobe.
- Separate laundry and utility area.
Footprint shapes and what they offer
| Shape | Strengths | Watch out for |
|---|---|---|
| Rectangular | Simplest and cheapest to build, efficient layout | Can feel plain, needs good detailing |
| L-shaped | Creates a sheltered courtyard, separates living and sleeping zones | Slightly more costly, roof is more complex |
| U-shaped | Central courtyard for light and security, strong privacy | Needs a wider plot, more costly |
| Wide and shallow | Every room gets light and ventilation | Needs a wide plot |
Roof options
Pitched roofs (gable or hip) shed water well and give a traditional look. Mono-pitch roofs suit modern designs. Flat or hidden roofs with parapets give a contemporary silhouette, but need excellent waterproofing and drainage detailing. Roof shape affects cost, ceiling design and how much loft space you have for services. For ceiling options inside, see Best Ceiling Types for Living Areas.
How 3D views help you decide
3D visualisation catches problems that flat drawings hide:
- Proportions. The size of windows, the height of the roof and the look of the entrance.
- Flow. How you move from the entrance to the living area, kitchen and bedrooms.
- Light. Where sun and shade fall across the day.
- Furniture fit. Whether your sofa, bed and dining table fit the rooms as drawn.
- Privacy. What neighbours and passers-by can see.
- Finishes. Roof colour, wall finishes, window frames and gates, tested before you buy.
Changing a wall on screen costs very little. Changing it after the block work is up costs a great deal. See 3D Interior Design Renders for how we visualise interiors as well.
Approvals: what to know
Building in Kenya requires approval of your plans by the relevant county planning authority before construction. The requirements, procedures and fees are set by the county and can change, so confirm the current process with your architect. In general, expect to work with registered professionals (architects and engineers registered with their statutory boards) and a contractor registered with the National Construction Authority. Plot coverage, setbacks, height limits and zoning rules vary by area, and a good plan is designed around them from the start rather than adjusted afterwards.
Costs: what affects the price
Design cost. Typically depends on the size and complexity of the house and the scope of services. Ask for a written scope and fee, including approvals and revisions. As a guide, plan fees fall in the [insert range] band, depending on the package.
Construction cost. Driven mainly by floor area, structure, roof type, finishes and location. Decisions in the plan have a large effect:
- A simple rectangular footprint costs less than a complex one.
- Stacking or grouping wet areas (kitchen, bathrooms, laundry) shortens plumbing runs.
- A simpler roof costs less than a complex one.
- Standard window and door sizes cost less than custom ones.
Finishes. Often under-budgeted. Plan them early. See Complete Interior Finishes Package for a New House in Ruiru for a room-by-room guide, and How Much Does House Renovation Cost in Kenya for wider cost context.
Plan the interior at the same time
The best bungalow plans consider the interior from day one: where the TV wall goes, how wardrobes fit, how the kitchen works, where the ceiling drops and where lighting falls. Doing this early saves rework later. See Full House Interior Design, Residential Interior Design, Fitted vs Freestanding Wardrobes and Gypsum Ceilings & Integrated Lighting. For the journey from sketch to finished house, read From Concept to Construction: 3D House Design for Kenyan Homes. For the building stage, see Residential House Construction Services.
Request your bungalow plan from Suimas Interiors
Tell us your plot size, the number of bedrooms you want and your budget, and we will advise on layout options and what a plan set would include.
Call or WhatsApp: 0717 044 443 | 0739 255 050 | 0725 021 709
Email: info@suimas.co.ke
Website: suimas.co.ke | interiordesigners.co.ke
Location: Solar House, Fourth Floor, Nairobi CBD
Related Post Resources
- Living Room Interior Design
- Bedroom Interior Design
- Kitchen Cabinets, Wardrobes & Joinery
- Bathroom Interior Designs
- Gypsum Ceilings & Integrated Lighting
- Floor Installation Services
- Painting & Special Effect Finishes
- Planning Home Ceiling Lighting
- Modern Apartment Interior Designers in Kenya
- Interior Design and Property Value Kenya – ROI
- House Renovation Cost in Runda
- Interior Design for Real Estate Companies
- Gypsum Ceiling Designs Portfolio
- Apartment Contractors in Kenya – Suimas
- Local Building Contractors Near Me – Suimas
