Building a home is one of the biggest decisions you will make. You are planning where your family will live, how they will move through the space, and how the house will work for years to come. Yet many people start construction without seeing the full picture first.
A 3D house design helps change that. It turns ideas and plans into a visual design you can understand before the first wall is built. You can see the layout, room sizes, roof form, windows, finishes, and how the home sits on your plot.
At Suimas Interiors, we help homeowners move from an idea to a practical home design. Our work covers concept planning, 3D visualisation, interior planning, working drawings, construction support, and finishing. This guide explains the journey from concept to construction for bungalows, maisonettes, and villas in Kenya.
For bungalow-specific layouts, sizes, and plan sets, see 3D Architectural House Plans for Bungalows in Nairobi.
The Home Design Journey
| Stage | What happens | What you should receive |
|---|---|---|
| 1. Brief and site | Understand your needs, budget, and plot | Written brief and site notes |
| 2. Concept design | Develop early layouts and design options | Sketch plans and options |
| 3. 3D visualisation | See the house in three dimensions | Exterior and key interior 3D views |
| 4. Interior integration | Plan ceilings, lighting, joinery, and finishes | Interior layouts and key details |
| 5. Working drawings and approvals | Prepare technical drawings for construction and county submission | Drawing set and approval documents |
| 6. Construction | Build the house | Programme, supervision, and quality checks |
| 7. Finishing and handover | Complete interior works and final checks | Finished home and handover walk-through |
Stage 1: Brief and Site
Every project starts with understanding your needs and your plot.
Think about who will live in the home now and in the future. Consider whether you need a home office, guest room, staff quarters, rental unit, or space for entertaining. Your budget should include finishes and furniture, not only the building structure.
The plot also matters. Look at its size, shape, slope, orientation, access, boundaries, neighbouring buildings, water supply, power, drainage, and local planning rules.
A good designer asks questions before drawing. A poor one starts with a plan before understanding how you live.
Stage 2: Concept Design
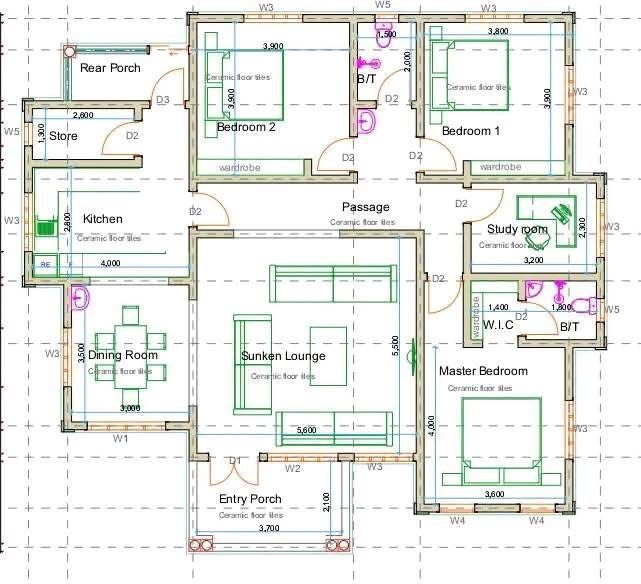
At this stage, the designer develops early layout options. These may show how rooms connect, where the entrance sits, and how the house relates to the garden and street.
You may receive two or three options. This is the time to make major decisions, such as whether to build a bungalow or maisonette, a single-storey or double-storey home, or a house with a courtyard.
Changing a major layout later can be expensive. Before moving forward, check that the plan suits your lifestyle, allows enough natural light, provides storage, and can be built within your budget.
Stage 3: 3D Visualisation
Once the layout is agreed in principle, a 3D model turns flat plans into something you can see. You can view the exterior, roof form, window sizes, entrance, colours, finishes, and how the house sits on the plot.
You may also receive 3D views of key interior spaces, such as the living room, kitchen, bedrooms, and bathrooms.
Changing a design on screen is much cheaper than changing it after construction has started. Suimas provides 3D interior design renders as part of its design services.
Stage 4: Interior Integration
Many homes go wrong when the interior is considered after the architecture is complete. This can lead to walls in the wrong place for a TV unit, limited wardrobe space, awkward kitchen layouts, or ceilings that cannot support the lighting you want.
Planning the interior alongside the architecture helps avoid these problems. At this stage, you can plan:
- Ceilings and lighting positions
- Kitchen layouts and appliance locations
- Wardrobe sizes and storage
- TV walls, feature panels, and niches
- Flooring materials and room transitions
- Furniture layouts and circulation space
For ceilings and lighting, see Gypsum Ceilings & Integrated Lighting and Planning Home Ceiling Lighting. For kitchens, wardrobes, and joinery, see Kitchen Cabinets, Wardrobes & Joinery.
Suimas offers full house interior design to help coordinate these details.
Stage 5: Working Drawings and Approvals
At this stage, the design is prepared for construction. Working drawings show dimensions, structure, services, materials, and construction details.
These drawings may require input from structural, electrical, and plumbing professionals. They are also prepared for county planning approval.
Requirements differ by county and can change over time. Confirm the current process with your architect. In general, registered professionals prepare and sign the relevant drawings, and a contractor registered with the National Construction Authority carries out the work.
Before construction begins, make sure you have a complete drawing set, clear approval status, and a clear understanding of who is responsible for each part of the project.
Stage 6: Construction
Construction is where the design becomes a building. A well-managed project should have:
- A clear scope and programme
- A priced bill of quantities or itemised quotation
- Regular site supervision
- Quality checks at key stages
- A written process for approving changes
- A contingency allowance for unexpected costs
Quality checks are important at foundations, slab, walls, roof, first-fix services, and waterproofing. Each stage should be checked before the next stage covers it.
Many homeowners set aside about 5–10% of the budget for unexpected costs. For construction support, see Residential House Construction Services from Suimas.
Stage 7: Finishing and Handover
Once the structure is complete, the house becomes a home. This stage includes ceilings, flooring, painting, joinery, fixtures, and lighting.
Finishing costs are often underestimated. For a room-by-room guide, see Complete Interior Finishes Package for a New House in Ruiru.
A proper handover should include:
- A walk-through of every room
- A snag list of items to correct
- Testing of lights, taps, doors, and windows
- Handover documents and manuals
What Makes a Modern Kenyan Home Work
A modern Kenyan home is not only about a contemporary style. It should respond to local conditions and how families live.
- Open-plan living: Connect the living, dining, and kitchen areas for light and entertaining.
- Light and shade: Use large openings with overhangs, verandahs, or screens to reduce heat.
- Cross-ventilation: Position windows to allow air to move through the home.
- Water planning: Include tanks, rainwater harvesting, and suitable plumbing.
- Energy planning: Plan for solar water heating and future solar panels.
- Security by design: Use good lighting, sensible window positions, and strong doors.
- Flexible rooms: Plan a study that can become a bedroom or a DSQ that can serve as a guest suite.
- Storage: Include wardrobes, kitchen storage, a store room, and a utility area.
- Outdoor living: Use verandahs, courtyards, and gardens that connect to the interior.
- Suitable finishes: Choose durable, easy-to-clean materials, especially in humid areas.
Common Mistakes to Avoid
- Designing the exterior first and fitting the interior in later
- Skipping the 3D design stage
- Starting construction before drawings and approvals are complete
- Under-budgeting for finishes
- Choosing a contractor based on price alone
- Making changes on site without pricing them
- Forgetting storage, service routes, and access panels
- Not planning ceilings and lighting before walls are built
Why One Team Makes a Difference
When architecture, interiors, and construction are coordinated, early decisions carry through to the finished home. The wardrobe fits, the ceiling supports the lighting, the walls are in the right place for the TV, and the budget includes finishes.
Suimas offers architectural plans, 3D visualisation, county approval documentation, interior design, and construction services. Learn more about Residential Interior Design and Interior Design and Property Value.
Start Your Project
Tell us about your plot, your family, and your budget. We will walk you through each stage and explain what your home project would involve.
Call or WhatsApp: 0717 044 443 | 0739 255 050 | 0725 021 709
Email: info@suimas.co.ke
Website: suimas.co.ke | interiordesigners.co.ke
Location: Solar House, Fourth Floor, Nairobi CBD
Related Post Resources
- Residential Interior Design
- Living Room Interior Design
- Bedroom Interior Design
- Bathroom Interior Designs
- Renovation Services
- Floor Installation Services
- Painting & Special Effect Finishes
- Modern Wardrobes Designs
- Fitted vs Freestanding Wardrobes
- Best Ceiling Types for Living Areas
- Modern Apartment Interior Designers in Kenya
- How Much Does House Renovation Cost in Kenya
- Local Building Contractors Near Me – Suimas
- Apartment Contractors in Kenya – Suimas
- Suimas Interior Design Services
