Offices never stand still. Teams grow, departments move, a meeting room gets split in two, and new cabling goes in every few years. A ceiling that fights those changes becomes a cost every time the layout shifts. A ceiling that welcomes them does not.
That is why suspended ceilings remain the backbone of corporate workspaces, from open-plan floors in Nairobi towers to branch offices across the counties. This guide covers suspended ceiling solutions for corporate workspaces: the tile and grid options that suit each zone, how to get acoustics right, how to integrate lighting and services, how to coordinate with partitions, how to install in an occupied office and how to specify the job properly.
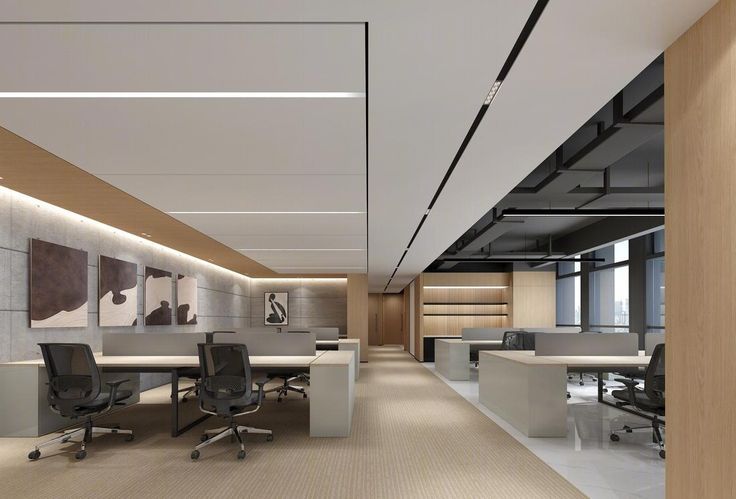
For the general guide to cost, installation time and use cases across all building types, read Suspended Ceilings: Cost, Installation Time and Best Use Cases. For design ideas zone by zone, see Best Ceiling Designs for Corporate Offices. This article is the technical companion for offices.
Why suspended ceilings suit corporate workspaces
- Access. Tiles lift out, so facilities teams and contractors can reach cables, valves, dampers and drivers without cutting into the ceiling.
- Flexibility. Layouts change, and a modular grid changes with them. Partitions can move, lights can be relocated and tiles can be re-cut.
- Speed and cleanliness. A grid ceiling goes up faster than a continuous ceiling and involves no wet finishing or sanding, which matters in an occupied building.
- Acoustics. The right tiles absorb sound across the largest surface in the room.
- Replaceability. A stained or damaged tile is replaced individually, without redoing the ceiling.
- Familiarity. Landlords, facilities managers and contractors know the system, which simplifies approvals and maintenance.
What makes a suspended ceiling “modern”
The tired, yellowing grid-and-tile ceiling many people picture is a product of cheap materials and neglect, not of the system itself. A modern corporate suspended ceiling typically uses:
- Slimline grids. Exposed grids come in different face widths, commonly a standard width and a slimmer one that looks cleaner.
- Tegular tile edges. Tiles with a stepped edge that sits slightly below the grid, creating a crisp shadow line.
- Concealed grids and clip-in panels. The grid disappears and panels give a flush, premium look, with access through selected panels.
- Metal planks, linear panels and large-format tiles for reception, lobbies and corridors.
- Integrated lighting aligned to the grid, rather than lights placed wherever the tiles happen to fall.
- Coordinated colour. White remains the default, but black or dark grids and tiles suit creative offices and lounges.
Tile and panel choices by zone
| Zone | Suitable options | Key consideration |
|---|---|---|
| Open-plan workspace | High-absorption mineral fibre or perforated acoustic tiles | Sound absorption and low-glare lighting |
| Meeting rooms | Tiles that absorb sound and also reduce sound travel between rooms | Privacy, partitions sealed to the slab |
| Reception and lobby | Metal linear panels, clip-in panels, large-format tiles, or gypsum feature sections | Visual impact |
| Corridors | Standard or metal tiles with fire-appropriate performance | Escape route requirements, access |
| Washrooms and pantries | PVC-faced, moisture-resistant or metal tiles | Humidity tolerance, wipe-clean |
| Cafeteria and kitchenette | Washable or metal tiles | Cleaning, grease and steam |
| Executive floor | Concealed grid with clip-in panels, or gypsum with cove | Quiet, premium look |
| Server and comms rooms | Sealed, dust-controlled solution as specified by IT and fire requirements | Dust, cooling, fire safety |
Always check what your landlord or building manager requires for fire performance and materials before ordering.
Acoustics: absorption and blocking are different jobs
Two measures matter, and they are often confused:
- Absorption describes how much sound a tile soaks up, reducing echo and general noise. It is usually quoted as a noise reduction coefficient (NRC). Open-plan floors need high absorption.
- Attenuation describes how well a ceiling blocks sound travelling between adjoining rooms through the shared void above. It is usually quoted as a ceiling attenuation class (CAC). Private offices, meeting rooms and HR rooms need this.
A tile with excellent absorption can be poor at blocking sound, and the reverse is also true. Ask suppliers for tested ratings for each product, and match them to the zone rather than choosing one tile for the whole building.
Sound over the top: partitions and the ceiling void
This is the most common acoustic mistake in offices. When partitions stop at the suspended ceiling, sound travels over the top through the shared void, so a “private” room is not private, whatever the partition itself is made of.
For rooms where privacy matters (HR, finance, executive offices, boardrooms):
- Run partitions to the underside of the slab, so the void is divided too.
- Or add an acoustic barrier above the ceiling line, sealed to the partition and the slab.
- Use high-attenuation tiles with sealed perimeters as a lesser compromise where the first two are not possible.
Plan the ceiling and partitions as one design. See Aluminium & Glass Partitions and How Partitioning Transforms Open-Plan Offices.
Lighting in a grid ceiling
Grid ceilings are built around modular lighting:
- Recessed LED panels sized to the grid module (commonly 600 × 600 mm or 600 × 1200 mm) are the standard.
- Linear luminaires, recessed or suspended, give a more contemporary look and suit open-plan areas.
- Downlights can be cut into tiles for reception and corridors, with proper support.
- Glare control. Choose diffused or well-shielded fittings and position them with desk and screen layouts in mind, so light does not reflect off monitors.
- Consistent colour temperature. Around 4000K is the usual choice for working areas, with warmer light in reception and breakout spaces. Avoid mixing temperatures within an open area.
- Emergency lighting and exit signs must be coordinated with the layout, not squeezed in afterwards.
- Controls. Zoned switching, daylight sensors and presence detection reduce energy use, especially near windows.
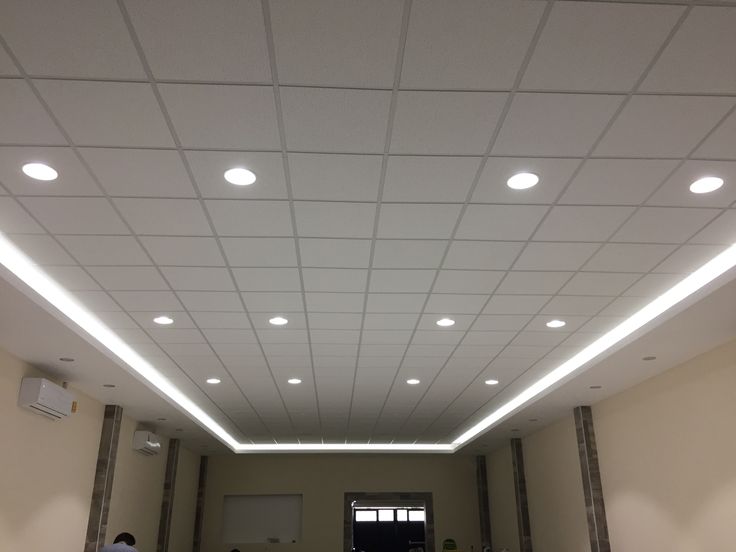
Plan the grid layout carefully. The grid should be set out symmetrically so that border tiles are not thin slivers, and lights and diffusers should align with the tile module. This is a design decision made on the drawing, not on site.
For feature areas where you want cove lighting and sculpted forms, a gypsum section within the grid ceiling is the usual answer. See Gypsum Ceilings & Integrated Lighting.
Services: coordinate before the grid goes up
A corporate ceiling void is crowded. It typically carries air-conditioning diffusers and ducts, sprinkler heads, smoke and heat detectors, emergency lights, speakers, CCTV, access control, data and power cabling and lighting drivers.
- Use a reflected ceiling plan. This drawing shows everything on the ceiling and should be agreed by the designer, electrician, air-conditioning contractor and fire contractor before installation.
- Support heavy items independently. Air-conditioning units, ducts, cable trays and heavy luminaires should have their own hangers or supports, and should not simply rest on the grid unless the system is rated for it.
- Place sprinklers and detectors per the fire specification, with tiles cut cleanly around them.
- Keep clear zones and access routes above the ceiling for maintenance.
- Label cables, valves and dampers and record their positions.
- Manage air-conditioning condensate. Leaking condensate is a common cause of stained tiles, and drip trays and correct falls prevent it.
Kenyan conditions: humidity, leaks and dust
- Humidity. Standard mineral fibre tiles absorb moisture, then stain and sag. In humid regions and in areas with air-conditioning condensation risk, specify humidity-resistant, PVC-faced or metal tiles.
- Leaks. Roof and pipe leaks are the most common cause of damaged tiles. Fix the source before replacing tiles.
- Dust. In dry-season Nairobi, tiles with painted or sealed faces are easier to keep clean, and a clean void reduces dust falling through gaps.
- Coastal and lakeside offices. Consider metal or PVC-faced systems, which handle humidity and salt air better than standard mineral fibre.
Designing for churn
Corporate layouts change every few years. Plan for it from the start:
- Standardise the module. Align the ceiling grid, partition positions and furniture layout to a common planning module, so that moving a wall does not mean re-cutting every tile.
- Keep services flexible. Cable trays, floor boxes and modular lighting make reconfiguration cheaper.
- Keep spare tiles from the same batch, since colour and texture vary between batches.
- Keep records. As-built drawings showing the position of valves, dampers and junction boxes save hours later.
Grid, gypsum or both?
| Question | Leans toward |
|---|---|
| Will teams reorganise often? | Suspended grid and tile |
| Will facilities teams need regular access above? | Suspended grid and tile |
| Do you want sculpted forms, coves and trays? | Gypsum |
| Do you need a seamless premium finish at reception or in the boardroom? | Gypsum |
| Both of the above across one floor? | A hybrid: grid across the working floor, gypsum in reception, boardroom and executive rooms |
Most corporate projects end up as a hybrid. For the pros and cons of gypsum, see Gypsum Board Ceilings: Pros, Cons and Best Applications.
Installing in an occupied or live office
Grid ceilings have a real advantage in live offices: there is no sanding, wet finishing or long drying time, so they are generally cleaner and quicker than continuous gypsum. Some noise and dust from drilling into the slab is still unavoidable. A practical approach:
- Phase the work zone by zone, handing each area back before starting the next.
- Schedule noisy stages such as drilling out of hours where building rules and budgets allow.
- Protect workstations, IT equipment and flooring.
- Store tiles flat and dry before installation. Tiles stored badly warp or absorb moisture.
- Agree a communication plan so staff know what happens and when.
- Hand over zone by zone with a snag list for each.
For the full installation sequence, including the gypsum stages used in hybrid ceilings, see Step-by-Step Ceiling Installation Process.
Maintenance and lifespan
A well-specified suspended ceiling needs little maintenance, but it does need good habits:
- Handle tiles carefully. Lift them with clean hands or gloves, and never walk on the grid.
- Replace stained tiles only after the leak is fixed.
- Clean as the manufacturer advises. Vacuum mineral fibre tiles lightly, and wipe PVC-faced and metal tiles with a damp cloth.
- Keep a ceiling register listing what is above each zone.
- Check the grid for sagging or loose hangers during routine maintenance.
With the right materials and good facilities practice, a corporate suspended ceiling lasts for many years.
Cost drivers for corporate suspended ceilings
- Area and layout complexity
- Tile type (standard, acoustic, PVC-faced, metal, clip-in)
- Grid type and quality (exposed, slimline, concealed)
- Lighting type and quantity
- Number of services penetrations and cut-outs
- Fire and acoustic ratings
- Working conditions (phased, out-of-hours, restricted access)
- Trims, shadow gaps and edge details
Typical figures fall in the [insert range] per square metre band for standard systems, with acoustic, concealed and metal systems above that. Always request an itemised quote. Our guide to Office Fit-Out Contractors in Nairobi explains how ceilings sit within the whole fit-out programme.
A specification checklist
When you brief a contractor, include:
- A reflected ceiling plan showing all services and fittings
- Tile and grid types by zone, with fire and acoustic ratings
- Grid layout and module, including border tile sizes
- Lighting type, colour temperature and controls
- Partition head details and acoustic barrier requirements
- Access requirements and clear zones
- Independent supports for heavy services
- Programme, phasing and working hours
- Building management and landlord requirements
- Spare tile quantity and handover process
Work with Suimas Interior Designers
We design, coordinate and install suspended ceilings for corporate workspaces across Nairobi and all 47 counties, working with your landlord requirements, your services contractors and your operating hours. Explore Commercial Interior Design and Office Interior Design & Fit-Outs.
Call or WhatsApp 0717 044 443 for a site assessment.
Related Post Resources
- Reception Desk and Area Design
- Floor Installation Services
- Painting & Special Effect Finishes
- 3D Interior Design Renders
- Renovation Services
- Main Types of Ceilings Compared
- Interior Design for Professional Offices
- Office Partitioning Cost in Westlands
- Frameless Glass Partitions vs Framed Aluminium Systems
- Interior Design and Fit-Out Cost for Offices in Eldoret 2026
- Top 10 Commercial Interior Designers in Nairobi
- Gypsum Ceiling Designs Portfolio
- Modern Boardroom Interior Designers – Suimas
- Local Building Contractors Near Me – Suimas
- Suimas Interior Design Services
