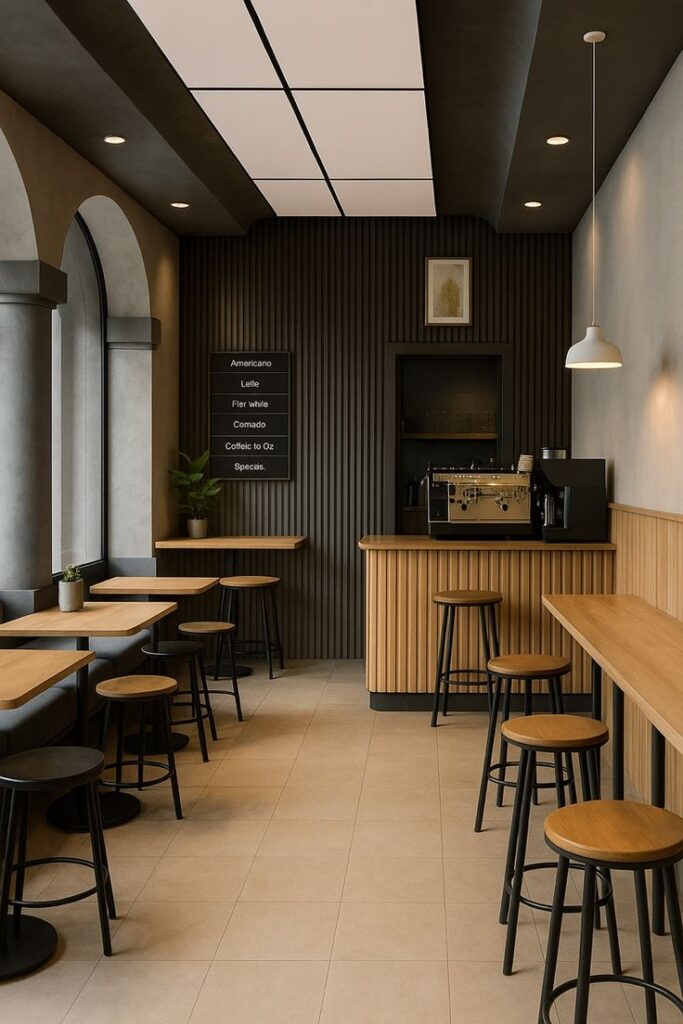
A coffee shop sells coffee, but people come back for the room. They come back because they can find a seat, hear their friend, see their laptop and feel relaxed. Those things are designed. The cafés that fill up every morning and stay busy through the afternoon usually share the same features: a counter that moves people quickly, a seating mix that suits different visitors, warm and flattering light, and a space that is comfortable to stay in without being so loud or cold that people leave.
This guide covers coffee shop interior design in practical terms: how to plan the layout, choose seating, light the space, control noise, pick materials that survive daily use and build a brand people remember. It applies whether you are opening a small corner café or a larger coffee house.
Start with the customer journey
Walk through the space as a customer would:
- Arrival. Can they see inside and tell what you offer? Is the entrance clear and inviting?
- Queue. Is there somewhere to wait without blocking seats or doors?
- Order and pay. Is the counter easy to find, with menu boards that are easy to read?
- Collection. Is there a clear pick-up point away from the order queue?
- Seating. Can they find a seat they like and see where to put their bags and drinks?
- Extras. Where are the sugar, napkins, water, bins and washrooms?
- Exit. Can they leave easily, and is there somewhere to return trays?
A layout that handles this journey smoothly feels effortless. One that does not creates queues, clutter and frustrated customers.
Plan the counter and bar workflow first
The counter is the engine of the café. Design it around the work staff do, not just how it looks.
- Order point and pick-up point separated, so people collecting drinks do not block people ordering.
- Espresso machine and grinder positioned for a natural flow, with milk fridge, sink, ice, cups and syrups within reach.
- Dishwashing and storage out of sight but close to the bar.
- Power and plumbing planned early. Espresso machines need dedicated power and a water supply and drain, and water filtration protects equipment and taste.
- Backup power. Power cuts affect machines, fridges and payment systems. Plan for backup if reliability matters to your business.
- Counter height and depth that suit both staff and customers.
- Display cabinet for pastries and food, positioned where customers naturally look.
- Surfaces that handle heat, moisture and constant cleaning, such as solid surface, quartz or stainless steel.
For custom counters and shelving, see Kitchen Cabinets, Wardrobes & Joinery.
Seating: a mix beats a single type
Different visitors want different seats. A good coffee house offers a mix:
| Seat type | Who it suits | Notes |
|---|---|---|
| Bar stools at counter or window | Solo visitors, quick coffee | Compact, efficient use of space |
| Small tables for 2 | Couples, friends, meetings | The most flexible and most used |
| Tables for 4 | Groups and families | Use fewer of them, as they take space |
| Communal or long table | Laptop users, groups, atmosphere | Needs power outlets, creates energy |
| Sofas and armchairs | People staying longer | Comfortable, but take more space per person |
| Banquettes along walls | Efficient use of perimeter | Wipeable upholstery recommended |
| Outdoor or terrace seating | Fine-weather visitors | Needs shade and weather planning |
Space per seat. As a rule of thumb, cafés often allow roughly 1.2 to 1.5 square metres per seat, including circulation, though this varies with style and service type. Allow more for sofas and less for stools.
Circulation. Keep main routes comfortably wide, with at least about 90 cm of clear width and more on busy routes. Check accessibility requirements, including space for wheelchair users to reach counters, seating and washrooms.
Comfort and turnover. Hard stools suit quick visits. Padded chairs and sofas encourage longer stays. Match the seating to your business model.
Power for laptops. Many customers work in cafés. Sockets at seats and along walls are a simple way to attract them, though you can limit them to certain areas if you prefer higher turnover.
Lighting: the difference between a café and a canteen
Lighting sets the mood more than any other design element. Aim for layers:
- Ambient light. Warm, soft general light. Warm white in the 2700K to 3000K range is the usual choice for relaxed cafés.
- Task light. Brighter, more focused light at the counter, menu boards and food display so staff can work and customers can read.
- Accent light. Pendants over tables, wall washers on feature walls, lights on shelves and displays.
- Daylight. Use it wherever possible, and control glare with blinds or screens.
Practical tips:
- Make lighting dimmable, so the café feels bright in the morning and softer in the evening.
- Hang pendants at a comfortable height over tables, commonly around 75 to 90 cm above the tabletop, so they do not block sightlines.
- Avoid harsh downlights directly over seats, which cast shadows on faces.
- Light faces and feature walls well. Many customers photograph their drinks and their friends, and good light helps your brand spread.
- Use consistent colour temperatures within each area. Mismatched lights look accidental.
For ceilings that carry lighting well, see Gypsum Ceilings & Integrated Lighting, and for the principles of layering light, Planning Home Ceiling Lighting, which applies to commercial spaces as well.
Materials and finishes that survive daily use
A coffee house takes a beating. Spilled drinks, dragged chairs, constant cleaning and heavy foot traffic all wear surfaces fast.
- Floors. Porcelain tile, sealed concrete, commercial vinyl or SPC. Choose slip-resistant finishes near the counter and entrance. See Floor Installation Services.
- Walls. Washable paint, fluted panels, brick or stone cladding, and timber. See Fluted Panels & Wainscoting and Wall Cladding for Kenyan Interiors.
- Furniture. Durable, easy-to-clean surfaces. Wipeable upholstery on banquettes. Sturdy frames that survive daily use.
- Counters. Solid surface, quartz or stainless steel.
- Ceilings. Exposed and painted for an industrial look, gypsum with warm cove lighting for a refined look, or timber accents for warmth.
Style: pick a concept and commit
Common coffee house styles:
- Industrial. Exposed ceilings, concrete, metal and dark tones. Needs careful acoustics.
- Warm and rustic. Timber, brick, plants and soft lighting.
- Modern minimal. Clean lines, light colours, subtle lighting.
- Cosy and eclectic. Mixed furniture, art and layered textures.
- Contemporary lounge. Sofas, feature walls and mood lighting.
Choose one direction and carry it through the furniture, lighting, finishes and signage. A café that mixes five styles looks unfocused.
Branding built into the space
Your interior is your brand. Plan for:
- A signature wall or feature that customers photograph.
- Signage and logo lighting at the entrance and behind the counter. See Frosted Glass Branding and 3D Signage.
- Menu boards that are easy to read and match your style.
- Retail display for beans, merchandise and packaging.
- Consistent colour and materials across the space, cups and uniforms.
Ventilation, extraction and practical services
- Ventilation and air conditioning that suits the size of the space and the heat from machines.
- Extraction where you prepare hot food or roast coffee.
- Washroom provision that meets local requirements and customer expectations.
- Waste and storage planning, with a back-of-house route.
- Licensing and compliance. Check the requirements for business permits, public health and fire safety before finalising the design.
Budget: where to spend, where to save
Spend on: the counter and bar workflow, lighting, acoustics, durable flooring and comfortable seating.
Save on: decorative accessories you can add later, expensive art and over-elaborate feature walls.
As a guide, a small café fit-out falls in the [insert range] band, with larger coffee houses, custom joinery and premium finishes above that. Costs depend on size, finish quality and services, and are firm only after a site visit. For a related hospitality cost breakdown, see What It Really Costs to Fit Out a Club or Lounge in Nairobi.
Common mistakes
- A counter designed for looks, not workflow.
- Too many four-seat tables and too few twos.
- No acoustic treatment.
- Lighting that is too bright or too dim, with no dimming.
- Hard-to-clean surfaces.
- No power for laptops.
- No plan for queues.
- Forgetting washrooms, storage and back-of-house.
- Mixing too many styles.
- Under-budgeting for plumbing, power and ventilation.
Visualise before you build
A 3D render lets you test the layout, the lighting and the finishes before spending on construction. See 3D Interior Design Renders. Suimas provides restaurant, café and bar interior design, including space planning, seating layouts, custom furniture, lighting and wall finishes. For commercial hospitality work, see Commercial Interior Design and Club Interior Design.
Call or WhatsApp: 0717 044 443 | 0739 255 050 | 0725 021 709
Email: info@suimas.co.ke
Website: suimas.co.ke | interiordesigners.co.ke
Location: Solar House, Fourth Floor, Nairobi CBD
Related Post Resources
- Wall Cladding & Wainscoting Installation
- Painting & Special Effect Finishes
- Reception Desk and Area Design
- Aluminium & Glass Partitions
- Interior Design Services in Nairobi Kenya
- Renovation Services
- Wall Cladding for Kenyan Interiors
- Salon and Barbershop Interior Design Cost in Nairobi
- Main Types of Ceilings Compared
- Aluminium and Glass Partitions for Retail Shops in Nairobi
- Best Flooring for Kenyan Homes
- Top 10 Commercial Interior Designers in Nairobi
- Gypsum Ceiling Designs Portfolio
- Local Building Contractors Near Me – Suimas
- Suimas Interior Design Services
