Most people never look up in an office. They feel it, though. A harsh, flickering, shadow-casting ceiling makes a workday feel longer, and a calm, well-lit one makes the same room feel considered and professional. For clients and candidates walking through your reception, the ceiling is part of the first impression, whether they notice it or not.
This guide covers the best ceiling designs for corporate offices, zone by zone, so you can match the right design to each part of your workspace. It also explains the practical rules (lighting, acoustics, access, services) that separate an office ceiling that looks good on day one from one that still works in five years.
If you want the technical build detail for gypsum specifically, our companion article, Gypsum Ceiling Solutions for Modern Corporate Workspaces, covers board types, fire and acoustic options and services coordination.
What a corporate ceiling has to do
An office ceiling carries more responsibility than a home ceiling. It has to:
- Deliver good light. Even, low-glare light at desks and screens, with the right colour temperature.
- Control sound. Open floors echo. The ceiling is your biggest surface for absorbing it.
- Hide and serve the building’s services. Air conditioning, sprinklers, smoke detectors, speakers, CCTV and cabling all live above or in it.
- Allow access. Someone will need to reach the void above, often.
- Support the brand. Colour, lighting and form tell visitors who you are.
- Meet building and fire requirements. Managed buildings often have rules about materials and fire performance.
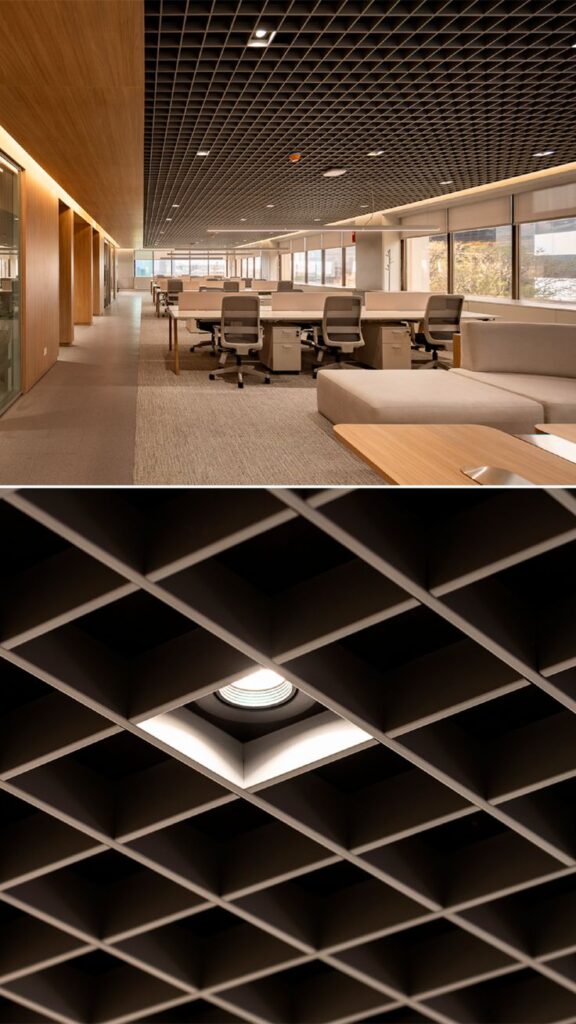
Keep those six jobs in mind. Every design below is a different way of balancing them.
Design ideas by zone
Reception: the statement ceiling
Reception is where a feature ceiling earns its cost, because every visitor sees it. Strong options:
- Perimeter cove with a brand colour. A recessed edge with LED strip washing the ceiling. In a neutral tone it looks elegant, and in a controlled brand colour it becomes a signature. Use colour sparingly, since a fully coloured ceiling can date quickly.
- Curved or sculpted gypsum bulkhead over the desk. Frames the reception desk and gives it a focal point. Pair it with the desk design so the two read as one. See Reception Desk and Area Design.
- Feature lighting over the logo wall. Concealed linear lights or wall washers that light the brand wall evenly. Our article on Frosted Glass Branding and 3D Signage covers the wall itself.
- Layered lighting. A soft ambient layer, a brighter layer at the desk and an accent on the brand wall.
Open-plan workspace: sound and light first
This is the largest area of most offices, and the one most often under-designed. Priorities:
- Sound absorption. Hard ceilings in open-plan floors bounce conversation around the room. Use acoustic tiles, perforated acoustic gypsum or suspended acoustic “clouds.”
- Even, low-glare light. Linear LED fittings or evenly spaced panels, with diffusers that avoid direct glare on screens. A neutral white around 4000K is the usual office choice.
- Zoning with form. A change of ceiling height, material or light colour can mark out team areas without walls.
Two popular design approaches:
Floating clouds. Islands of ceiling (gypsum or acoustic panels) hung below the main ceiling, often with lighting built in. They absorb sound, define zones and give a designed look without covering the whole ceiling. They also let you keep some ceiling height in the gaps.
Full suspended grid and tile. Practical, accessible and economical. See Suspended Ceilings: Cost, Installation Time and Best Use Cases.
Executive offices and partner rooms
These rooms signal seniority and discretion, and a quiet ceiling does that best:
- Plain flat gypsum with a slim perimeter cove. Calm, warm, uncluttered.
- Dimmable lighting so the room can shift from a bright working mode to a softer meeting mode.
- Acoustic care. Partitions should be built to the slab (or have a sound barrier above the ceiling), otherwise sound travels over the top through the void. We explain this in the gypsum workspace article above.
Boardrooms: the room clients remember
A boardroom ceiling has to do more than most:
- Tray ceiling with layered lighting. A raised centre section with cove lighting around it, recessed downlights over the table and wall washers on the presentation wall.
- Scene control. Presentation mode (dimmed, no glare on the screen), discussion mode (brighter) and welcome mode (warm and soft).
- Planned AV positions. Projector mount, screens, ceiling speakers and microphones should be decided before the ceiling is drawn.
- Glare control. Downlights should not sit where they reflect off the screen or the table.
- Acoustic board where echo is a problem.
For more on boardroom design, see Modern Boardroom Interior Designers on our sister site.
Meeting rooms and phone booths
Sound is the issue. Acoustic ceiling tiles or perforated gypsum, with partitions properly sealed, make small rooms usable. Keep the lighting even and dimmable.
Breakout, cafeteria and collaboration areas
These spaces can be warmer and more relaxed than the working floor:
- Timber or timber-look accents over seating areas.
- Pendants and feature lights at lower heights to create intimacy.
- Warmer light (around 3000K) to contrast with the cooler work areas.
- Exposed ceilings with acoustic baffles for creative, loft-style offices.
Corridors and circulation
Practical, with a little style:
- Continuous linear light to guide movement.
- Discreet access panels for services.
- Fire-appropriate materials, since corridors are escape routes.
Washrooms and pantries
Moisture-resistant gypsum board or PVC, with proper extraction. Standard board and mineral tiles do not belong here.
Server and comms rooms
Often best left with a sealed, fire-rated or open-slab finish and good cable management, rather than a decorative ceiling.
Lighting rules that make office ceilings work
Colour temperature. Around 4000K is the common choice for working areas, with warmer light in reception and breakout. Avoid mixing different temperatures within one open area, since the mismatch is instantly visible.
Glare. Poorly shielded fittings above screens cause eye strain. Choose diffused or well-shielded fittings and position them with desk layouts in mind.
Colour quality. Pick fittings with good colour rendering so skin tones and materials look natural, especially in reception and boardrooms.
Zones and controls. Separate switching zones for window-side and interior areas allow the lights near windows to be dimmed when daylight is strong. Sensors or time controls help cut energy use.
Light levels. Desk work generally needs brighter light than circulation or lounge areas. A lighting designer or your contractor can set levels for each zone. Commonly cited guidelines for desk work are in the range of 300 to 500 lux, but exact figures depend on the task and the standards your building or client follows.
Acoustics: the hidden ceiling job
Open offices are loud. Ceilings are your biggest opportunity to absorb sound. Perforated acoustic gypsum, acoustic tiles and suspended baffles all help. Remember the second half of the story: when partitions stop at the suspended ceiling instead of going to the slab, sound travels over the top through the void. If privacy matters (HR, finance, directors, boardrooms), plan the partition and the ceiling together. See How Partitioning Transforms Open-Plan Offices.
Choosing between grid and gypsum for a corporate office
| Question | Leans toward |
|---|---|
| Will teams reorganise often and need regular access above? | Suspended grid and tile |
| Do you want a seamless, designed finish with coves and tiers? | Gypsum |
| Do you need both? | A mix: grid in work areas, gypsum in reception, boardroom and executive rooms |
Most corporate projects end up with a mix. For a wider look at materials, see Main Types of Ceilings Compared.
Budget: where to spend and where to save
Spend on reception, the boardroom and the executive floor, because those are the rooms visitors and senior people use. Keep the main working floor practical, with good acoustics and lighting rather than elaborate shapes.
As a guide, a practical suspended grid ceiling sits at the economical end, a plain gypsum ceiling with downlights in the middle, and a designed reception or boardroom ceiling with cove and feature lighting at the top. Typical figures fall in the [insert range] per square metre band, and depend on area, lighting and specification.
Work with Suimas Interior designers
Send us a floor plan or photos, your ceiling height, the number of people in each zone, any landlord rules on materials, and your brand colours. We will recommend ceiling designs by zone. For how ceilings fit into a complete project, read Interior Design for Professional Offices and our guide to Office Fit-Out Contractors in Nairobi.
Explore our Gypsum Ceilings & Integrated Lighting, Office Interior Design & Fit-Outs and Aluminium & Glass Partitions services.
Call or WhatsApp 0717 044 443 for a site visit across Nairobi, Kenya counties and East Africa.
Related Post Resources
- Commercial Interior Design
- Floor Installation Services
- Painting & Special Effect Finishes
- 3D Interior Design Renders
- Interior Design Services in Nairobi Kenya
- Gypsum Ceilings Installation Kenya
- Office Partitioning Cost in Westlands
- How Partitioning Transforms Open-Plan Offices
- Cost of Frosted Glass Branding and Partitioning in Nairobi
- Interior Design and Fit-Out Cost for Offices in Eldoret 2026
- Top 10 Commercial Interior Designers in Nairobi
- Gypsum Ceiling Designs Portfolio
- Modern Boardroom Interior Designers – Suimas
- Local Building Contractors Near Me – Suimas
- Suimas Interior Design Services
